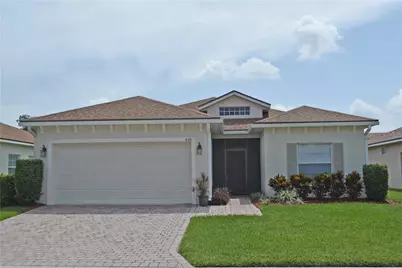
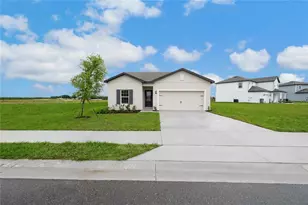
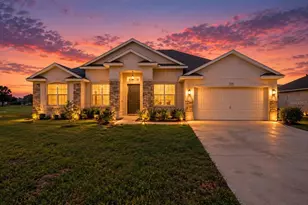
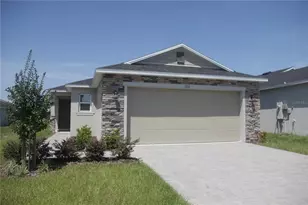
Full Property Details for 4314 Berwick Dr
General
- Rent: $2,000
- Status: Closed
- Type: Single Family
- Source: MidFloridaRegionalMLS
- MLS ID: P4939186
- Added to Site: 93 day(s) ago
Rental Information
- Lease/Rent Term: 12 Months
- Min. Lease: 1-2 Years
Interior
- Number of Rooms: 9
- Interior Features: Ceiling Fan(s), Crown Molding, Eating Space In Kitchen, Living Room/Dining Room Combo, Open Floorplan, Primary Bedroom Main Floor, Solid Surface Counters, Solid Wood Cabinets, Stone Counters, Walk-In Closet(s), Window Treatments
- Appliances: Dishwasher, Disposal, Dryer, Electric Water Heater, Exhaust Fan, Microwave, Range, Refrigerator, Washer
- Furnishings: Unfurnished
- Flooring: Ceramic Tile, Laminate
Rooms
- Total Bathrooms: 2
- Full Bathrooms: 2
- Laundry: Electric Dryer Hookup, In Kitchen, Inside, Laundry Closet
Additional Information
- Shared Amenities: Basketball Court, Clubhouse, Fence Restrictions, Fitness Center, Gated, Golf Course, Optional Additional Fees, Park, Pool, Racquetball, Recreation Facilities, Sauna, Security, Shuffleboard Court, Spa/Hot Tub, Storage, Tennis Court(s)
- Security/Safety: Gated Community, Security System Owned, Smoke Detector(s)
Exterior
- Exterior Features: Irrigation System, Lighting, Private Mailbox, Private Yard, Rain Gutters, Sliding Doors, Sprinkler Metered
- Deck/Patio: Covered, Enclosed, Patio, Porch, Screened
- Porch/Patio/Deck: Covered, Enclosed, Patio, Porch, Screened
Parking
- Garage: Yes
- Attached garage: Yes
- Garage Spaces: 2
- Covered Spaces: 2
- Parking Features: Garage Door Opener
Location
- Area: 33859 - Lake Wales
- County: Polk
- Development Name: 33859 - Lake Wales
- Subdivision: LAKE ASHTON GOLF CLUB PH 01
- Driving Directions: From US27 go West on Thompson Nursery Road to Lake Ashton. Enter Lake Ashton at guard house. Follow Lake Ashton Blvd to end. RIGHT on Ashton Club Dr to first stop sign. RIGHT on Berwick. Home is on the RIGHT.
Community
- Community Name: 33859 - Lake Wales
- Community Features: Community Boat Ramp, Dock, Fishing, Water Access, Association Recreation - Owned, Clubhouse, Dog Park, Fitness Center, Gated Community - Guard, Golf Carts OK, Golf, Park, Pool, Racquetball, Restaurant, Special Community Restrictions, Tennis Court(s)
- Optional Amenities: Basketball Court, Clubhouse, Fence Restrictions, Fitness Center, Gated, Golf Course, Optional Additional F
- Association: Yes
- Assoc. Name: Darrell Saxton 863-324-1212
- Number of Pets: 2
- Pet Restrictions: 2 traditional pets per household. Leash required. 3 dog parks are available in Lake Ashton.
- Adult Community: Yes
Heating & Cooling
- Cooling Type: Central Air
- Heating Type: Central, Electric, Heat Pump
Utilities
- Sewer: Public Sewer
- Water District: LAKE ASHTON
- Utility Description: BB/HS Internet Available, Cable TV Available, Electricity Connected, Sewer Connected, Sprinkler Meter, Street Lights, Underground Utilities
Structural Information
- Windows: Blinds, Window Treatments
- Stories/Levels: One
- Square Feet: 1,556
- Sq. Ft. Source: Public Records
- Living Area: 1,556 Sq. Ft.
- Year Built: 2002
Lot Features
- Property View: Golf Course, Trees/Woods
- Lot Size (Acres): 0.14
- Lot Size (Sq. Ft.): 5,990
- Lot Size: 5990
- Lot Dimensions: 60 x 100
- Frontage: Street Paved
- Street/Road Desc.: Paved, Asphalt
Water Features
- Water Access: Yes
- Water Access Desc: Lake
- Water Extras: Yes
- Water Front Name: LAKE ASHTON
Green Features
- Indoor Air Quality: Ventilation
Financial Considerations
- Lease Price: $2,000
- Assoc Fee Desc.: Required
- Application Fee: $50
- Security Deposit: $2,000
- Pet Deposit: $500
Disclosures and Reports
- Flood Zone Info: x
- APN: 272918865152002330
- Property ID: 272918865152002330
Listed and Sold by A+ Realty Llc