This is a carousel with tiles that activate property listing cards. Use the previous and next buttons to navigate.
1/1
$364,000
This is a carousel with tiles that activate property listing cards. Use the previous and next buttons to navigate.
1/1
Property Description
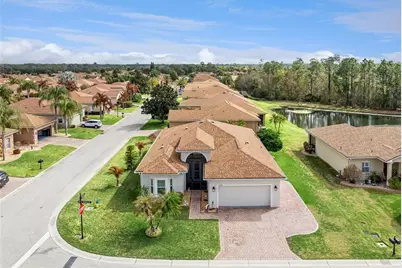
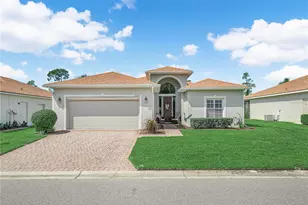
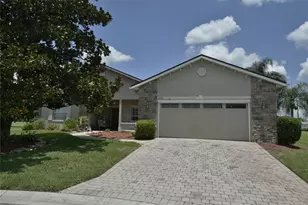
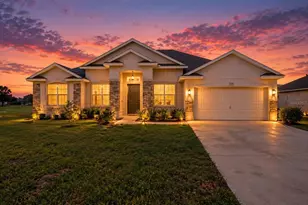
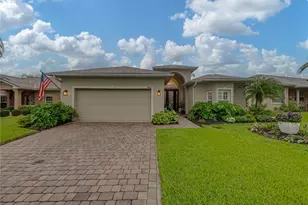
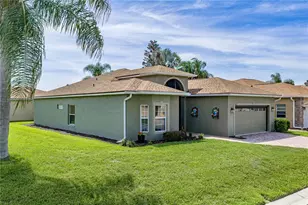
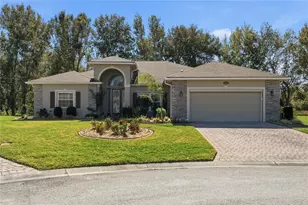
Situated in the prestigious gated community of Lake Ashton, this completely remodeled 3-bedroom, 2-bath home offers refined comfort, exceptional upgrades throughout, and the added benefit of CDD DEBT PAID IN FULL. A paved walkway leads to the charming screened-in front porch, where a glass entry door and large arched transom window fill the foyer with natural light. Inside, the spacious great room features triple sliding glass doors that seamlessly bring the outdoors in. The gourmet kitchen is thoughtfully designed with 42" upper shaker cabinetry accented by crown molding, soft-close hinges, and granite countertops that perfectly complement the classic subway tile backsplash. The upgraded Samsung stainless steel appliance package includes a refrigerator with an interior water dispenser and dual ice maker. A convection range with air fryer completes the culinary setup. A closet pantry and breakfast bar enhance both storage and functionality. The inviting breakfast nook, adorned with plantation shutters and a sliding glass door overlooking the pond, provides a serene space to start your day. A formal dining room with a custom chandelier is ideal for hosting gatherings. Easy-to-maintain luxury vinyl plank flooring flows throughout the main living areas. The primary bedroom suite is a relaxing retreat featuring plush Berber carpeting, light-filtering dual shades, and dual walk-in closets for ample storage. The remodeled primary bath includes dual granite-topped vanities, a custom light fixture, new tile flooring, and a private water closet with a comfort-height toilet. The walk-in shower offers a built-in bench and is enhanced by a solar sun tube and linen closet. A guest bedroom suite can be privately closed off from the main living area via convenient pocket doors-ideal for visitors. The generously sized 26x10 Florida room, finished with tile flooring, showcases peaceful pond views and extends the living space. Additional Highlights Premium corner lot, Paved golf cart parking pad with dedicated outlet for charger or generator, double-pane windows (2024), Three solar sun tubes, Architectural shingle roof (2024), 3.5-ton Trane HVAC system (2023), Freshly painted interior and exterior, Laundry room with washer and dryer, Paved driveway and walkway, Decorative stone landscape edging, Hurricane shutters, New 50-gallon hybrid water heater, New flooring throughout, Updated plantation shutters and light-filtering dual shades, Ring doorbell, Epoxy-finished garage flooring, Pull-down attic stairs,, Gutters, Two-car garage with garage door opener and two overhead storage racks. Lake Ashton is a gated community offering an array of amenities, including heated indoor and outdoor pools, multiple spas, racquetball, billiards, a bowling alley, Card Room, a fitness facility, tennis courts, an arts and crafts room, a library, a waterfront clubhouse with a restaurant, a pro shop, several dog parks, a boat ramp, storage facilities, and two 18-hole golf courses. This exceptional home combines modern upgrades, scenic pond views, and world-class amenities-delivering the ultimate in Florida resort-style living.
Full Property Details
Full Property Details for 4648 Turnberry Ln
General
- Sold For: $364,000
- HOA FEE: $5/month
- HOA FEE FREQ.: Annually
- Taxes: $3,026 (2025)
- Status: Closed
- Type: Single Family
- Source: MidFloridaRegionalMLS
- MLS ID: P4937876
- Added to Site: 95 day(s) ago
Rental Information
- Min. Lease: 7 Months
Interior
- Number of Rooms: 10
- Interior Features: Ceiling Fan(s), Eating Space In Kitchen, High Ceilings, Living Room/Dining Room Combo, Primary Bedroom Main Floor, Skylight(s), Solid Wood Cabinets, Split Bedroom, Stone Counters, Walk-In Closet(s), Window Treatments
- Appliances: Dishwasher, Disposal, Dryer, Electric Water Heater, Microwave, Range, Refrigerator, Washer
- Furnishings: Unfurnished
- Flooring: Carpet, Luxury Vinyl, Tile
Rooms
Bathrooms
- Total Bathrooms: 2
- Full Bathrooms: 2
Bedrooms
- Total Bedrooms: 3
Other Rooms
- Laundry: Electric Dryer Hookup, Inside, Laundry Room
Additional Information
- Shared Amenities: Basketball Court, Clubhouse, Fence Restrictions, Fitness Center, Gated, Golf Course, Optional Additional Fees, Pickleball Court(s), Pool, Racquetball, Recreation Facilities, Sauna, Shuffleboard Court, Spa/Hot Tub, Storage, Tennis Court(s)
Exterior
- Exterior Features: Irrigation System, Lighting, Private Mailbox, Rain Gutters, Sliding Doors, Sprinkler Metered
- Deck/Patio: Covered, Enclosed, Front Porch, Rear Porch, Screened
- Porch/Patio/Deck: Covered, Enclosed, Front Porch, Rear Porch, Screened
Parking
- Garage: Yes
- Attached garage: Yes
- Garage Spaces: 2
- Covered Spaces: 2
- Parking Features: Driveway, Garage Door Opener, Golf Cart Parking
Location
- Area: 33859 - Lake Wales
- County: Polk
- Development Name: 33859 - Lake Wales
- Subdivision: LAKE ASHTON GOLF CLUB PH 03B
- Driving Directions: Hwy 27, West onto Thompson Nursery Rd, South onto Lake Ashton Blvd (Gate Guard will require ID and property address) Continue South on Lake Ashton Blvd, West onto Ashton Club Drive. North onto Berwick Drive, West onto Waterford Drive, South onto Turnberry Lane. Home is located on East Side, on the corner of Waterford and Turnberry.
- Direction Faces: West
Community
- Community Name: 33859 - Lake Wales
- Community Features: Boat Slip, Community Boat Ramp, Dock, Fishing, Lake, Marina, Water Access, Waterfront, Buyer Approval Required, Clubhouse, Deed Restrictions, Dog Park, Fitness Center, Gated Community - Guard, Golf Carts OK, Golf, Park, Pool, Racquetball, Restaurant, Special Community Restrictions, Tennis Court(s)
- Optional Amenities: Basketball Court, Clubhouse, Fence Restrictions, Fitness Center, Gated, Golf Course, Optional Additional F
- Association: Yes
- Assoc. Name: Stambaugh Inc
- Assoc. Fees Include: 24-Hour Guard, Community Pool, Escrow Reserves Fund, Manager, Recreational Facilities
- Number of Pets: 2
- Adult Community: Yes
Heating & Cooling
- Cooling Type: Central Air
- Heating Type: Central, Electric
Utilities
- Sewer: Public Sewer
- Water District: LAKE ASHTON
- Water: Public
- Utility Description: BB/HS Internet Available, Cable TV Available, Electricity Connected, Public, Sewer Connected, Sprinkler Meter, Street Lights, Water Connected
Structural Information
- Exterior Const.: Block
- Roof: Shingle
- Windows: Double Pane Windows, Shades
- Stories/Levels: One
- Square Feet: 1,847
- Sq. Ft. Source: Public Records
- Living Area: 1,847 Sq. Ft.
- Year Built: 2005
Lot Features
- Lot Size (Acres): 0.2
- Lot Size (Sq. Ft.): 8,769
- Lot Size: 8769
- Frontage: Street Paved
- Street/Road Desc.: Paved
Water Features
- Water Access: Yes
- Water Access Desc: Lake
- Water Extras: Yes
- Water Front Name: LAKE ASHTON
- Water Front Desc.: Lake, Waterfront
Green Features
- Energy Efficient: Appliances, Water Heater, Windows
Financial Considerations
- Association Fee: $55
- Assoc Fee Freq.: Annually
- Assoc Fee Desc.: Required
- CDD: Yes
- Tax Amount: $3,026
- Tax Year: 2025
Disclosures and Reports
- Ownership: Fee Simple
- Special Conditions: None
- Legal Description: LAKE ASHTON GOLF CLUB PHASE III-B PB 129 PGS 47-48 LOT 815
- Flood Zone Info: X
- APN: 272918865155008150
- Property ID: 272918865155008150
Listed by Century 21 Myers Realty Lake Wales
Sold by Bhhs Florida Properties Group

Get Pre-Approved Today
Schools
Schools serving 4648 Turnberry Ln
School District:Polk County School District
| Name | Grades | Distance |
|---|---|---|
Chain Of Lakes Elementary School 7001 State Highway 653, Winter Haven, FL 33884 | PK-5 | 1.2 mi |
Mclaughlin Middle School And Fine Arts Academy 800 South 4th Street, Lake Wales, FL 33853 | 6-8 | 6.6 mi |
Lake Region High School 1995 Thunder Road, Eagle Lake, FL 33839 | 9-12 | 5.6 mi |
Disclaimer:
School attendance boundaries provided by ATTOM Data Solutions and are for reference only. Contact the school directly to verify enrollment eligibility.
Price & Sales History for 4648 Turnberry Ln
Date
Details
Price
Change
Source
5/19/2026
Sold
$364,000
1.39%
MLS
4/09/2026
Price Reduced
$359,000
-2.71%
MLS
3/06/2026
Price Reduced
$369,000
-1.6%
MLS
2/19/2026
Listed
$375,000
—
MLS
Disclaimer: Historical sales information is derived from public records provided by the county offices. Information is not guaranteed and should be independently verified.
4648 Turnberry Lane, Lake Wales, FL 33859 (MLS# P4937876) is a Single Family property that was sold at $364,000 on May 19, 2026. Want to learn more about 4648 Turnberry Lane? Do you have questions about finding other Single Family real estate for sale in Lake Wales? You can browse all Lake Wales real estate or contact a Coldwell Banker agent to request more information.