This is a carousel with tiles that activate property listing cards. Use the previous and next buttons to navigate.
1/30
$429,900
This is a carousel with tiles that activate property listing cards. Use the previous and next buttons to navigate.
1/30
Property Description
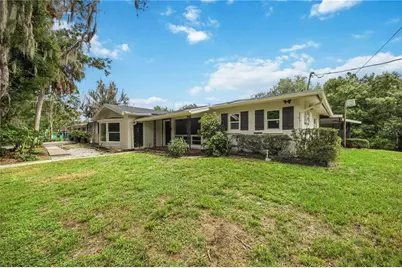
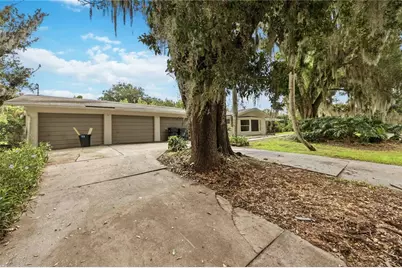
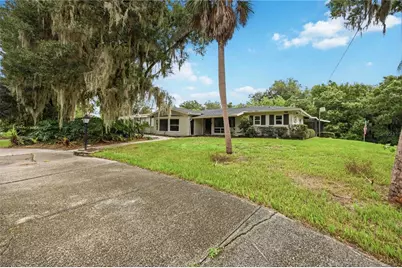
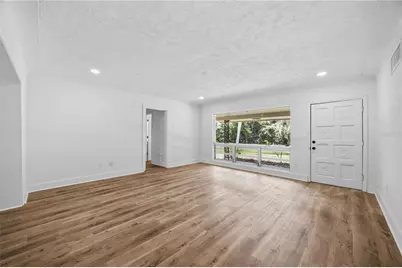
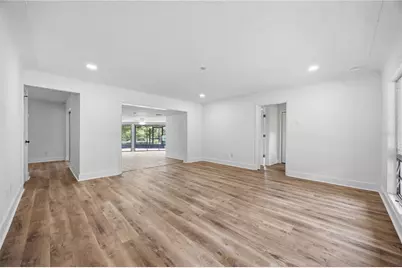
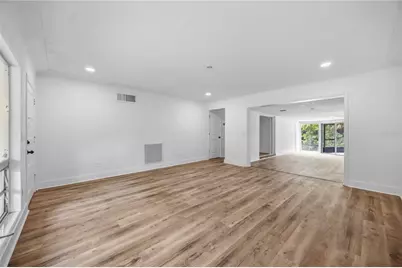
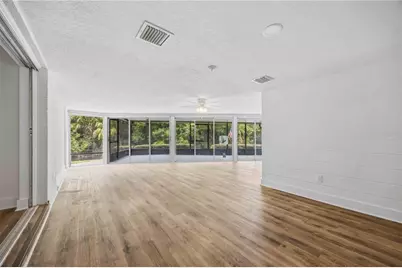
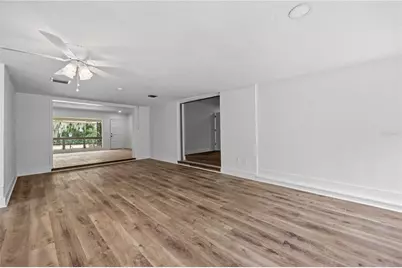
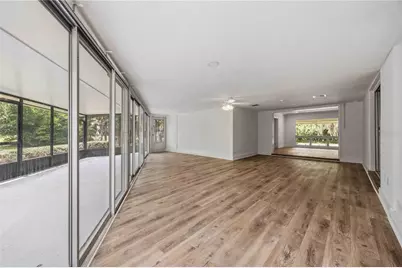
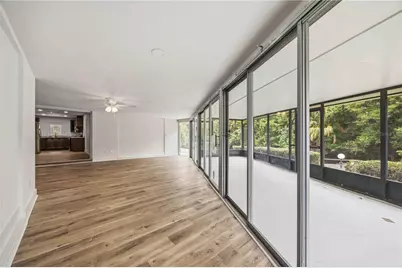
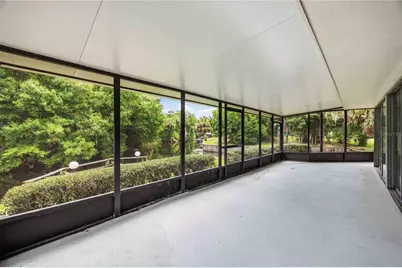
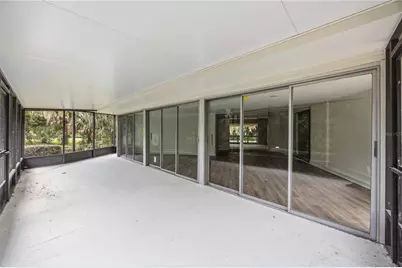
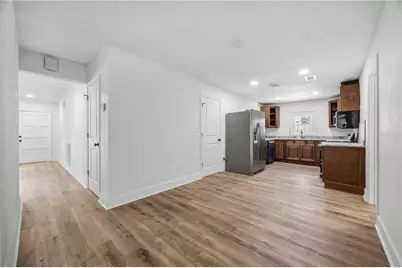
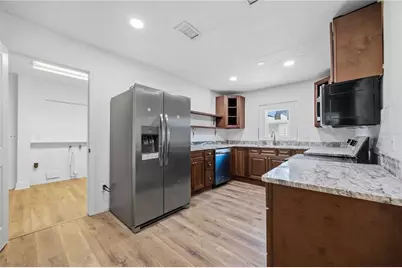
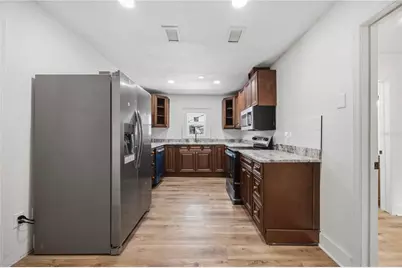
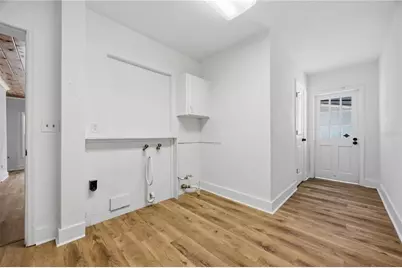
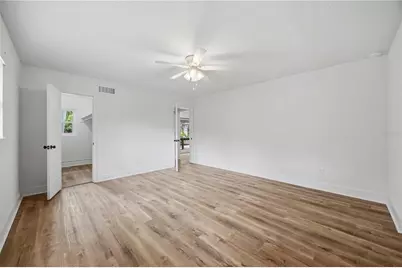
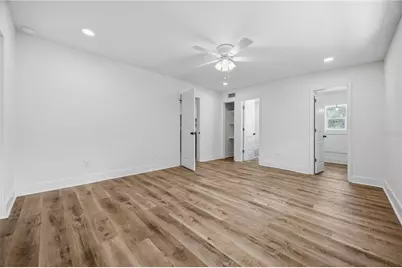
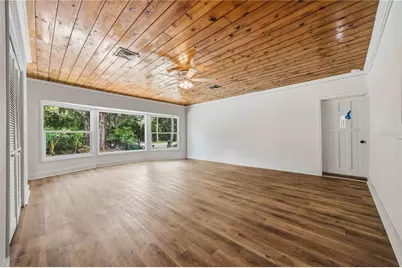
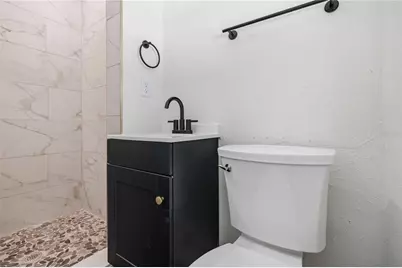
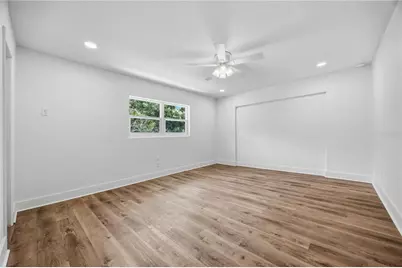
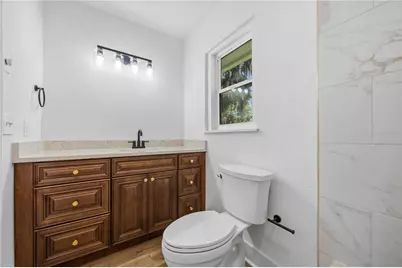
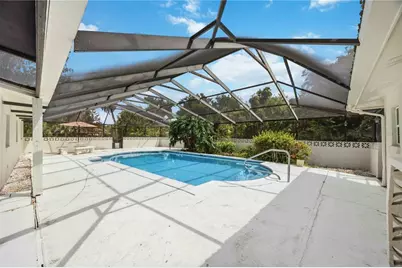
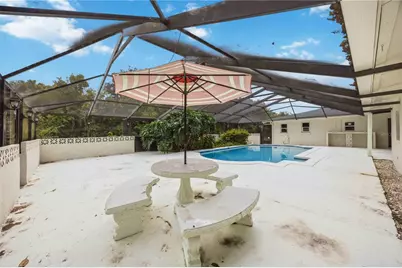
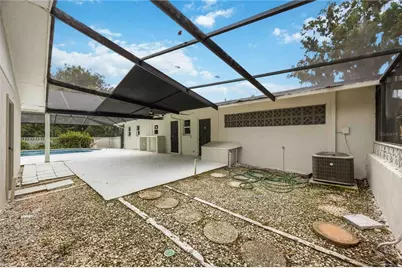
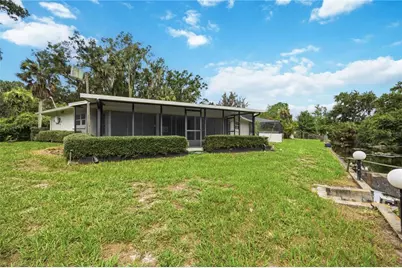
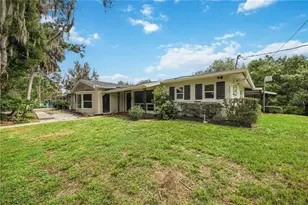
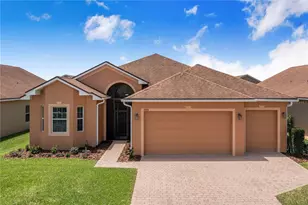
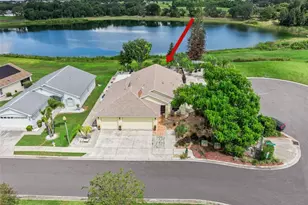
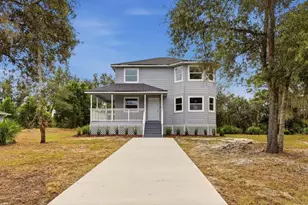
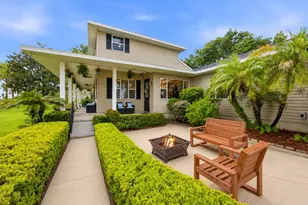
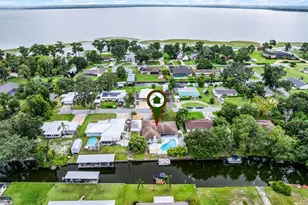
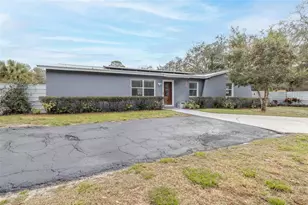
Welcome to this beautifully updated 3-bedroom, 3-bathroom waterfront home that perfectly combines modern upgrades with Florida living. This move-in-ready property features brand-new flooring throughout, fresh interior paint, and stylish updates in every room. The stunning new kitchen is the heart of the home, boasting elegant granite countertops, updated cabinetry, and plenty of space for cooking and entertaining. All three bathrooms have been tastefully remodeled with contemporary finishes, creating a fresh and luxurious feel. Step outside to your own private backyard oasis, complete with a sparkling pool overlooking the canal. Appreciate the water access, private dock, and direct canal frontage, making it easy to enjoy days on the water. Additional highlights include a spacious three-car garage, generous living areas, and a 400sqft Florida room. Whether you're relaxing poolside, hosting family and friends, or heading out on the water, this exceptional waterfront home offers the perfect blend of style, convenience, and outdoor living. Don't miss the opportunity to own this beautifully renovated canal-front retreat with water access and all the upgrades you've been looking for.
Full Property Details
Full Property Details for 5430 Timberlane Rd
General
- Price: $429,900
- Taxes: $2,655 (2025)
- Status: Active
- Type: Single Family
- Source: MidFloridaRegionalMLS
- MLS ID: L4963629
- Updated: 8/5/2026
- Added to Site: 15 day(s) ago
Rental Information
- Min. Lease: No Minimum
Interior
- Number of Rooms: 6
- Interior Features: Ceiling Fan(s)
- Appliances: Dishwasher, Microwave, Range, Refrigerator
- Furnishings: Unfurnished
- Flooring: Ceramic Tile, Laminate
Rooms
Bathrooms
- Total Bathrooms: 3
- Full Bathrooms: 3
Bedrooms
- Total Bedrooms: 3
Other Rooms
- Laundry: Inside
Additional Information
- Pool: Yes
- Private Pool: Yes
- Pool Description: In Ground
Exterior
- Exterior Features: Other
Parking
- Garage: Yes
- Garage Spaces: 3
- Covered Spaces: 3
Location
- Area: 33898 - Lake Wales
- County: Polk
- Development Name: 33898 - Lake Wales
- Subdivision: TIMBERLANE SUB
- Driving Directions: Head south on US-98 S, turn left onto E Van Fleet Dr, take a slight right turn onto E Van Fleet Dr toward Lake Wales, Vero Beach, turn left onto S Buckmoore Rd, turn right onto Burns Ave, turn right onto Timberlane Rd, house will be on the right.
- Direction Faces: West
Community
- Community Name: 33898 - Lake Wales
Heating & Cooling
- Cooling Type: Central Air
- Heating Type: Central
Utilities
- Sewer: Public Sewer, Septic Tank
- Water: Public
- Utility Description: Cable TV Available, Electricity Connected
Structural Information
- Exterior Const.: Stucco
- Roof: Shingle
- Stories/Levels: One
- Square Feet: 2,000
- Sq. Ft. Source: Owner
- Year Built: 1961
Lot Features
- Lot Size (Acres): 0.92
- Lot Size (Sq. Ft.): 40,110
- Lot Size: 40110
- Lot Dimensions: 112 x 155
- Street/Road Desc.: Paved
- Fencing (Description): Chain Link
Water Features
- Water Front: Yes
- Water Access: Yes
- Water Access Desc: Canal - Freshwater
- Water Front Desc.: Freshwater Canal
Financial Considerations
- Tax Amount: $2,655.32
- Tax Year: 2025
Disclosures and Reports
- Ownership: Fee Simple
- Special Conditions: None
- Legal Description: TIMBERLANE SUB PB 42 PG 6 ACREAGE LOT A BEG 194.35 FT N & 178.01 FT W OF SE COR OF US LOT 3 RUN N 49 DEG 01 MIN W 112.83 FT N 40 DEG 59 MIN E 155 FT S 49 DEG 24 MIN E 112.83 FT S 40 DEG 59 MIN W 155.75 FT TO POB BEING LOT 56 OF UNRECORDED TIMBERLANE & BEG 268.35 FT N & 263.18 FT W OF SE COR U S LOT 3 N 49 DEG 01 MIN W 100 FT N 40 DEG 59 MIN E 40 FT N 10 DEG 22 MIN E 132.33 FT S 49 DEG 24 MIN E 167.66 FT S 40 DEG 59 MIN W 155 FT TO POB BEING LOT 57 OF UNRE TIMBERLANE
- Flood Zone Info: X
- APN: 282908936680001711
- Property ID: 282908936680001711
Listed by Harper Realty Fl, Llc

Get Pre-Approved Today
Schools
Schools serving 5430 Timberlane Rd
School District:Polk County School District
| Name | Grades | Distance |
|---|---|---|
Sandhill Elementary School 1801 Tyner Road, Haines City, FL 33844 | PK-5 | 4.6 mi |
Mclaughlin Middle School And Fine Arts Academy 800 South 4th Street, Lake Wales, FL 33853 | 6-8 | 6.6 mi |
Winter Haven Senior High School 600 6th Street Southeast, Winter Haven, FL 33880 | 9-12 | 10.7 mi |
Disclaimer:
School attendance boundaries provided by ATTOM Data Solutions and are for reference only. Contact the school directly to verify enrollment eligibility.
Price & Sales History for 5430 Timberlane Rd
Date
Details
Price
Change
Source
8/05/2026
Listed
$429,900
91.07%
MLS
9/05/2025
Sold
$225,000
—
Public Record
Disclaimer: Historical sales information is derived from public records provided by the county offices. Information is not guaranteed and should be independently verified.
Tax History
Tax History for 5430 Timberlane Rd
Year
Property Taxes
Change
Tax Assessment
Change
2025
$1,869
—
$189,751
3%
2024
$1,872
2%
$184,403
3%
2023
$1,828
3%
$179,032
3%
2022
$1,783
-21%
$173,817
3%
2021
$2,269
—
$168,754
1%
2021
$2,269
8%
$166,424
4%
2017
$2,106
—
$159,649
2%
2017
$2,106
2%
$156,365
2%
2016
$2,062
-1%
$153,149
1%
2015
$2,093
-5%
$152,084
-7%
2019
$2,202
7%
$162,682
8%
2014
$2,049
—
$150,877
2%
2013
$2,058
—
$148,647
—
Disclaimer: Historical tax information is derived from public records provided by the county offices. Information is not guaranteed and should be independently verified.
Estimate the Cost
Estimate the Cost for 5430 Timberlane Rd
5430 Timberlane Road, Lake Wales, FL 33898 (MLS# L4963629) is a Single Family property with 3 bedrooms and 3 full bathrooms. 5430 Timberlane Road is currently listed for $429,900 and was received on August 05, 2026. Want to learn more about 5430 Timberlane Road? Do you have questions about finding other Single Family real estate for sale in Lake Wales? You can browse all Lake Wales real estate or contact a Coldwell Banker agent to request more information.