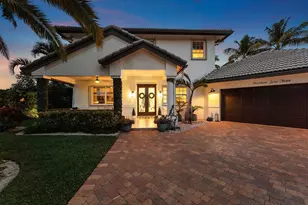
Full Property Details for 10140 Royal Ascot Ave
General
- Sold For: $1,595,984
- HOA FEE: $445/month
- Taxes: $1 (2025)
- Status: Closed
- Type: Single Family
- Source: Regional
- MLS ID: R11161032
- Added to Site: 246 day(s) ago
Interior
- Number of Rooms: 6
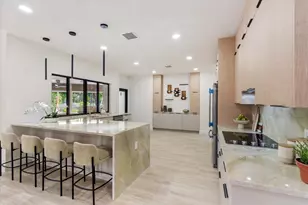
- Interior Features: Bathtub, Dual Sinks, Entrance Foyer, Kitchen Island, Pantry, Soaking Tub, Walk-In Closet(s)
- Appliances: Dryer, Dishwasher, Disposal, Ice Maker, Washer
- Furnishings: Unfurnished
- Flooring: Carpet, Ceramic Tile, Wood
Rooms
- Total Bathrooms: 7
- Full Bathrooms: 5
- Half Bathrooms: 2
- Main Floor Baths: 1
- Total Bedrooms: 5
- Bedrooms Main: 1
Additional Information
- Shared Amenities: Clubhouse, Pool, Putting Green(s)
- Pool: Yes
- Private Pool: Yes
- Pool Description: Association
- Security/Safety: Fire Alarm, Gated Community, Phone Entry, Smoke Detector(s)
Parking
- Garage: Yes
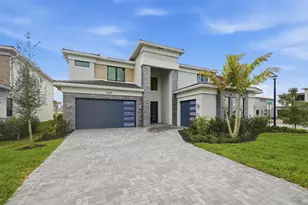
- Attached garage: Yes
- Garage Spaces: 3
- Covered Spaces: 3
- Total Spaces: 3
- Parking Features: Attached, Garage
Location
- County: Palm Beach
- Subdivision: WHITMORE ESTATES
- Driving Directions: Take I95 to Hypoluxo Rd. Head West to 441. Make a left heading south on 441. turn right into Whitmore Estates
- Direction Faces: North
School Information
- Elementary School: Coral Reef (Palm Beach)
- Middle School: Woodlands
- High School: Dr. Joaquin Garcia
Community
- Community Name: 4710
- Association: Yes
- Pets Allowed: Yes
Heating & Cooling
- Central air: Yes
- Air Conditioning: Yes
- Cooling Type: Central Air
- Heating Type: Central
Structural Information
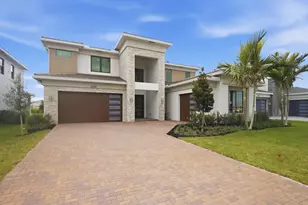
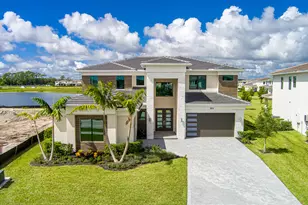
- Structure Type: House
- Builder: Lennar
- Model: Versailles
- Construction: CBSConcreteBlockStructure, Block
- Stories/Levels: 2
- Building Size: 4665
- Square Feet: 4,665
- Living Area: 4,665 Sq. Ft.
- Year Built: 2026
- Property Condition: Under Construction
Lot Features
Water Features
Financial Considerations
- Association Fee: $445
- Assoc Fee Freq.: Monthly
- Tax Amount: $1.48
- Tax Year: 2025
- Terms: Cash, Conventional, FHA, VA Loan
Disclosures and Reports
- Legal Description: TROTTING CENTER PROPERTY PUD LT 123
- Property ID: 414512030001230
Listed by Lennar Realty
Sold by Total Realty Concepts LLC