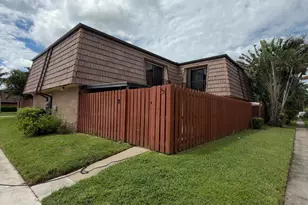
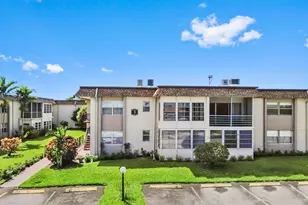
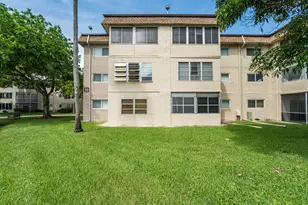
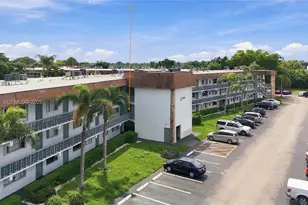
This is a carousel with tiles that activate property listing cards. Use the previous and next buttons to navigate.
1/1
$760,000
This is a carousel with tiles that activate property listing cards. Use the previous and next buttons to navigate.
1/1
Property Description
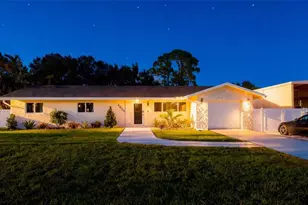
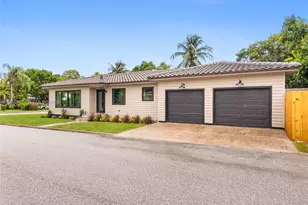
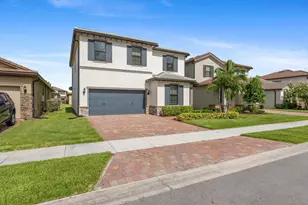
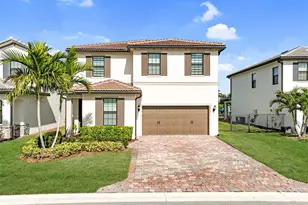
Motivated Sellers!! 3 bedroom and an office downstairs that can easily be converted into a 4th bedroom. Fully customized home upgraded far beyond builder grade. Features a designer kitchen with premium Gaggenau appliances, full tile flooring throughout, custom bathrooms, and a striking glass staircase. Additional highlights include built-in office cabinetry and a fully equipped outdoor kitchen. The home is prepped for a future pool with gas and electrical connections already in place, and includes a whole-house water filtration system. Fully custom Renovation Complete custom kitchen redesign with high-end finishes Expanded kitchen layout with double cabinetry (24" depth) on both sides, maximizing storage and functionality Integrated panel-ready 24" refrigerator and 24" freezer by Gaggenau, Added double oven system (not included in original build) Upgraded to gas cooktop with custom-designed hood enclosure Island enhanced with custom light fixtures Premium cabinetry and optimized layout for modern living Bar, Coffee Station & Mudroom Custom-built bar / coffee station area Integrated 24" Marvel wine fridge Adjacent mudroom-style built-in storage for added organization Bathrooms (All Upgraded) Fully renovated custom bathrooms throughout High-end custom stone finishes Upgraded toilets and fixtures for enhanced comfort and quality Office & Interior Custom Features Dedicated custom office space Built-in cabinetry with open shelving design Custom feature wall with decorative panel detailing Additional custom cabinetry with stone surfaces on the second floor Staircase Upgrade Fully rebuilt custom staircase Modern glass railing system on both sides Outdoor Living & Entertaining Fully equipped outdoor kitchen, including: Built-in grill Pizza oven Outdoor refrigerator Pre-installed gas and electrical hookups for future pool installation Includes breaker and gas connection Additional Highlights Extensive upgrades completed with attention to detail and craftsmanship Designed to deliver a modern luxury lifestyle with enhanced functionality Significant improvements made beyond original builder specifications Positioning Line (For Listing Description) "Fully customized home featuring luxury finishes throughout, including full tile flooring, premium appliances, and designer upgrades, offering a move-in ready, elevated living experience. All bathrooms have been fully renovated with high-end stone finishes and upgraded fixtures, while the modern glass-railing staircase adds a striking architectural touch. Step outside to a fully equipped outdoor kitchen with grill, pizza oven, and refrigerator-perfect for entertaining. The home is also prepped for a future pool with gas and electrical connections already in place. Every detail has been thoughtfully curated to deliver a modern luxury lifestyle beyond original builder specifications. East-facing orientation provides soft morning light and comfortable, shaded afternoons in the outdoor living areas-creating the perfect setting for everyday living and entertaining.
Full Property Details
Full Property Details for 4814 Chantilly Rd
General
- Sold For: $760,000
- HOA FEE: $323/month
- Taxes: $11,645 (2025)
- Status: Closed
- Type: Single Family
- Source: Regional
- MLS ID: B26009980
- Added to Site: 174 day(s) ago
Interior
- Interior Features: Built-in Features, Bathtub, Closet Cabinetry, Dual Sinks, Family/Dining Room, High Ceilings, Kitchen Island, Pantry, Storage, Soaking Tub, Separate Shower, Upper Level Primary, Bar, Walk-In Closet(s)
- Appliances: Cooktop, Dryer, Dishwasher, Electric Water Heater, Freezer, Gas Cooktop, Disposal, Gas Range, Microwave, Oven, Water Purifier Owned, Refrigerator, Water Softener Owned, Water Softener, Water Heater, Water Purifier, Wine Refrigerator, Washer
- Flooring: Concrete, Ceramic Tile, Tile
Rooms
Bathrooms
- Total Bathrooms: 3
- Full Bathrooms: 2
- Half Bathrooms: 1
Bedrooms
- Total Bedrooms: 3
- Bedrooms Main: 1
Other Rooms
- Laundry: Washer Hookup, Inside, Laundry Room
Additional Information
- Shared Amenities: Gated, Playground, Park, Pool, Parking
- Pool: Yes
- Pool Description: Association
- Security/Safety: Security Gate, Gated Community, Phone Entry, Smoke Detector(s)
- Equipment: Call Listing Agent
Exterior
- Exterior Features: Balcony, Barbecue, Outdoor Living Area
- Porch/Patio/Deck: Open, Balcony
Parking
- Garage: Yes
- Attached garage: Yes
- Garage Spaces: 2
- Covered Spaces: 2
- Total Spaces: 6
- Parking Features: Attached, Driveway, Garage
Location
- County: Palm Beach
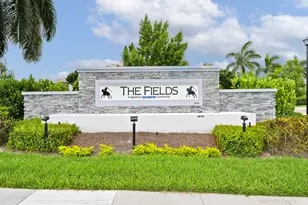
- Subdivision: FIELDS AT GULFSTREAM POLO PUD PLAT SIX
- Driving Directions: Take I-95 to Hypoluxo Rd, head west. Continue past Jog Rd to Hagen Ranch Rd, turn left (south). Enter Park Ridge community, then turn onto Chantilly Rd—home is on the right-hand side.
- Direction Faces: East
School Information
- Elementary School: Discovery Key
- Middle School: Woodlands
- High School: Dr. Joaquin Garcia
Community
- Community Name: 5790
- Association: Yes
- Assoc. Name: THE FIELDS HOMEOWNER'S ASSOCIATION, INC.
- Assoc. Fees Include: Common Areas
- Pets Allowed: Yes
Heating & Cooling
- Central air: Yes
- Air Conditioning: Yes
- Cooling Type: Central Air, Electric
- Heating Type: Central, Electric
Utilities
- Sewer: Public Sewer
- Water: Public
- Cable Available: Yes
- Utility Description: Cable Available, Electricity Available
Structural Information
- Structure Type: House
- Construction: Block, Concrete, Stucco
- Roof: Tile
- Windows: Double Pane Windows
- Stories/Levels: 2
- Building Size: 3189
- Square Feet: 2,395
- Sq. Ft. Source: Appraiser
- Living Area: 2,395 Sq. Ft.
- Year Built: 2023
- Property Condition: Resale
Lot Features
- Lot Size (Acres): 0.11
- Lot Features: Sprinkler System, 1/4 Acre
- Zoning: PUD
- Fencing (Description): Back Yard, Fenced, Partial Cross
Financial Considerations
- Association Fee: $323
- Assoc Fee Freq.: Monthly
- Assessment Amount: $610,577
- Tax Amount: $11,645.72
- Tax Year: 2025
- Terms: Cash, Conventional, FHA
Disclosures and Reports
- Special Conditions: Standard
- Legal Description: FIELDS AT GULFSTREAM POLO PUD PLAT SIX LT 85
- Property ID: 424429170000850
Listed by My Realty Group, LLC.
Sold by RE/MAX Prestige Realty/Wellington

Get Pre-Approved Today
Schools
Schools serving 4814 Chantilly Rd
School District:Palm Beach County School District
| Name | Grades | Distance |
|---|---|---|
Discovery Key Elementary School 3550 Lyons Rd, Lake Worth Beach, FL 33467 | K-5 | 1.1 mi |
Woodlands Middle School 5200 Lyons Rd, Lake Worth Beach, FL 33467 | 6-8 | 0.6 mi |
Dr. Joaquin Garcia High School 4906 Lyons Road, Lake Worth, FL 33467 | 9-12 | 0.5 mi |
Disclaimer:
School attendance boundaries provided by ATTOM Data Solutions and are for reference only. Contact the school directly to verify enrollment eligibility.
Price & Sales History for 4814 Chantilly Rd
Date
Details
Price
Change
Source
9/11/2026
Sold
$760,000
-1.94%
MLS
7/08/2026
Price Reduced
$774,999
-1.9%
MLS
5/31/2026
Price Reduced
$789,999
-1.25%
MLS
4/02/2026
Listed
$800,000
—
MLS
Disclaimer: Historical sales information is derived from public records provided by the county offices. Information is not guaranteed and should be independently verified.
4814 Chantilly Road, Lake Worth, FL 33467 (MLS# B26009980) is a Single Family property that was sold at $760,000 on September 11, 2026. Want to learn more about 4814 Chantilly Road? Do you have questions about finding other Single Family real estate for sale in Lake Worth? You can browse all Lake Worth real estate or contact a Coldwell Banker agent to request more information.