This is a carousel with tiles that activate property listing cards. Use the previous and next buttons to navigate.
1/42
$265,000
This is a carousel with tiles that activate property listing cards. Use the previous and next buttons to navigate.
1/42
Property Description
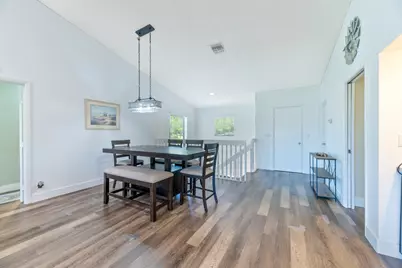
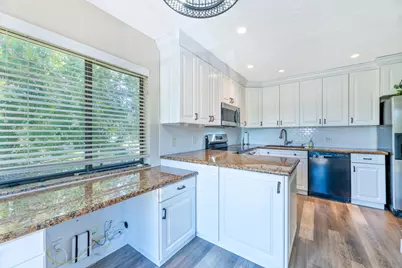
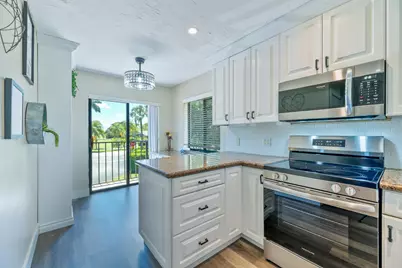
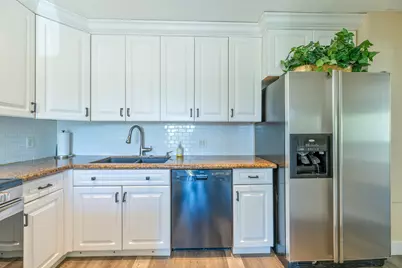
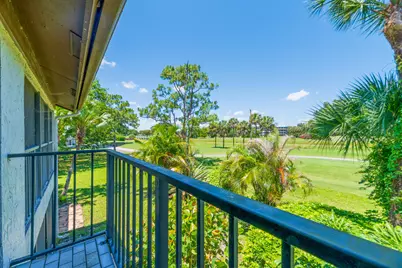
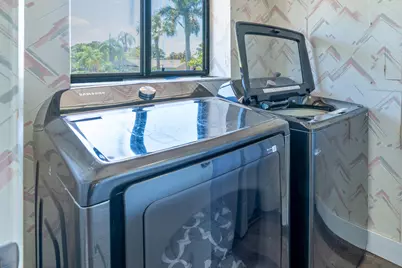
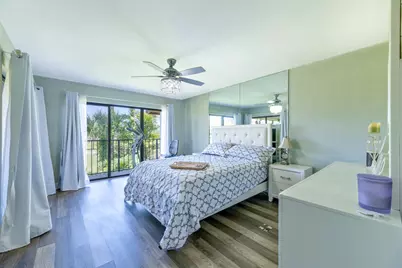
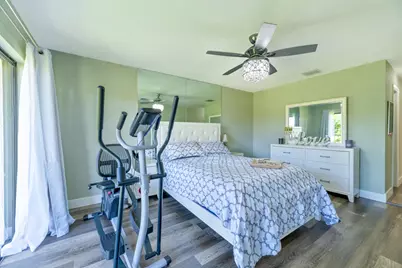
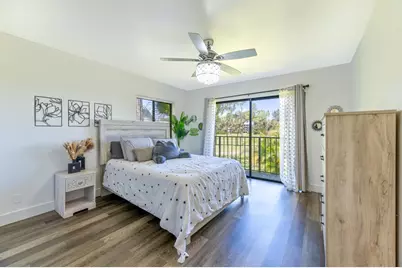
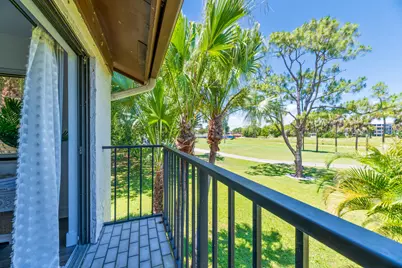
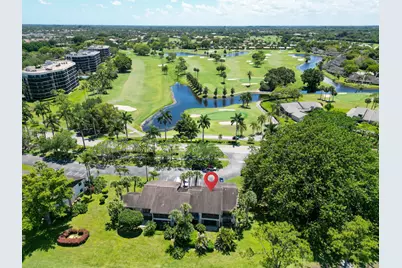
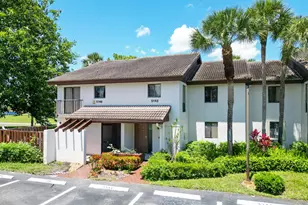
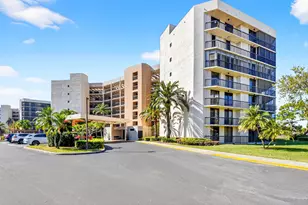

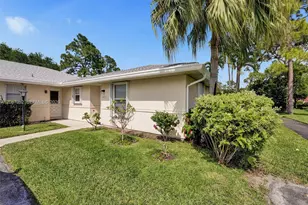
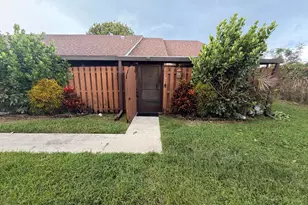
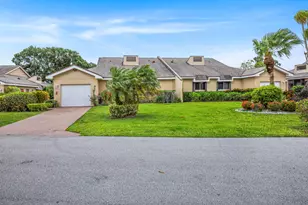
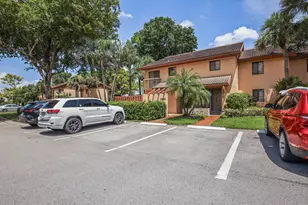
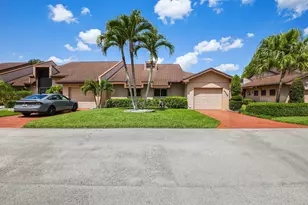
Welcome to this beautifully maintained two-story condominium in the desirable gated community of Fountains South! Offering 1,552 square feet of living space, this spacious two-bedroom, two-bath residence features soaring vaulted ceilings, an open and inviting floor plan, generous room sizes, and tranquil golf course views. The home is truly move-in ready with brand-new kitchen appliances and a brand-new hot water heater, providing peace of mind for the next owner. Additional highlights include a screened patio, walk-in closets, in-unit washer and dryer, and two assigned parking spaces. Residents enjoy outstanding amenities including a clubhouse, fitness center, resort-style pool, and beautifully maintained grounds. Conveniently located near shopping, dining, entertainment, major highways, Brand-new kitchen appliances. Brand-new hot water heater. Turnkey and easy to show. Golf course views. Two assigned parking spaces. Community features clubhouse, pool, fitness center, and gated entry. Please verify all measurements and HOA information
Full Property Details
Full Property Details for 5142 Fountains Dr S
General
- Price: $265,000
- HOA FEE: $739/month
- Taxes: $3,526 (2025)
- Status: Under Contract
- Type: Condo
- Source: Regional
- MLS ID: B26022562
- Updated: 8/27/2026
- Added to Site: 122 day(s) ago
Interior
- Number of Rooms: 3
- Interior Features: Bathtub, Dual Sinks, Entrance Foyer, Family/Dining Room, Multiple Primary Suites, Other, Split Bedrooms, Soaking Tub, Separate Shower, Vaulted Ceiling(s), Walk-In Closet(s)
- Appliances: Dryer, Dishwasher, Electric Range, Disposal, Microwave, Oven, Refrigerator, Washer
- Furnishings: Unfurnished
- Flooring: Laminate
Rooms
Bathrooms
- Total Bathrooms: 2
- Full Bathrooms: 2
- Main Floor Baths: 2
Bedrooms
- Total Bedrooms: 2
- Bedrooms Main: 2
Other Rooms
- Laundry: In Unit, Washer Dryer Install Allowed
Additional Information
- Shared Amenities: Clubhouse, Fitness Center, Gated, Maintenance, Pool
- Pool: Yes
- Private Pool: Yes
- Pool Description: Fenced, Other, Association
- Security/Safety: Gated Community
Exterior
- Exterior Features: Balcony, Outdoor Living Area
- Porch/Patio/Deck: Open, Screened, Balcony
Parking
- Carports: Yes
- Total Spaces: 2
- Parking Features: Assigned, Carport, Detached Carport, Open
Location
- County: Palm Beach
- Subdivision: FOUNTAINS SOUTH
- Direction Faces: East
School Information
- Elementary School: Indian Pines
- Middle School: Woodlands
- High School: Dr. Joaquin Garcia
Community
- Community Name: 5760
- Association: Yes
- Assoc. Name: FOUNTAINS S CONDO ASSN NO 1 INC
- Assoc. Fees Include: Common Areas, Cable TV, Recreation Facilities, Roof, Water
- Pets Allowed: Yes
Heating & Cooling
- Central air: Yes
- Air Conditioning: Yes
- Cooling Type: Central Air, Ceiling Fan(s), Electric
- Heating Type: Central
Utilities
- Sewer: Public Sewer
- Water: Public
- Utility Description: Cable Connected
Structural Information
- Architectural Style: Other, Rustic
- Structure Type: Multi Family
- Construction: Block
- Roof: Composition
- Windows: Blinds, Drapes, Rods, Sliding
- Entry Floor Number: 2
- Stories/Levels: 2
- Building Size: 1616
- Square Feet: 1,552
- Sq. Ft. Source: Appraiser
- Living Area: 1,552 Sq. Ft.
- Year Built: 1984
- Property Condition: Resale
Lot Features
- Property View: Golf Course
- Lot Features: Sprinklers Automatic
- Zoning: RESIDENTIAL
Water Features
- Water Front View: None
Financial Considerations
- Association Fee: $739
- Assoc Fee Freq.: Monthly
- Tax Amount: $3,526
- Tax Year: 2025
- Terms: Cash, Conventional
Disclosures and Reports
- Special Conditions: Standard
- Legal Description: FOUNTAINS SOUTH
- Disclosures/Rstr.: Covenants/Restrictions Disclosure
- Property ID: 424434120002120
Listed by RE/MAX Services

Get Pre-Approved Today
Schools
Schools serving 5142 Fountains Dr S
School District:Palm Beach County School District
| Name | Grades | Distance |
|---|---|---|
Indian Pines Elementary School 6000 Oak Royal Dr, Lake Worth Beach, FL 33463 | PK-5 | 1 mi |
Woodlands Middle School 5200 Lyons Rd, Lake Worth Beach, FL 33467 | 6-8 | 2.3 mi |
Dr. Joaquin Garcia High School 4906 Lyons Road, Lake Worth, FL 33467 | 9-12 | 2.4 mi |
Disclaimer:
School attendance boundaries provided by ATTOM Data Solutions and are for reference only. Contact the school directly to verify enrollment eligibility.
Price & Sales History for 5142 Fountains Dr S
Date
Details
Price
Change
Source
8/02/2026
Price Reduced
$265,000
-2.93%
MLS
7/21/2026
Price Reduced
$273,000
-1.8%
MLS
5/25/2026
Price Reduced
$278,000
-2.46%
MLS
5/01/2026
Listed
$285,000
21.28%
MLS
3/17/2022
Sold
$235,000
—
Public Record
Disclaimer: Historical sales information is derived from public records provided by the county offices. Information is not guaranteed and should be independently verified.
Tax History
Tax History for 5142 Fountains Dr S
Year
Property Taxes
Change
Tax Assessment
Change
2024
$2,950
—
$180,000
-21%
2024
$2,950
-26%
$227,000
—
2023
$4,003
72%
$227,000
91%
2021
$2,322
-17%
$119,000
-33%
2022
$2,789
20%
$178,690
65%
2021
$2,322
90%
$108,000
113%
2019
$1,219
16%
$50,600
10%
2018
$1,047
-6%
$46,000
-8%
2017
$1,117
94%
$50,000
15%
2016
$575
-1%
$43,647
1%
2015
$578
—
$43,344
1%
2014
$577
-14%
$43,000
-10%
2013
$669
—
$48,000
—
Disclaimer: Historical tax information is derived from public records provided by the county offices. Information is not guaranteed and should be independently verified.
Estimate the Cost
Estimate the Cost for 5142 Fountains Dr S
5142 Fountains Drive S, Lake Worth, FL 33467 (MLS# B26022562) is a Condo property with 2 bedrooms and 2 full bathrooms. 5142 Fountains Drive S is currently listed for $265,000 and was received on May 01, 2026. Want to learn more about 5142 Fountains Drive S? Do you have questions about finding other Condo real estate for sale in Lake Worth? You can browse all Lake Worth real estate or contact a Coldwell Banker agent to request more information.