This is a carousel with tiles that activate property listing cards. Use the previous and next buttons to navigate.
1/1
$446,000
This is a carousel with tiles that activate property listing cards. Use the previous and next buttons to navigate.
1/1
Property Description
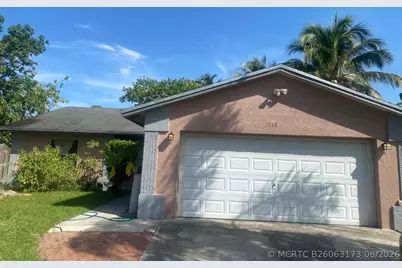
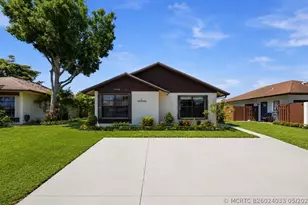
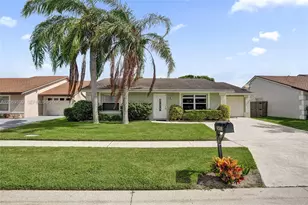
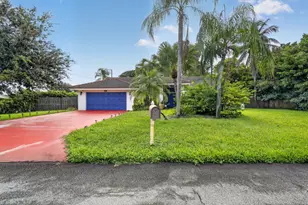
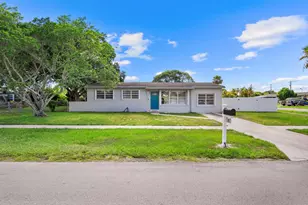
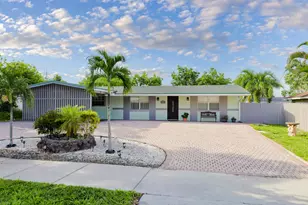
This Is A 3 Bedrooms and 2 Bathrooms With 2 Car Garage Located in Homes Of Lees Crossing.
Full Property Details
Full Property Details for 5248 Galina Cir
General
- Price: $446,000
- HOA FEE: $40
- Taxes: $6,311 (2025)
- Status: Active
- Type: Single Family
- Source: Martin_County
- MLS ID: B26063173
- Updated: 9/4/2026
- Added to Site: 25 day(s) ago
Interior
- Number of Rooms: 4
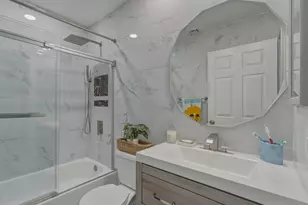
- Interior Features: Bathtub, Separate Shower, Stacked Bedrooms
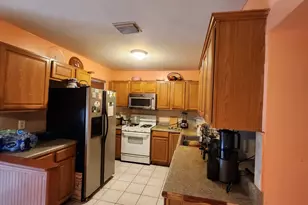
- Appliances: Gas Range, Refrigerator
- Furnishings: Unfurnished
- Flooring: Ceramic Tile
Rooms
Bathrooms
- Total Bathrooms: 2
- Full Bathrooms: 2
Bedrooms
- Total Bedrooms: 3
Parking
- Garage: Yes
- Attached garage: Yes
- Covered Spaces: 2
- Total Spaces: 2
- Parking Features: Attached, Garage
Location
- Area: 5730 West Palm Beach - Lantana
- County: Palm Beach
- Subdivision: HOMES OF LEES CROSSING 2
- Direction Faces: North
School Information
- Elementary School: Indian Pines
- Middle School: Woodlands
- High School: Santaluces Community High
Community
- Community Name: 5730 West Palm Beach - Lantana
- Association: Yes
- Pets Allowed: Yes
Heating & Cooling
- Central air: Yes
- Air Conditioning: Yes
- Cooling Type: Central Air
- Heating Type: Central
Utilities
- Cable Available: Yes
- Utility Description: Cable Available, Electricity Available
Structural Information
- Property Detached: Yes
- Architectural Style: Ranch
- Construction: Block, Concrete
- Stories/Levels: 1
- Square Feet: 1,572
- Living Area: 1,572 Sq. Ft.
- Year Built: 1986
- Property Condition: Resale
Lot Features
- Zoning: RS
Financial Considerations
- Association Fee: $40
- Tax Amount: $6,311.06
- Tax Year: 2025
- Terms: Cash, Conventional, FHA
Disclosures and Reports
- Special Conditions: Short Sale
- Legal Description: HOMES OF LEES CROSSING PL 2 LT 267
- Property ID: 424434240002670
Listed by Highlight Realty Corp

Get Pre-Approved Today
Schools
Schools serving 5248 Galina Cir
School District:Palm Beach County School District
| Name | Grades | Distance |
|---|---|---|
Indian Pines Elementary School 6000 Oak Royal Dr, Lake Worth Beach, FL 33463 | PK-5 | 0.7 mi |
Santaluces Community High School 6880 Lawrence Road, Lantana, FL 33462 | 9-12 | 3 mi |
Woodlands Middle School 5200 Lyons Rd, Lake Worth Beach, FL 33467 | 6-8 | 3 mi |
Disclaimer:
School attendance boundaries provided by ATTOM Data Solutions and are for reference only. Contact the school directly to verify enrollment eligibility.
Price & Sales History for 5248 Galina Cir
Date
Details
Price
Change
Source
8/12/2026
Listed
$446,000
-6.11%
MLS
8/31/2022
Sold
$475,000
—
Public Record
Disclaimer: Historical sales information is derived from public records provided by the county offices. Information is not guaranteed and should be independently verified.
Tax History
Tax History for 5248 Galina Cir
Year
Property Taxes
Change
Tax Assessment
Change
2025
$6,311
-3%
$389,972
-3%
2024
$6,506
3%
$402,242
3%
2023
$6,344
35%
$390,526
57%
2021
$4,692
-14%
$249,013
-27%
2022
$5,458
16%
$342,587
44%
2021
$4,692
13%
$237,317
24%
2019
$4,136
15%
$191,961
10%
2018
$3,593
13%
$174,510
10%
2017
$3,188
7%
$158,645
10%
2016
$2,992
74%
$144,223
64%
2015
$1,720
31%
$88,148
6%
2014
$1,317
17%
$83,485
6%
2013
$1,128
—
$78,946
—
Disclaimer: Historical tax information is derived from public records provided by the county offices. Information is not guaranteed and should be independently verified.
Estimate the Cost
Estimate the Cost for 5248 Galina Cir
5248 Galina Circle, Lake Worth, FL 33463 (MLS# B26063173) is a Single Family property with 3 bedrooms and 2 full bathrooms. 5248 Galina Circle is currently listed for $446,000 and was received on August 12, 2026. Want to learn more about 5248 Galina Circle? Do you have questions about finding other Single Family real estate for sale in Lake Worth? You can browse all Lake Worth real estate or contact a Coldwell Banker agent to request more information.