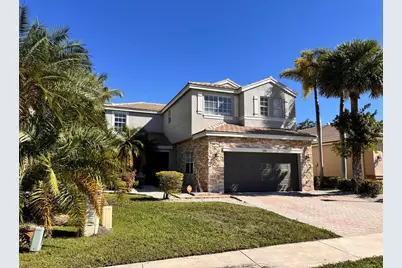
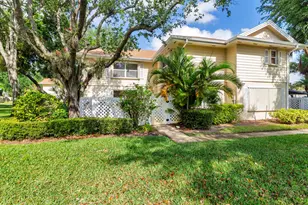
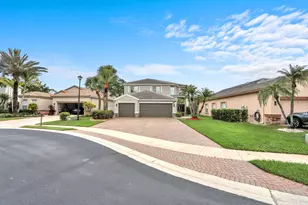
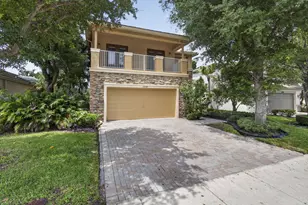
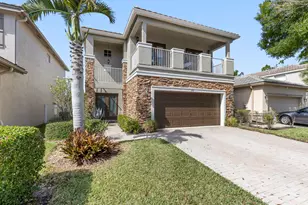
This is a carousel with tiles that activate property listing cards. Use the previous and next buttons to navigate.
1/1
$660,000
This is a carousel with tiles that activate property listing cards. Use the previous and next buttons to navigate.
1/1
Property Description
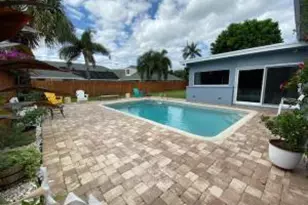
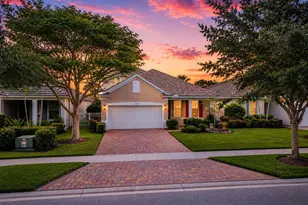
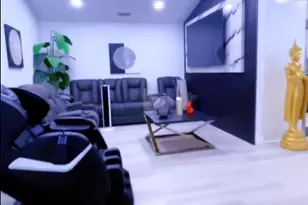
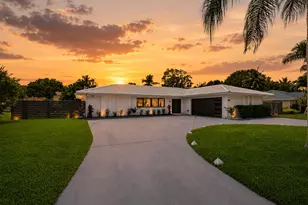
Step into this completely renovated spacious home! Offering many upgrades for your most discerning buyer. Brand new open kitchen concept, with all custom cabinetry throughout including separate floor to ceiling custom cabinetry pantry, 2 Primary Master Suites, Office space down stairs can be converted to 5th Bedroom. Fresh paint, new outlets, switches, and hi-hats throughout, new fixtures, new floors, new kitchen appliances, new propane whole home generator, new J1772 connector by FPL for 20$ per month EV vehicle charging, fresh epoxy garage floor, all new bathrooms, brand new bluetooth mirror in main master imported, oversized custom shower, Fully automated camera, door lock, a/c, alarm system controlled with the touch of an app. Full home hurricane shutters, home over looks sweeping Lake Views on a cul de sac street. This home has it all, on the edge of Wellington with all top rated school. Gated quiet community, Community offers; Pool, hot tub, Gym, rentable space in the clubhouse for parties, kids playground, and more. 4 Bedrooms plus Den, could be enclosed to 5th bedroom. Most items are available for sale, most furniture and TV's are 3-6 months old. Most items in home are available for purchase or can be worked into the deal if buyer has interest. Water heater and whole home generator are propane gas, through a dedicated gas line from neighborhood. Extremely low monthly cost of 45$. Over 150K$ in upgrades. All furnishings negotiable.
Full Property Details
Full Property Details for 5708 Saddle Trail Ln
General
- Sold For: $660,000
- HOA FEE: $300/month
- Taxes: $9,476 (2024)
- Status: Closed
- Type: Single Family
- Source: Regional
- MLS ID: R11117050
- Added to Site: 215 day(s) ago
Interior
- Number of Rooms: 7
- Interior Features: Built-in Features, Bathtub, Closet Cabinetry, Dining Area, Separate/Formal Dining Room, Dual Sinks, Eat-in Kitchen, Family/Dining Room, Kitchen Island, Kitchen/Dining Combo, Custom Mirrors, Multiple Primary Suites, Storage, Soaking Tub, Separate Shower, Stacked Bedrooms, Upper Level Primary, Walk-In Closet(s)
- Appliances: Cooktop, Dryer, Dishwasher, Electric Range, Free-Standing Freezer, Disposal, Gas Water Heater, Microwave, Refrigerator, Water Heater, Washer
- Flooring: Concrete, Ceramic Tile, Laminate
Rooms
Bathrooms
- Total Bathrooms: 4
- Full Bathrooms: 3
- Half Bathrooms: 1
- Main Floor Baths: 1
Bedrooms
- Total Bedrooms: 4
Other Rooms
- Laundry: Washer Hookup, Inside, Laundry Tub
Additional Information
- Shared Amenities: Basketball Court, Clubhouse, Fitness Center, Management, Picnic Area, Playground, Park, Pool, Sidewalks, Tennis Court(s), Trail(s)
- Pool: Yes
- Pool Description: Association
- Security/Safety: Security System Owned, Security System, Fire Alarm, Gated with Guard, Gated Community, Motion Detectors, Smoke Detector(s), Security Guard, Security Lights
- Equipment: Satellite Dish
Exterior
- Exterior Features: Lighting, Outdoor Living Area
- Porch/Patio/Deck: Covered, Patio, Porch, Screened
Parking
- Garage: Yes
- Attached garage: Yes
- Garage Spaces: 2
- Covered Spaces: 2
- Total Spaces: 6
- Parking Features: Attached, Concrete, Garage, Garage Door Opener
Location
- County: Palm Beach
- Subdivision: THOROUGHBRED LAKE ESTATES 1
- Driving Directions: Take Lantana Rd, to 441, Take a right on 441, Make a U, Neighborhood is on the West Side of the street after U turn.
- Direction Faces: West
School Information
- Elementary School: Discovery Key
- Middle School: Polo Park
- High School: Dr. Joaquin Garcia
Community
- Community Name: 5790
- Association: Yes
- Assoc. Fees Include: Common Areas, Maintenance Grounds, Security, Trash
- Pets Allowed: Yes
Heating & Cooling
- Central air: Yes
- Air Conditioning: Yes
- Cooling Type: Central Air, Ceiling Fan(s), Electric
- Heating Type: Central
Utilities
- Sewer: Public Sewer
- Water: Public
- Cable Available: Yes
- Utility Description: Cable Available, Natural Gas Available, Sewer Available, Water Available
Structural Information
- Structure Type: House
- Construction: Block
- Roof: Concrete, Tile
- Windows: Blinds, Metal, Single Hung, Sliding
- Entry Location: Entry Level Living Area Y
- Stories/Levels: 2
- Building Size: 3375
- Square Feet: 2,624
- Sq. Ft. Source: Public Records
- Living Area: 2,624 Sq. Ft.
- Year Built: 2002
- Property Condition: Resale
Lot Features
- Property View: Garden, Lake
- Lot Size (Acres): 0.12
- Street Lights: Yes
- Lot Features: Sprinklers Automatic, 1/4 Acre
- Zoning: PUD
Water Features
- Water Front: Yes
- Water View: Yes
- Water Front Desc.: Lake Front
- Water Front View: Lake Front
- Lake Front: Yes
Financial Considerations
- Association Fee: $300
- Assoc Fee Freq.: Monthly
- Tax Amount: $9,476.79
- Tax Year: 2024
- Terms: Cash, Conventional, Cryptocurrency, FHA, VA Loan
Disclosures and Reports
- Special Conditions: Listed As-Is
- Legal Description: THOROUGHBRED LAKE ESTATES PL 1 LT 12 BLK 2
- Disclosures/Rstr.: Owner Is Listing Agent
- Property ID: 414436030020120
Listed by Affluent Realty of Florida Cor
Sold by Compass Florida LLC

Get Pre-Approved Today
Schools
Schools serving 5708 Saddle Trail Ln
School District:Palm Beach County School District
| Name | Grades | Distance |
|---|---|---|
Discovery Key Elementary School 3550 Lyons Rd, Lake Worth Beach, FL 33467 | K-5 | 2.3 mi |
Polo Park Middle School 11901 Lake Worth Road, Wellington, FL 33449 | 6-8 | 2.4 mi |
Palm Beach Central High School 8499 Forest Hill Boulevard, Wellington, FL 33411 | 9-12 | 4.3 mi |
Disclaimer:
School attendance boundaries provided by ATTOM Data Solutions and are for reference only. Contact the school directly to verify enrollment eligibility.
Price & Sales History for 5708 Saddle Trail Ln
Date
Details
Price
Change
Source
7/01/2026
Sold
$660,000
-3.65%
MLS
4/29/2026
Price Reduced
$685,000
-0.44%
MLS
4/12/2026
Price Reduced
$688,000
-0.15%
MLS
3/23/2026
Price Reduced
$689,000
-0.43%
MLS
3/02/2026
Price Reduced
$692,000
-0.14%
MLS
2/25/2026
Price Reduced
$693,000
-0.14%
MLS
2/15/2026
Price Reduced
$694,000
-0.14%
MLS
2/13/2026
Price Reduced
$695,000
-0.29%
MLS
2/09/2026
Price Reduced
$697,000
-0.14%
MLS
1/29/2026
Price Reduced
$698,000
-0.14%
MLS
1/19/2026
Price Reduced
$699,000
-2.24%
MLS
1/01/2026
Price Increased
$715,000
2.29%
MLS
11/26/2025
Price Reduced
$699,000
-1.41%
MLS
11/25/2025
Price Reduced
$709,000
-0.7%
MLS
11/24/2025
Price Reduced
$714,000
-1.38%
MLS
11/17/2025
Price Reduced
$724,000
-2.69%
MLS
9/19/2025
Price Increased
$744,000
2.76%
MLS
9/03/2025
Price Reduced
$724,000
-3.34%
MLS
8/19/2025
Listed
$749,000
—
MLS
Disclaimer: Historical sales information is derived from public records provided by the county offices. Information is not guaranteed and should be independently verified.
5708 Saddle Trail Lane, Lake Worth, FL 33449 (MLS# R11117050) is a Single Family property that was sold at $660,000 on July 01, 2026. Want to learn more about 5708 Saddle Trail Lane? Do you have questions about finding other Single Family real estate for sale in Lake Worth? You can browse all Lake Worth real estate or contact a Coldwell Banker agent to request more information.