
This is a carousel with tiles that activate property listing cards. Use the previous and next buttons to navigate.
1/73
$905,500 Just Listed
This is a carousel with tiles that activate property listing cards. Use the previous and next buttons to navigate.
1/73
Property Description
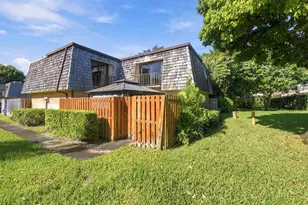
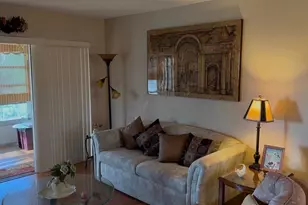
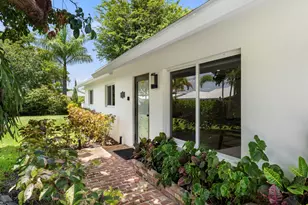
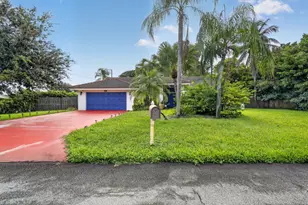
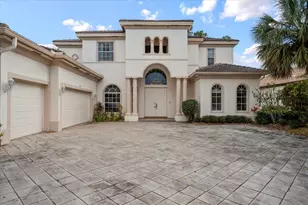
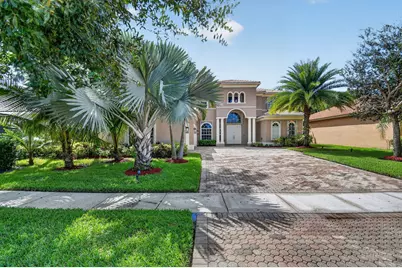
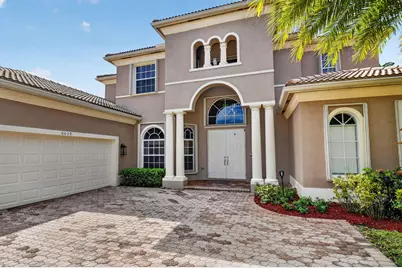
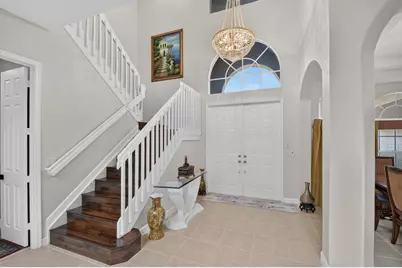
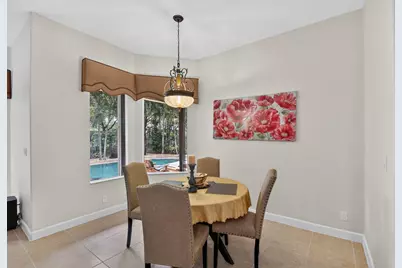
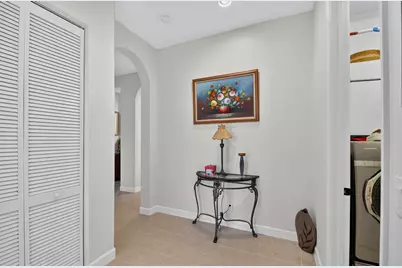
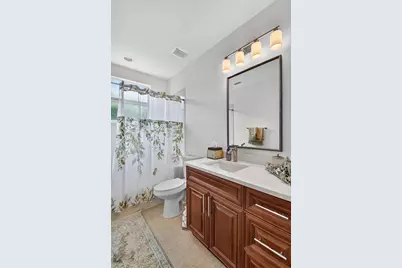
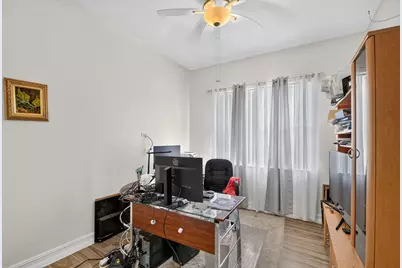
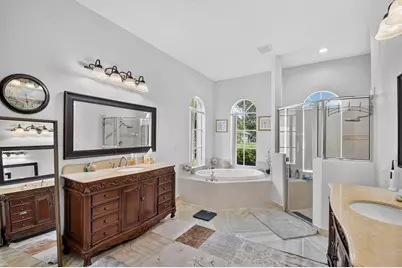
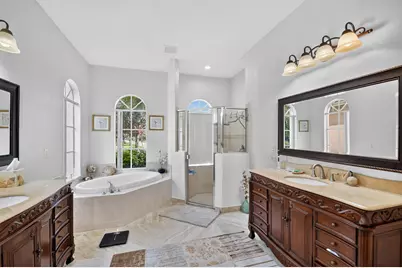
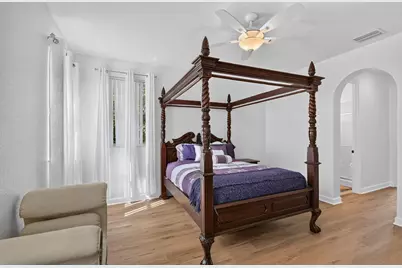
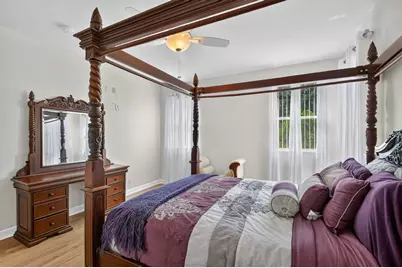
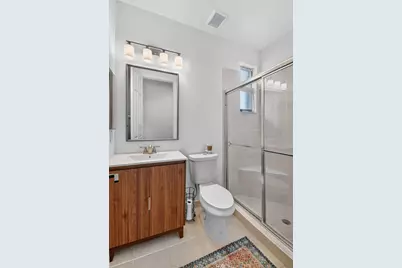
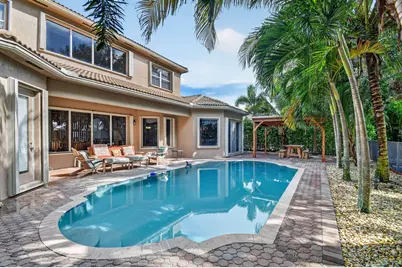
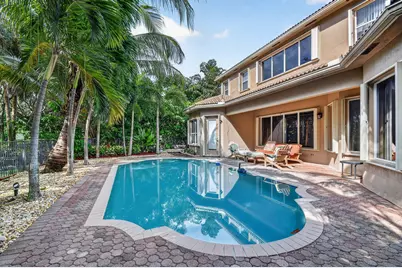
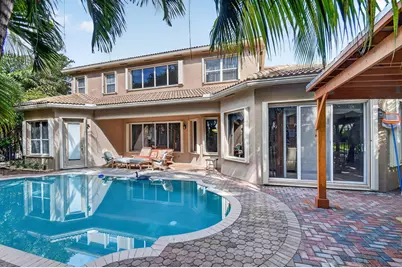
This two-story residence in Osprey, Lake Worth features five bedrooms and four bathrooms within 3,676 square feet of finished living space. The three-car garage provides ample storage and vehicle accommodation. The generous bedroom and bathroom count accommodates various needs, whether for a growing household, home office, or guest accommodations. Built for comfort and practicality, this single-family home offers substantial square footage and functional design. Discover what this property has to offer. Both A/c Units are updated in ( 2018 & 2023),water heater was replaced in (2022). This beautify updated home features a new vanity and lighting in the guest bathroom, new vanities and faucets in both upstairs bathrooms, a freshly painted interior, new matte-black door hardware, a new microwave, electric cooktop, dishwasher, and a newly installed landscaping. Lowest HOA monthly fee in the area. A new Jack Niclaus golf course is coming next to the subdivion.
Full Property Details
Full Property Details for 6039 Walnut Hill Dr
General
- Price: $905,500
- HOA FEE: $211/month
- Taxes: $7,279 (2025)
- Status: Active
- Type: Single Family
- Source: Regional
- MLS ID: B26079881
- Updated: 9/28/2026
- Added to Site: 1 day(s) ago
Interior
- Number of Rooms: 11
- Interior Features: Wet Bar, Breakfast Area, Cathedral Ceiling(s), Dining Area, Separate/Formal Dining Room, Dual Sinks, Entrance Foyer, Family/Dining Room, Garden Tub/Roman Tub, High Ceilings, Main Level Primary, Other, Sitting Area in Primary, Split Bedrooms, Separate Shower, Vaulted Ceiling(s), Bar, Walk-In Closet(s)
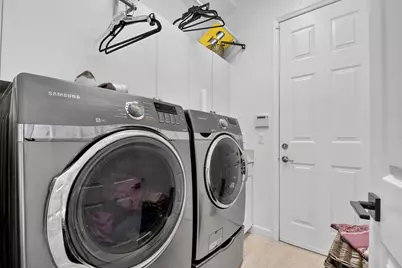
- Appliances: Cooktop, Dryer, Dishwasher, Electric Cooktop, Electric Water Heater, Disposal, Ice Maker, Microwave, Oven, Refrigerator, Water Heater, Wine Refrigerator, Washer
- Furnishings: Unfurnished
- Flooring: Laminate, Tile, Wood
Rooms
Bathrooms
- Total Bathrooms: 4
- Full Bathrooms: 4
- Main Floor Baths: 1
Bedrooms
- Total Bedrooms: 5
- Bedrooms Main: 2
Other Rooms
- Laundry: Inside, Lower Level, Laundry Room, Laundry Tub
Additional Information
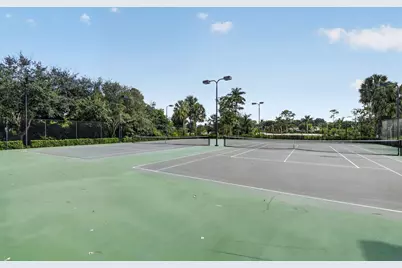
- Shared Amenities: Gated, Playground, Park, Security, Tennis Court(s)
- Pool: Yes
- Private Pool: Yes
- Pool Description: Fenced, In Ground, Private
- Security/Safety: Gated Community, Phone Entry, Smoke Detector(s)
- Equipment: Call Listing Agent
Exterior
- Exterior Features: Garden, Outdoor Living Area, Other
- Porch/Patio/Deck: Covered, Patio
Parking
- Garage: Yes
- Attached garage: Yes
- Garage Spaces: 3
- Covered Spaces: 3
- Total Spaces: 6
- Parking Features: Attached, Driveway, Garage, Garage Door Opener, Paver Block
Location
- County: Palm Beach
- Subdivision: OSPREY
- Driving Directions: Lantana Rd West, pass Lyons Rd and Country Coves Estates community is on your left. Go though the gate and call the agent for Gate Code.
- Direction Faces: East
School Information
- Elementary School: Discovery Key
- Middle School: Woodlands
- High School: Dr. Joaquin Garcia
Community
- Community Name: 5790
- Association: Yes
- Assoc. Name: Country Cove Estates Association
- Assoc. Fees Include: Common Areas, Legal/Accounting, Security
- Pets Allowed: Yes
Heating & Cooling
- Central air: Yes
- Air Conditioning: Yes
- Cooling Type: Central Air, Ceiling Fan(s)
- Heating Type: Central, Electric
- Water Heater: Owned
Utilities
- Sewer: Public Sewer
- Water: Public
- Cable Available: Yes
- Utility Description: Cable Available, Electricity Connected, Sewer Available, Underground Utilities, Water Available
Structural Information
- Architectural Style: Split Level
- Structure Type: House
- Construction: Block
- Roof: Concrete, Tile
- Windows: Blinds, Drapes, Sliding, Shutters
- Stories/Levels: 2
- Building Size: 4563
- Square Feet: 3,676
- Sq. Ft. Source: Public Records
- Living Area: 3,676 Sq. Ft.
- Year Built: 2006
- Property Condition: Resale
Additional Structures
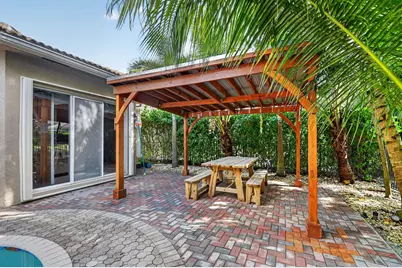
- Other Structures: Pergola
Lot Features
- Lot Size (Acres): 0.22
- Lot Dimensions: 75.0 ft x 0.0 ft
- Frontage: City Street, Paved
- Street Lights: Yes
- Lot Features: Interior Lot, Sprinklers Automatic, 1/4 Acre
- Zoning: PUD
- Fencing (Description): Back Yard, Fenced, Privacy, See Remarks
Water Features
- Water Front View: None
Financial Considerations
- Association Fee: $211
- Assoc Fee Freq.: Monthly
- Assessment Amount: $467,078
- Tax Amount: $7,279.46
- Tax Year: 2025
- Terms: Cash, Conventional, FHA, VA Loan
Disclosures and Reports
- Special Conditions: Standard, Listed As-Is
- Legal Description: OSPREY PLAT LT 54
- Disclosures/Rstr.: Owner Is Listing Agent
- Property ID: 424442030000540
Listed by Xcellence
Get Pre-Approved Today
Schools
Schools serving 6039 Walnut Hill Dr
School District:Palm Beach County School District
| Name | Grades | Distance |
|---|---|---|
Discovery Key Elementary School 3550 Lyons Rd, Lake Worth Beach, FL 33467 | K-5 | 2.4 mi |
Woodlands Middle School 5200 Lyons Rd, Lake Worth Beach, FL 33467 | 6-8 | 0.9 mi |
Dr. Joaquin Garcia High School 4906 Lyons Road, Lake Worth, FL 33467 | 9-12 | 1.1 mi |
Disclaimer:
School attendance boundaries provided by ATTOM Data Solutions and are for reference only. Contact the school directly to verify enrollment eligibility.
Price & Sales History for 6039 Walnut Hill Dr
Date
Details
Price
Change
Source
9/28/2026
Listed
$905,500
84.8%
MLS
10/08/2018
Sold
$490,000
—
Public Record
Disclaimer: Historical sales information is derived from public records provided by the county offices. Information is not guaranteed and should be independently verified.
Tax History
Tax History for 6039 Walnut Hill Dr
Year
Property Taxes
Change
Tax Assessment
Change
2025
$3,690
4%
$454,798
3%
2024
$3,565
4%
$441,981
3%
2023
$3,423
-50%
$429,108
3%
2022
$6,844
1%
$416,610
3%
2021
$6,801
—
$404,476
1%
2021
$6,801
-5%
$398,892
-4%
2019
$7,154
—
$416,794
7%
2018
$7,130
-4%
$389,206
-3%
2017
$7,413
7%
$399,342
10%
2016
$6,926
-4%
$363,038
-1%
2015
$7,216
6%
$366,783
7%
2014
$6,837
10%
$342,500
10%
2013
$6,239
—
$309,973
—
Disclaimer: Historical tax information is derived from public records provided by the county offices. Information is not guaranteed and should be independently verified.
Estimate the Cost
Estimate the Cost for 6039 Walnut Hill Dr
6039 Walnut Hill Drive, Lake Worth, FL 33467 (MLS# B26079881) is a Single Family property with 5 bedrooms and 4 full bathrooms. 6039 Walnut Hill Drive is currently listed for $905,500 and was received on September 28, 2026. Want to learn more about 6039 Walnut Hill Drive? Do you have questions about finding other Single Family real estate for sale in Lake Worth? You can browse all Lake Worth real estate or contact a Coldwell Banker agent to request more information.