This is a carousel with tiles that activate property listing cards. Use the previous and next buttons to navigate.
1/50
$725,000 Just Listed
This is a carousel with tiles that activate property listing cards. Use the previous and next buttons to navigate.
1/50
Property Description
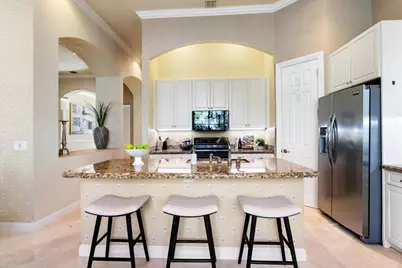
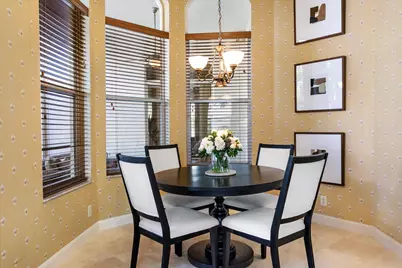
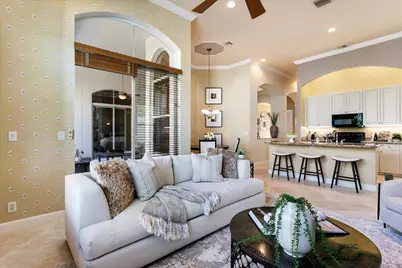
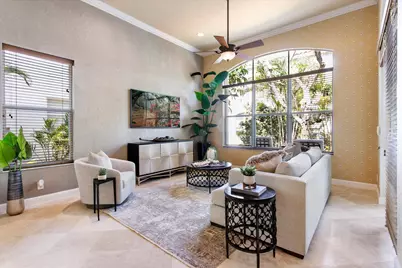
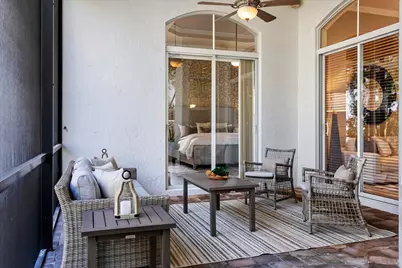
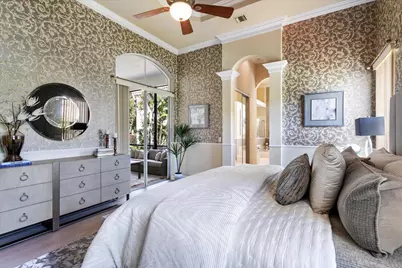
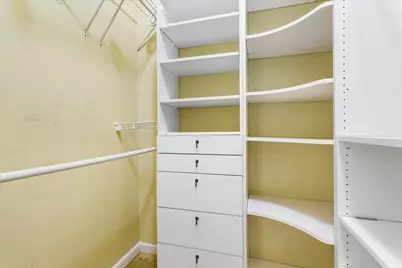
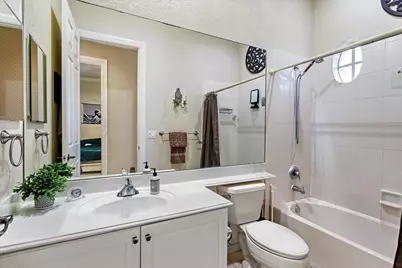
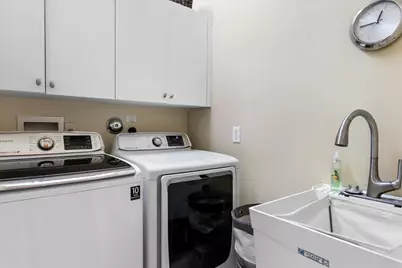
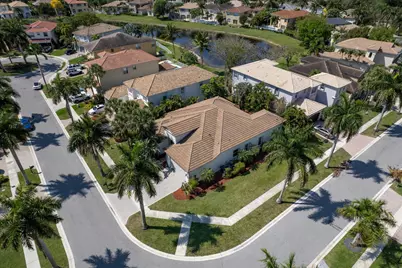
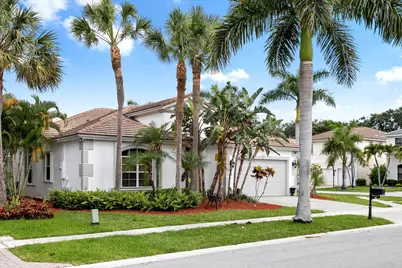
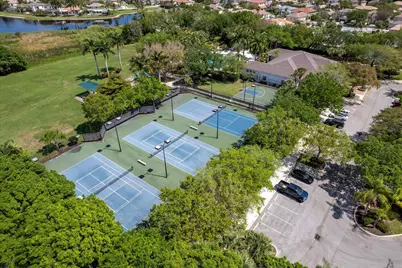
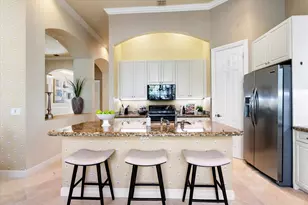
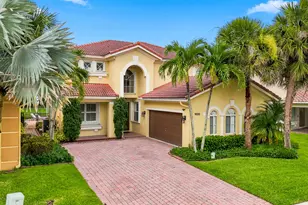
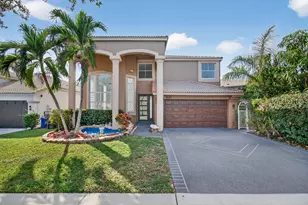
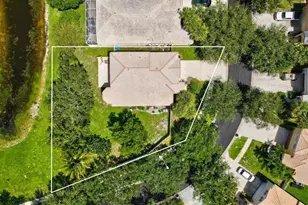
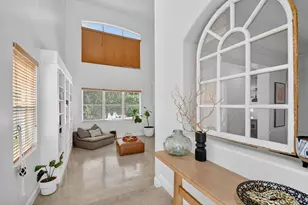
Welcome to a refined yet comfortable lifestyle in the highly desirable Grande Estates section of Journey's End. Ideally positioned on a corner lot, this single-story residence offers 4 bedrooms, 3 bathrooms, and an effortless layout designed for both everyday living and elegant entertainment. Step inside to soaring 12' ceilings, Saturnia marble flooring, crown moldings, and an abundance of natural light that fills the home with warmth and sophistication. Formal living and dining areas create an inviting first impression, while the open-concept kitchen featuring granite countertops, 42" Cabinets, a center island with bar seating, and a sunlit breakfast nook flows seamlessly into the spacious family room, making it the true heart of the home. Privately tucked away, the primary suite offers a tranquil retreat with a coffered ceiling, dual walk-in closets, plantation shutters, and a spa-inspired bath complete with soaking tub, separate shower, and dual vanities. A versatile office or secondary bedroom within this wing, with French doors and its own full bath, is ideal for guests, a home office, or multigenerational living. The split-bedroom floor plan provides two additional bedrooms with walk-in closets and a shared full bath, offering both comfort and privacy. Enjoy true indoor-outdoor living from the expansive screened patio, accessible from the main living areas and the primary suite. Open patio overlooking garden and a slice of tranquil lake views, this space extends your living area and is ideal for relaxing or entertaining year-round. Additional highlights include laundry room with full-size washer and dryer, phantom screens, beautifully manicured landscaping, freshly painted exterior, accordion shutters, 2016 A/C, 2024 water heater, and roof 2002. Journey's End is a beautifully maintained, guard-gated community known for its resort-style amenities, including a clubhouse, pool, fitness center, playground, tennis, pickleball, and basketball courts. Ideally located near top-rated schools, shopping, dining, and major highways, this home offers both convenience and lifestyle. This is an exceptional opportunity to own in one of Lake Worth's most sought-after communities.
Full Property Details
Full Property Details for 6059 Bither Way
General
- Price: $725,000
- HOA FEE: $420/month
- Taxes: $9,441 (2025)
- Status: Active
- Type: Single Family
- Source: Regional
- MLS ID: B26032176
- Updated: 5/23/2026
- Added to Site: 2 day(s) ago
Interior
- Number of Rooms: 8
- Interior Features: Breakfast Bar, Bathtub, Dining Area, Separate/Formal Dining Room, Dual Sinks, Entrance Foyer, Garden Tub/Roman Tub, High Ceilings, Kitchen Island, Kitchen/Dining Combo, Main Level Primary, Sitting Area in Primary, Split Bedrooms, Soaking Tub, Separate Shower, Walk-In Closet(s)
- Appliances: Dryer, Dishwasher, Electric Range, Electric Water Heater, Disposal, Ice Maker, Microwave, Oven, Refrigerator, Water Heater, Washer
- Furnishings: Unfurnished
- Flooring: Marble, Tile, Vinyl
Rooms
Bathrooms
- Total Bathrooms: 3
- Full Bathrooms: 3
- Main Floor Baths: 3
Bedrooms
- Total Bedrooms: 4
- Bedrooms Main: 4
Other Rooms
- Laundry: Washer Hookup, Electric Dryer Hookup, Inside, Laundry Closet, Main Level, Laundry Room, Laundry Tub, Sink
Additional Information
- Shared Amenities: Basketball Court, Clubhouse, Fitness Center, Gated, Maintenance, Playground, Pickleball, Park, Pool, Recreation Facilities, Sports Fields, Security, Sidewalks, Tennis Court(s)
- Pool: Yes
- Pool Description: Association
- Security/Safety: Security System Owned, Security System, Security Gate, Gated with Guard, Secured Garage/Parking, Gated Community, Smoke Detector(s), Security Guard, Security Lights
Exterior
- Exterior Features: Garden, Outdoor Living Area
- Porch/Patio/Deck: Patio, Screened
Parking
- Garage: Yes
- Attached garage: Yes
- Garage Spaces: 2
- Covered Spaces: 2
- Total Spaces: 4
- Parking Features: Attached, Driveway, Garage, Garage Door Opener
Location
- County: Palm Beach
- Subdivision: JOURNEYS END 3
- Driving Directions: Jog Road N of Hypoluxo to 1st Light L to Journeys End Entrance
- Direction Faces: East
School Information
- Elementary School: Coral Reef (Palm Beach)
- Middle School: Woodlands
- High School: Park Vista
Community
- Community Name: 5770
- Association: Yes
- Assoc. Name: Journey's End
- Assoc. Fees Include: Common Areas, Cable TV, Recreation Facilities, Security, Internet
- Units Assoc/Comm: 471
- Pets Allowed: Yes
Heating & Cooling
- Central air: Yes
- Air Conditioning: Yes
- Cooling Type: Central Air, Ceiling Fan(s)
- Heating Type: Central
Utilities
- Sewer: Public Sewer
- Water: Public
- Cable Available: Yes
- Utility Description: Cable Available, Electricity Available, Sewer Available, Water Available
Structural Information
- Architectural Style: Mediterranean, Ranch
- Structure Type: House
- Model: Biltmore
- Construction: Block, Stucco
- Roof: Tile
- Windows: Arched, Blinds, Plantation Shutters, Sliding, Shutters
- Doors: French Doors
- Stories/Levels: 1
- Building Size: 3277
- Square Feet: 2,473
- Sq. Ft. Source: Public Records
- Living Area: 2,473 Sq. Ft.
- Year Built: 2002
- Property Condition: Resale
Lot Features
- Property View: Garden, Lake, Water
- Lot Size (Acres): 0.2
- Street Lights: Yes
- Lot Features: Corner Lot, Landscaped, Sprinkler System, 1/4 Acre
- Zoning: PUD
Water Features
- Water View: Yes
Financial Considerations
- Association Fee: $420
- Assoc Fee Freq.: Monthly
- Assessment Amount: $517,809
- Tax Amount: $9,441.77
- Tax Year: 2025
- Terms: Cash, Conventional
Disclosures and Reports
- Special Conditions: Standard, Listed As-Is
- Legal Description: JOURNEYS END PL 3 LT 110
- Property ID: 424503120001100
Listed by Douglas Elliman

Get Pre-Approved Today
Schools
Schools serving 6059 Bither Way
School District:Palm Beach County School District
| Name | Grades | Distance |
|---|---|---|
Coral Reef Elementary School, Lake Worth Beach, FL 6151 Hagen Ranch Rd, Lake Worth Beach, FL 33467 | PK-5 | 0.2 mi |
Woodlands Middle School 5200 Lyons Rd, Lake Worth Beach, FL 33467 | 6-8 | 2.3 mi |
Park Vista Community High School 7900 S Jog Rd, Lake Worth Beach, FL 33467 | 9-12 | 2 mi |
Disclaimer:
School attendance boundaries provided by ATTOM Data Solutions and are for reference only. Contact the school directly to verify enrollment eligibility.
Price & Sales History for 6059 Bither Way
Date
Details
Price
Change
Source
5/23/2026
Listed
$725,000
—
MLS
Disclaimer: Historical sales information is derived from public records provided by the county offices. Information is not guaranteed and should be independently verified.
Tax History
Tax History for 6059 Bither Way
Year
Property Taxes
Change
Tax Assessment
Change
2025
$9,445
1%
$517,809
1%
2024
$9,377
-2%
$514,376
-1%
2023
$9,523
98%
$519,977
108%
2021
$4,817
4%
$249,667
-3%
2022
$4,634
-4%
$257,157
4%
2021
$4,817
2%
$246,220
2%
2019
$4,732
5%
$240,684
2%
2018
$4,505
1%
$236,196
2%
2017
$4,449
—
$231,338
2%
2016
$4,455
-2%
$226,580
1%
2015
$4,542
2%
$225,005
1%
2014
$4,449
1%
$223,219
2%
2013
$4,391
—
$219,920
—
Disclaimer: Historical tax information is derived from public records provided by the county offices. Information is not guaranteed and should be independently verified.
Estimate the Cost
Estimate the Cost for 6059 Bither Way
6059 Bither Way, Lake Worth, FL 33467 (MLS# B26032176) is a Single Family property with 4 bedrooms and 3 full bathrooms. 6059 Bither Way is currently listed for $725,000 and was received on May 23, 2026. Want to learn more about 6059 Bither Way? Do you have questions about finding other Single Family real estate for sale in Lake Worth? You can browse all Lake Worth real estate or contact a Coldwell Banker agent to request more information.