This is a carousel with tiles that activate property listing cards. Use the previous and next buttons to navigate.
1/66
$555,000 Just Listed
This is a carousel with tiles that activate property listing cards. Use the previous and next buttons to navigate.
1/66
Property Description
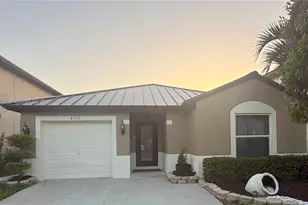
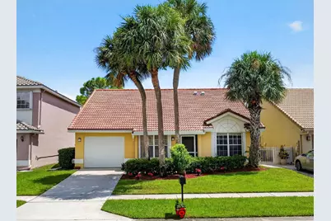
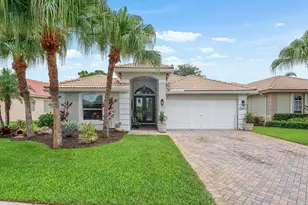
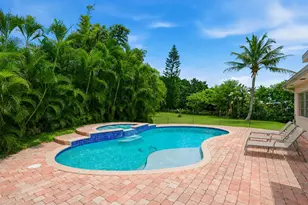
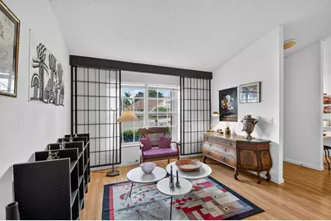
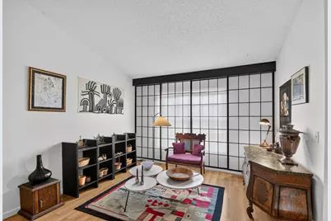
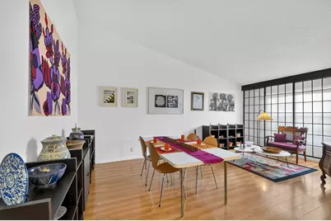
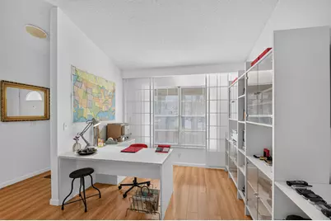
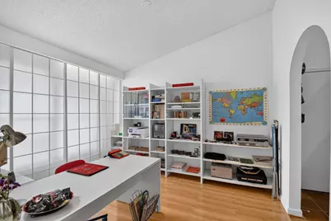
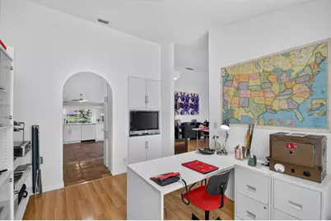
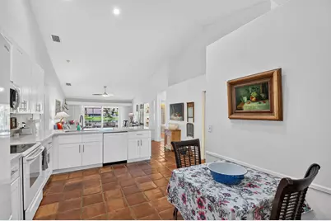
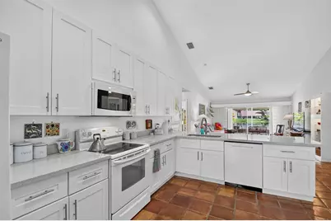
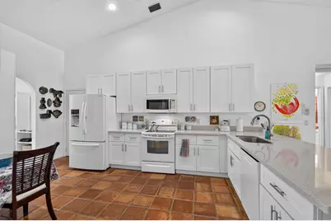
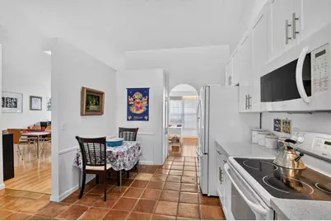
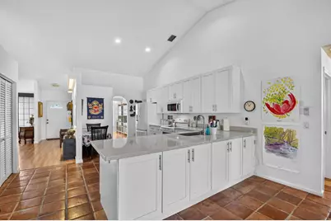
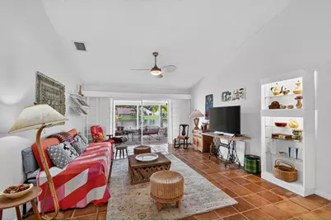
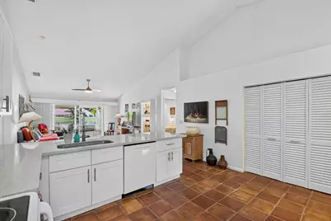
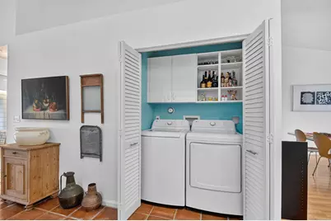
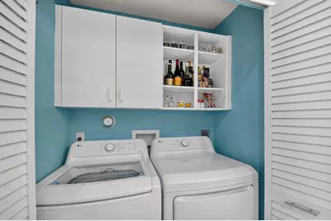
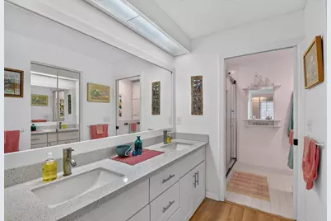
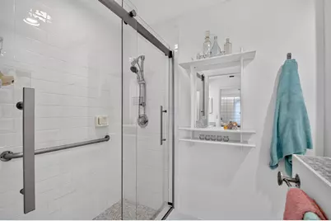
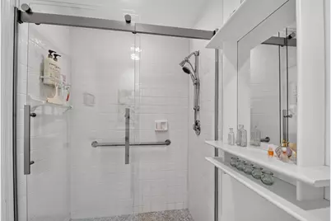
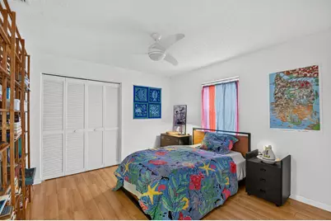
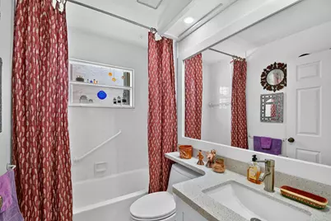
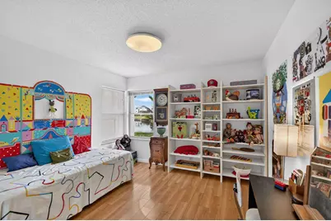
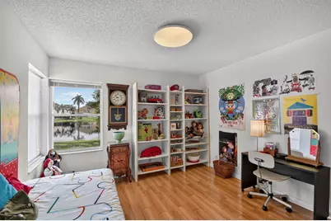
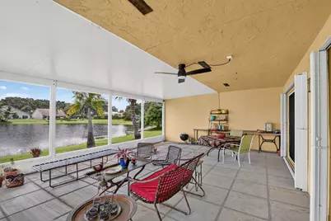
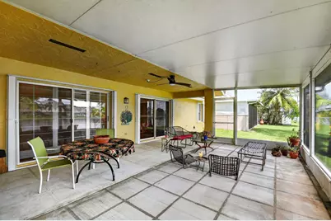
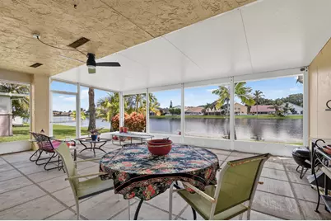
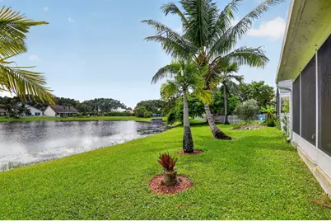
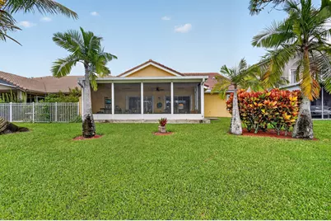
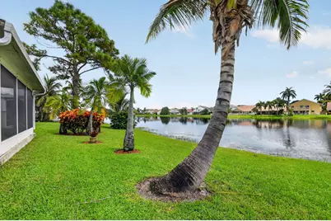
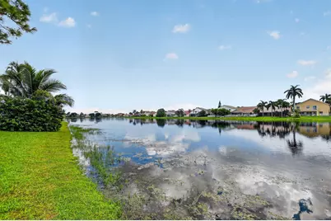
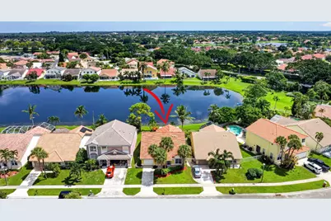
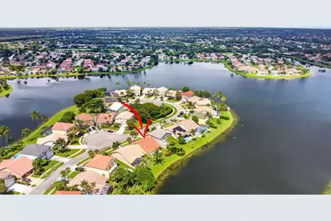
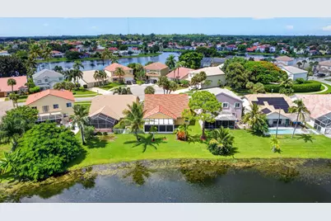
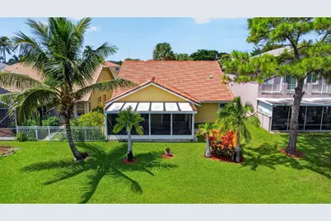
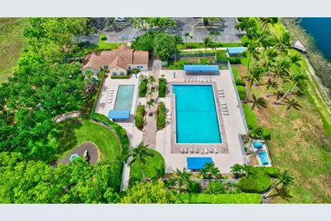
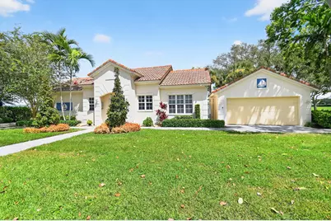
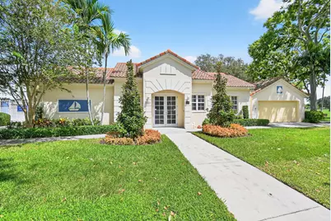
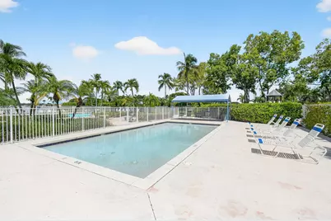
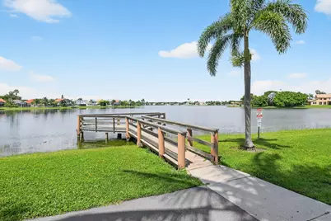
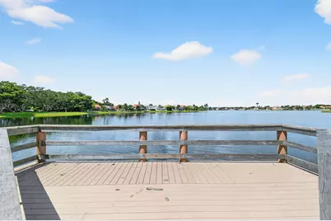
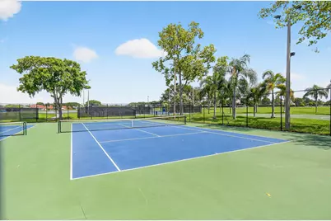
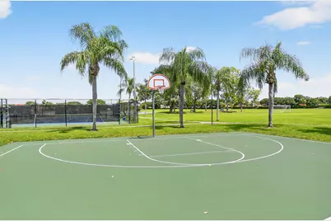
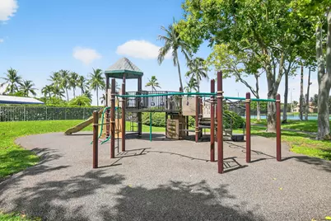
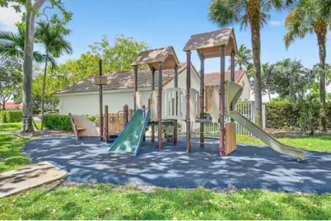
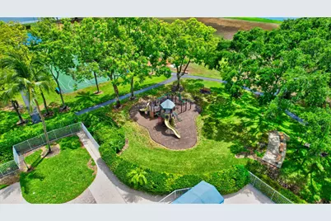
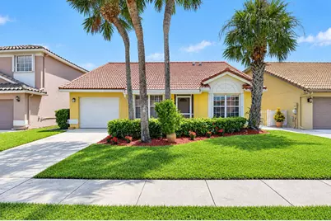
Imagine waking up to a beautiful sunrise & serene water view every day! You can in this light, bright 3 bedroom, 2 bathroom + den/office/4th bedroom home. The renovated kitchen sparkles with a quartz countertop, undermount sink, pull out shelves & lots of extra storage space! Custom shoji screens add a unique & modern vibe in the main bedroom, family room, living room & office. Soaring ceilings & newer wood-look laminate floors expand the space visually, while mexican tiles add warmth. The laundry closet can double as a bar! The primary bedroom features a California-style walk -in closet, dual sinks & a sleek glass shower enclosure. Enjoy indoor/outdoor living on the spacious, enclosed patio that's partially covered for shade & shelter from the rain. Launch a kayak or boat (with electric motor) right off your back yard! Accordion shutters, NEW ROOF and Leaf Filter gutters keep you safe in a storm. NEW fusebox, NEW water heater, NEW dishwasher, NEW washer/dryer, & newer A.C. in 2020. Despite the low HOA, this community has an impressive array of amenities: Heated & Kiddie pools, tennis & pickleball, basketball court, soccer field, & playgrounds. Top tier schools! Not in a flood zone! Better check this one out before it's gone....
Full Property Details
Full Property Details for 7390 Heathley Dr
General
- Price: $555,000
- HOA FEE: $158/month
- HOA FEE FREQ.: Quarterly
- Taxes: $4,969 (2025)
- Status: Active
- Type: Single Family
- Source: Regional
- MLS ID: B26076798
- Updated: 9/17/2026
- Added to Site: 1 day(s) ago
Interior
- Number of Rooms: 6
- Interior Features: Attic, Breakfast Bar, Breakfast Area, Dual Sinks, Eat-in Kitchen, High Ceilings, Living/Dining Room, Pull Down Attic Stairs, Split Bedrooms, Separate Shower, Vaulted Ceiling(s), Walk-In Closet(s)
- Appliances: Dishwasher, ENERGY STAR Qualified Dishwasher, ENERGY STAR Qualified Dryer, ENERGY STAR Qualified Washer, Electric Range, Electric Water Heater, Disposal, Ice Maker, Microwave, Range, Refrigerator, Water Heater, Washer
- Furnishings: Negotiable
- Flooring: Ceramic Tile, Laminate, Tile, Wood
Rooms
Bathrooms
- Total Bathrooms: 2
- Full Bathrooms: 2
- Main Floor Baths: 2
Bedrooms
- Total Bedrooms: 3
- Bedrooms Main: 3
Other Rooms
- Laundry: Laundry Closet, In Kitchen, Lower Level
Additional Information
- Shared Amenities: Basketball Court, Management, Picnic Area, Playground, Pickleball, Pool, Parking, Sports Fields, Tennis Court(s), Trail(s)
- Pool: Yes
- Pool Description: Heated
- Security/Safety: Smoke Detector(s), Security Guard
Exterior
- Exterior Features: Outdoor Living Area, Room For Pool
- Porch/Patio/Deck: Covered, Patio, Screened
Parking
- Garage: Yes
- Attached garage: Yes
- Garage Spaces: 1
- Covered Spaces: 1
- Total Spaces: 3
- Parking Features: Attached, Concrete, Driveway, Garage
Location
- County: Palm Beach
- Subdivision: LAKE CHARLESTON PAR O
- Driving Directions: Hagen Ranch Rd., go west on Charleston Shores Blvd (round-about). Healthey is 2nd street on the right.
- Direction Faces: West
School Information
- Elementary School: Manatee (Palm Beach)
- Middle School: Christa McAuliffe
- High School: Park Vista
Community
- Community Name: 4590
- Association: Yes
- Assoc. Name: Lake Charleston Maintenance Assoc.
- Assoc. Fees Include: Common Areas, Cable TV, Pool(s), Sewer
- Pets Allowed: Yes
Heating & Cooling
- Central air: Yes
- Air Conditioning: Yes
- Cooling Type: Central Air, Ceiling Fan(s)
- Heating Type: Central, Individual
Utilities
- Sewer: Public Sewer
- Water: Public
- Utility Description: Cable Connected, Electricity Available, Phone Available, Sewer Connected, Water Connected
Structural Information
- Architectural Style: Ranch
- Structure Type: House
- Builder: Lennar
- Model: The Chesapeake
- Construction: Block, Stucco
- Roof: Barrel, Tile
- Entry Floor Number: 1
- Entry Location: Front
- Stories/Levels: 1
- Building Size: 2332
- Square Feet: 1,900
- Sq. Ft. Source: Appraiser
- Living Area: 1,900 Sq. Ft.
- Year Built: 1991
- Property Condition: Resale
Lot Features
- Property View: Lake, Water
- Lot Size (Acres): 0.14
- Frontage: County Road, Asphalt
- Road Maintenance: Public Maintained Road
- Sidewalks: Yes
- Lot Features: Sprinklers Automatic, Sprinkler System, 1/4 Acre, Zero Lot Line
- Zoning: RTS
Water Features
- Water Front: Yes
- Water View: Yes
- Water Front Desc.: Lake Front, Lake Privileges
- Water Front View: Lake Front, Lake Privileges
- Lake Front: Yes
Green Features
- Energy Efficient: Appliances
Financial Considerations
- Association Fee: $475
- Assoc Fee Freq.: Quarterly
- Other Assoc Fees: $475
- Other Fee Freq.: Quarterly
- Assessment Amount: $326,481
- Tax Amount: $4,969.76
- Tax Year: 2025
- Terms: Cash, Conventional, VA Loan
Disclosures and Reports
- Special Conditions: Standard, Listed As-Is
- Legal Description: LAKE CHARLESTON PAR O LT 35
- Property ID: 424509050000350
Listed by Illustrated Properties
Get Pre-Approved Today
Schools
Schools serving 7390 Heathley Dr
School District:Palm Beach County School District
| Name | Grades | Distance |
|---|---|---|
Manatee Elementary School, Lake Worth Beach, FL 7001 Charleston Shores Blvd, Lake Worth Beach, FL 33467 | PK-5 | 0.8 mi |
Christa Mcauliffe Middle School 6500 Le Chalet Boulevard, Boynton Beach, FL 33472 | 6-8 | 1.5 mi |
Park Vista Community High School 7900 S Jog Rd, Lake Worth Beach, FL 33467 | 9-12 | 1.2 mi |
Disclaimer:
School attendance boundaries provided by ATTOM Data Solutions and are for reference only. Contact the school directly to verify enrollment eligibility.
Price & Sales History for 7390 Heathley Dr
Date
Details
Price
Change
Source
9/16/2026
Listed
$555,000
—
MLS
Disclaimer: Historical sales information is derived from public records provided by the county offices. Information is not guaranteed and should be independently verified.

Tax History
Tax History for 7390 Heathley Dr
Year
Property Taxes
Change
Tax Assessment
Change
2025
$4,972
3%
$317,898
3%
2024
$4,819
3%
$308,939
3%
2023
$4,697
1%
$299,941
3%
2022
$4,652
1%
$291,205
3%
2021
$4,617
—
$282,723
1%
2021
$4,617
—
$278,820
—
2019
$4,629
5%
$278,426
2%
2018
$4,400
85%
$273,235
70%
2017
$2,380
1%
$160,501
3%
2016
$2,353
-2%
$155,990
1%
2015
$2,402
—
$154,906
1%
2014
$2,406
2%
$153,677
1%
2013
$2,363
—
$151,406
—
Disclaimer: Historical tax information is derived from public records provided by the county offices. Information is not guaranteed and should be independently verified.
Estimate the Cost
Estimate the Cost for 7390 Heathley Dr
7390 Heathley Drive, Lake Worth, FL 33467 (MLS# B26076798) is a Single Family property with 3 bedrooms and 2 full bathrooms. 7390 Heathley Drive is currently listed for $555,000 and was received on September 16, 2026. Want to learn more about 7390 Heathley Drive? Do you have questions about finding other Single Family real estate for sale in Lake Worth? You can browse all Lake Worth real estate or contact a Coldwell Banker agent to request more information.