This is a carousel with tiles that activate property listing cards. Use the previous and next buttons to navigate.
1/1
$665,000
This is a carousel with tiles that activate property listing cards. Use the previous and next buttons to navigate.
1/1
Property Description
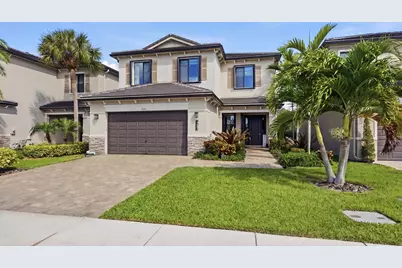
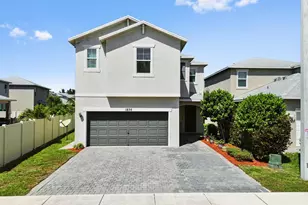
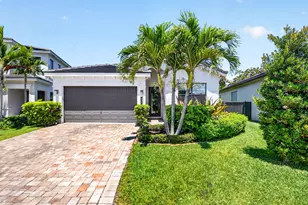
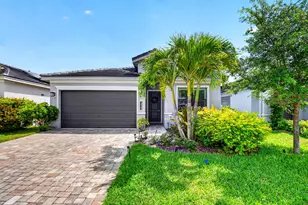
Welcome home to this beautifully maintained four-bedroom, three-and-a-half-bath, two-car garage residence in the highly desirable, low HOA community of Silverleaf. Built in 2018 as a builder's model by Home Dynamics, this home showcases premium upgrades and thoughtful design throughout. From the moment you arrive, you'll notice the refined curb appeal, including a brick paver driveway, rustic brick accents, and a welcoming covered entry. Step inside and experience the attention to detail that sets this home apart. The main living area features wood-look tile flooring throughout, complemented by recessed lighting, upgraded fixtures, custom trim, and a built-in speaker system. Accented walls and textured ceilings add character, while the open-concept layout is filled with natural light. A formal dining and living space greet you just off the entry. The kitchen is a true centerpiece, offering 42-inch solid wood shaker cabinetry with crown molding, a subway tile backsplash, white quartz countertops, and an oversized island with bar-top seating. Additional features include a dual sink with disposal, updated hardware, and Samsung appliances. Just off the kitchen, you'll find an additional dining area and a spacious family room, both enhanced with updated fixtures and design elements, including a decorative feature wall in the family room. The first floor also includes a stylish half bath with upgraded finishes and a dedicated laundry room complete with a utility sink, full shaker cabinetry, and newer Samsung washer and dryer. Upstairs, the primary suite offers a spacious retreat with recessed lighting, upgraded fixtures, and a decorative tray ceiling. The suite features dual walk-in closets with custom built-ins and a luxurious en-suite bath, complete with wood-look tile flooring, a dual-sink quartz vanity, a fully tiled walk-in shower with frameless glass enclosure, and a separate Roman soaking tub. All three secondary bedrooms are generously sized, each with recessed lighting, upgraded fixtures, and built-in closet shelving. One bedroom includes a private en-suite bath. The additional bathrooms feature wood-look tile flooring, quartz-topped solid wood vanities, and fully tiled shower/tub combinations. Step outside to your private covered patio with brick pavers and full accordion shutters for added convenience and protection. Beyond the patio is an expansive green space, perfect for pets, play, or simply enjoying the outdoors Experience the perfect blend of modern luxury and suburban tranquility of Silverleaf at Lake Worth. Built in 2018, this boutique neighborhood offers a quiet, neighborly atmosphere with contemporary curb appeal, ensuring a peaceful retreat from the hustle and bustle. The HOA fee includes amenity upkeep, common area maintenance, cable and internet. The location is truly unbeatable for convenience, situated on the Lantana Road corridor with rapid access to the Florida Turnpike and just minutes from the vibrant dining and shopping hubs of both Wellington and Lake Worth Beach. Families will particularly appreciate being zoned for top-tier schools, including the state-of-the-art Dr. Joaquin Garcia High School, while outdoor enthusiasts can take advantage of being a stone's throw from the sprawling Okeeheelee Park and world-class golf courses. Whether you are commuting to West Palm Beach or heading to the coast for a beach day, this home serves as the ultimate modern home base in the heart of Palm Beach County.
Full Property Details
Full Property Details for 7605 Moonrise Dr
General
- Sold For: $665,000
- HOA FEE: $301/month
- HOA FEE FREQ.: Quarterly
- Taxes: $7,727 (2025)
- Status: Closed
- Type: Single Family
- Source: Regional
- MLS ID: B26016110
- Added to Site: 102 day(s) ago
Interior
- Number of Rooms: 10
- Interior Features: Built-in Features, Breakfast Area, Bathtub, Closet Cabinetry, Dining Area, Separate/Formal Dining Room, Dual Sinks, Eat-in Kitchen, Garden Tub/Roman Tub, Kitchen Island, Soaking Tub, Separate Shower, Upper Level Primary, Walk-In Closet(s)
- Appliances: Dryer, Dishwasher, Electric Range, Electric Water Heater, Microwave, Refrigerator, Water Heater, Washer
- Furnishings: Negotiable
- Flooring: Carpet, Tile
Rooms
Bathrooms
- Total Bathrooms: 4
- Full Bathrooms: 3
- Half Bathrooms: 1
- Main Floor Baths: 1
Bedrooms
- Total Bedrooms: 4
Other Rooms
- Laundry: Inside, Laundry Room, Laundry Tub, Sink, Washer Dryer Install Allowed
Additional Information
- Shared Amenities: Dog Park, Maintenance, Playground, Pool, Sidewalks
- Pool: Yes
- Pool Description: Association
- Security/Safety: Closed Circuit Camera(s)
Exterior
- Exterior Features: None, Outdoor Living Area
- Porch/Patio/Deck: Covered, Patio, Porch
Parking
- Garage: Yes
- Attached garage: Yes
- Garage Spaces: 2
- Covered Spaces: 2
- Total Spaces: 6
- Parking Features: Attached, Driveway, Garage
Location
- County: Palm Beach
- Subdivision: LANTANA FARMS PUD
- Driving Directions: Lantana west towards turnpike. Silverleaf community on south side. First left after entering the neighbohood, house is on the left
- Direction Faces: South
School Information
- Elementary School: Coral Reef (Palm Beach)
- Middle School: Woodlands
- High School: Dr. Joaquin Garcia
Community
- Community Name: 5770
- Association: Yes
- Assoc. Name: SilverLeaf
- Assoc. Fees Include: Common Areas, Cable TV, Internet, Maintenance Grounds
- Pets Allowed: Yes
Heating & Cooling
- Central air: Yes
- Air Conditioning: Yes
- Cooling Type: Central Air, Ceiling Fan(s), Electric
- Heating Type: Central, Electric
- Water Heater: Owned
Utilities
- Sewer: Public Sewer
- Water: Public
- Utility Description: Cable Connected, Electricity Connected, Phone Available, Sewer Connected, Water Connected
Structural Information
- Architectural Style: Traditional
- Structure Type: House
- Builder: Home Dynamics Corporation
- Construction: Block, Concrete, Stucco
- Roof: Tile
- Windows: Blinds, Sliding, Shutters
- Stories/Levels: 2
- Building Size: 3481
- Square Feet: 2,683
- Sq. Ft. Source: Public Records
- Living Area: 2,683 Sq. Ft.
- Year Built: 2018
- Property Condition: Resale
Lot Features
- Property View: Lake, Water
- Lot Size (Acres): 0.11
- Road Maintenance: Private Maintained Road
- Sidewalks: Yes
- Lot Features: Landscaped, 1/4 Acre
- Zoning: PUD
- Fencing (Description): None
Water Features
- Water View: Yes
Financial Considerations
- Association Fee: $903
- Assoc Fee Freq.: Quarterly
- Tax Amount: $7,727.35
- Tax Year: 2025
- Terms: Cash, Conventional, FHA, VA Loan
Disclosures and Reports
- Special Conditions: Standard, Listed As-Is
- Legal Description: LANTANA FARMS PUD LT 3
- Property ID: 424440070000030
Listed and Sold by RE/MAX Direct

Get Pre-Approved Today
Schools
Schools serving 7605 Moonrise Dr
School District:Palm Beach County School District
| Name | Grades | Distance |
|---|---|---|
Coral Reef Elementary School, Lake Worth Beach, FL 6151 Hagen Ranch Rd, Lake Worth Beach, FL 33467 | PK-5 | 0.8 mi |
Woodlands Middle School 5200 Lyons Rd, Lake Worth Beach, FL 33467 | 6-8 | 1.4 mi |
Dr. Joaquin Garcia High School 4906 Lyons Road, Lake Worth, FL 33467 | 9-12 | 1.5 mi |
Disclaimer:
School attendance boundaries provided by ATTOM Data Solutions and are for reference only. Contact the school directly to verify enrollment eligibility.
Price & Sales History for 7605 Moonrise Dr
Date
Details
Price
Change
Source
6/22/2026
Sold
$665,000
2.31%
MLS
4/16/2026
Listed
$650,000
—
MLS
Disclaimer: Historical sales information is derived from public records provided by the county offices. Information is not guaranteed and should be independently verified.
7605 Moonrise Drive, Lake Worth, FL 33467 (MLS# B26016110) is a Single Family property that was sold at $665,000 on June 22, 2026. Want to learn more about 7605 Moonrise Drive? Do you have questions about finding other Single Family real estate for sale in Lake Worth? You can browse all Lake Worth real estate or contact a Coldwell Banker agent to request more information.