This is a carousel with tiles that activate property listing cards. Use the previous and next buttons to navigate.
1/1
$559,000
This is a carousel with tiles that activate property listing cards. Use the previous and next buttons to navigate.
1/1
Property Description
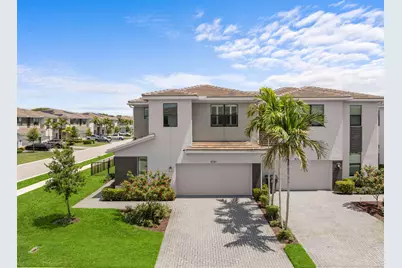
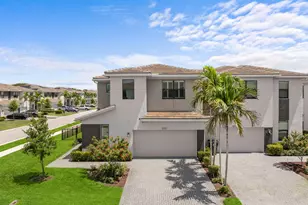
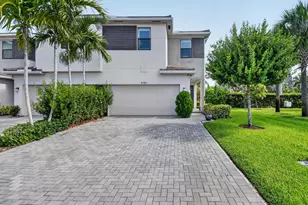
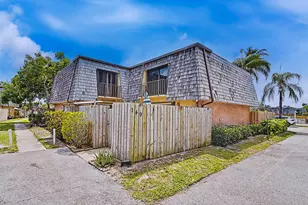
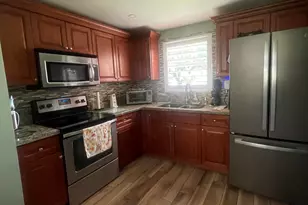

Beautifully upgraded and filled with natural light, this exceptional corner-unit townhome offers peaceful lake views, a first-floor primary suite, 3 bedrooms, 2.5 bathrooms, and a 2-car garage complete with an EV charger-all within the highly desirable Saddlewood community. The thoughtfully designed floor plan features a spacious first-floor primary suite with a spa-like ensuite bathroom and a custom walk-in closet, creating the perfect private retreat. Plantation shutters throughout enhance the bright, open-concept living spaces, while the spacious kitchen serves as the heart of the home with a large center island that seamlessly connects the living and dining areas-perfect for everyday living and entertaining. Step outside to the covered patio and enjoy the fully fenced backyard overlooking the lake, offering the perfect setting for morning coffee, outdoor dining, or simply unwinding while taking in the peaceful water and garden views. Thoughtfully updated and impeccably maintained, this move-in-ready home offers the perfect blend of style, comfort, and functionality. Ideally located just minutes from premier shopping, dining, parks, and major roadways, this is an exceptional opportunity to enjoy the best of South Florida living.
Full Property Details
Full Property Details for 8781 Corvus Dr
General
- Sold For: $559,000
- HOA FEE: $310/month
- Taxes: $7,273 (2025)
- Status: Closed
- Type: Townhouse
- Source: Regional
- MLS ID: B26054291
- Added to Site: 55 day(s) ago
Interior
- Number of Rooms: 4
- Interior Features: Dual Sinks, Family/Dining Room, Kitchen Island, Main Level Primary, Pantry, Split Bedrooms, Walk-In Closet(s)
- Appliances: Dryer, Dishwasher, Electric Water Heater, Ice Maker, Microwave, Refrigerator, Water Heater, Washer
- Furnishings: Unfurnished
- Flooring: Laminate, Tile
Rooms
Bathrooms
- Total Bathrooms: 3
- Full Bathrooms: 2
- Half Bathrooms: 1
- Main Floor Baths: 2
Bedrooms
- Total Bedrooms: 3
- Bedrooms Main: 1
Other Rooms
- Laundry: Inside
Additional Information
- Shared Amenities: Pool, Sidewalks
- Pool: Yes
- Pool Description: Association
- Security/Safety: Gated Community, Smoke Detector(s)
Exterior
- Exterior Features: Outdoor Living Area
- Porch/Patio/Deck: Covered, Patio
Parking
- Garage: Yes
- Attached garage: Yes
- Garage Spaces: 2
- Covered Spaces: 2
- Total Spaces: 4
- Parking Features: Attached, Garage
Location
- County: Palm Beach
- Subdivision: POLO LEGACY MXPD
- Direction Faces: South
School Information
- Elementary School: Discovery Key
- Middle School: Woodlands
- High School: Dr. Joaquin Garcia
Community
- Community Name: 5790
- Association: Yes
- Assoc. Fees Include: Maintenance Grounds, Security, Trash
- Pets Allowed: Yes
Heating & Cooling
- Central air: Yes
- Air Conditioning: Yes
- Cooling Type: Central Air
- Heating Type: Central
Utilities
- Sewer: Public Sewer
- Water: Public
- Cable Available: Yes
- Utility Description: Cable Available, Electricity Available, Sewer Available, Water Available
Structural Information
- Structure Type: Townhouse
- Construction: Block
- Roof: Tile
- Windows: Plantation Shutters
- Entry Floor Number: 1
- Entry Location: Entry Level Living Area Y
- Stories/Levels: 2
- Building Size: 2403
- Square Feet: 1,927
- Sq. Ft. Source: Appraiser
- Living Area: 1,927 Sq. Ft.
- Year Built: 2021
- Property Condition: Resale
Lot Features
- Property View: Lake
- Lot Size (Acres): 0.11
- Street Lights: Yes
- Lot Features: Sprinklers Automatic, 1/4 Acre
- Zoning: MXPD
- Fencing (Description): Fenced
Water Features
- Water Front: Yes
- Water View: Yes
- Water Front Desc.: Lake Front
- Water Front View: Lake Front
- Lake Front: Yes
Financial Considerations
- Association Fee: $310
- Assoc Fee Freq.: Monthly
- Assessment Amount: $460,000
- Tax Amount: $7,273.07
- Tax Year: 2025
- Terms: Cash, Conventional
Disclosures and Reports
- Special Conditions: Standard
- Legal Description: POLO LEGACY MXPD LT 37
- Property ID: 424429130000370
Listed by RE/MAX Prestige Realty/Wellington
Sold by Keller Williams Realty Services

Get Pre-Approved Today
Schools
Schools serving 8781 Corvus Dr
School District:Palm Beach County School District
| Name | Grades | Distance |
|---|---|---|
Discovery Key Elementary School 3550 Lyons Rd, Lake Worth Beach, FL 33467 | K-5 | 0.7 mi |
Woodlands Middle School 5200 Lyons Rd, Lake Worth Beach, FL 33467 | 6-8 | 0.9 mi |
Dr. Joaquin Garcia High School 4906 Lyons Road, Lake Worth, FL 33467 | 9-12 | 0.8 mi |
Disclaimer:
School attendance boundaries provided by ATTOM Data Solutions and are for reference only. Contact the school directly to verify enrollment eligibility.
Price & Sales History for 8781 Corvus Dr
Date
Details
Price
Change
Source
9/02/2026
Sold
$559,000
-1.06%
MLS
7/20/2026
Listed
$565,000
—
MLS
Disclaimer: Historical sales information is derived from public records provided by the county offices. Information is not guaranteed and should be independently verified.
8781 Corvus Drive, Lake Worth, FL 33467 (MLS# B26054291) is a Townhouse property that was sold at $559,000 on September 02, 2026. Want to learn more about 8781 Corvus Drive? Do you have questions about finding other Townhouse real estate for sale in Lake Worth? You can browse all Lake Worth real estate or contact a Coldwell Banker agent to request more information.