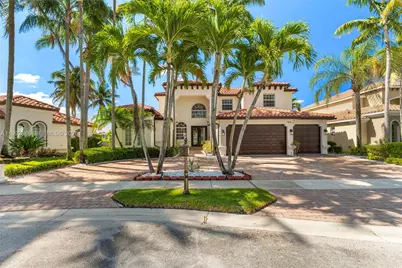
Full Property Details for 9886 Via Bernini
General
- Sold For: $1,299,000
- HOA FEE: $533/month
- Taxes: $16,485 (2025)
- Status: Closed
- Type: Single Family
- Source: Greater_Miami
- MLS ID: A11992386
- Added to Site: 154 day(s) ago
Interior
- Interior Features: First Floor Entry, Closet Cabinetry, Cooking Island, French Doors, Laundry Tub, Pantry, Roman Tub, Walk-In Closet(s), Den/Library/Office, Family Room, Loft, Sauna, Utility Room/Laundry
- Fireplace: Yes
- Fireplace(s): Fireplace
- Appliances: Dishwasher, Disposal, Dryer, Free-Standing Freezer, Microwave, Electric Range, Refrigerator, Washer
- Furnishings: Partially Furnished
- Flooring: Ceramic Floor, Tile, Vinyl
Rooms
- Total Bathrooms: 5
- Full Bathrooms: 4
- Half Bathrooms: 1
- Primary Bathroom: Bidet, Dual Sinks, Separate Tub & Shower
- Total Bedrooms: 5
- Bedroom Features: At Least 1 Bedroom Ground Level, Primary Bedroom Ground Level, Sitting Area - Primary Bedroom
- Living Room: Den/Library/Office, Family Sq. Ft.
- Dining Room: Breakfast Area, Dining/Living Room, Snack Bar/Counter
- Laundry: Laundry Tub, Utility Room/Laundry
Additional Information
- Shared Pool: Yes
- Pool: Yes
- Pool Description: In Ground, Free Form, Heated, Screen Enclosure, Pool/Spa Combo, 15x15
- Spa: Yes
- Maint. Includes: Maintenance Incl Lawn/Lndscp Care, Maintenance Incl Rec Facilities, Maintenance Incl Security, Maintenance Incl Trash
- Equipment: Automatic Garage Door Opener, Central Vacuum
Exterior
- Exterior Features: Lighting, Open Balcony, Screened Balcony
- Deck/Patio: Open Balcony, Patio
Parking
- Garage: Yes
- Attached garage: Yes
- Garage Spaces: 3
- Covered Spaces: 3
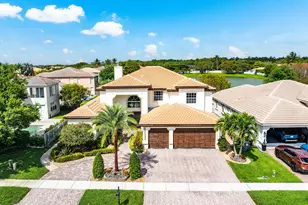
- Parking Features: Circular Driveway, Driveway, Electric Vehicle Charging Station(s)
Location
- Area: Villages Of Windsor 1
- County: Palm Beach County
- Subdivision: VILLAGES OF WINDSOR 1, ISOLA BELLA ESTATES
- Building Name: VILLAGES OF WINDSOR 1
- Direction Faces: North
School Information
- Elementary School: Coral Reef
- Middle School: Woodlands
- High School: Park Vista Community
Community
- Community Name: Villages Of Windsor 1
- Gated community: Yes
- Association: Yes
Heating & Cooling
- Air Conditioning: Yes
- Cooling Type: Ceiling Fan(s), Central Air
- Heating Type: Central, Electric
Utilities
- Sewer: Public Sewer
- Water: Municipal Water
Structural Information
- Architectural Style: Attached, Two Story, Mediterranean
- Structure Type: House
- Detached/Attached: Detached
- Construction: Concrete Block Construction
- Roof: Curved/S-Tile Roof
- Windows: Hurricane Shutters
- Doors: French Doors
- Building Size: 5453
- Square Feet: 3,818
- Living Area: 3,818 Sq. Ft.
- Year Built: 2005
Lot Features
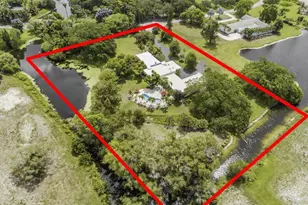
- Property View: Lake, Pool
- Lot Size (Sq. Ft.): 9,148
- Frontage Feet: 80
- Lot Features: Less Than 1/4 Acre Lot
- Potential Use: Primary
- Zoning: PUD
Water Features
- Water Front: Yes
- Water View: Yes
- Water Front Desc.: WF/Pool/No Ocean Access, Lake
Financial Considerations
- Price Per Sq. Ft.: $340.23
- Association Fee: $533
- Assoc Fee Freq.: Monthly
- Tax Amount: $16,485
- Tax Year: 2025
- Terms: All Cash, Conventional, VA Loan
Disclosures and Reports
- Legal Description: VILLAGES OF WINDSOR PL 1 REPL LT 90
- Restrictions: Assoc Approval Required, Ok To Lease With Res
- Inclusions: None
- Property ID: 424507050000900
Listed by Real Broker LLC
Sold by Donohue Real Estate, LLC