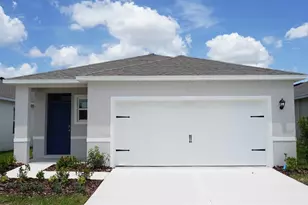
This is a carousel with tiles that activate property listing cards. Use the previous and next buttons to navigate.
1/64
$398,000 Just Listed
This is a carousel with tiles that activate property listing cards. Use the previous and next buttons to navigate.
1/64
Property Description
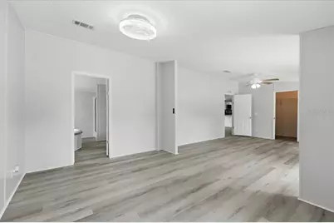
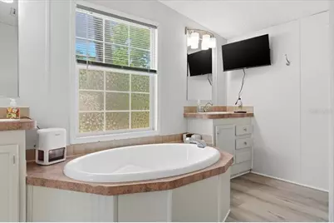
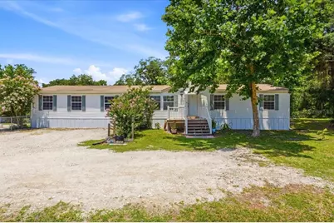
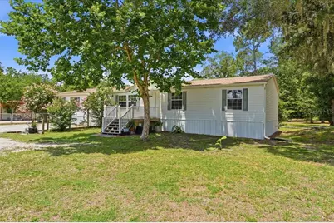
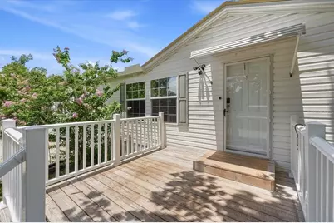
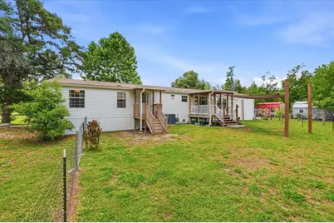
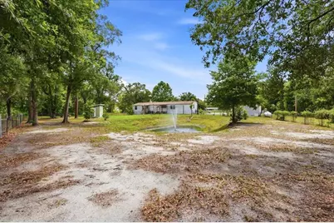
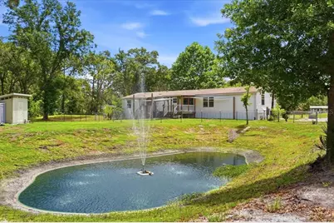
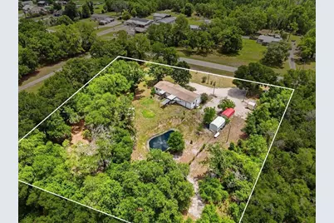
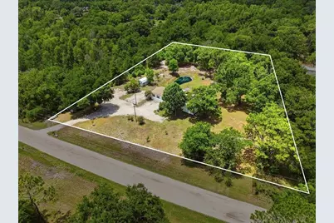
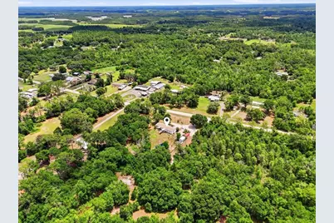
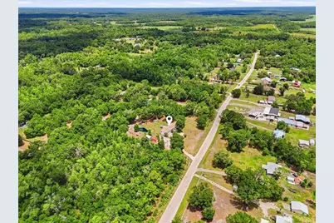
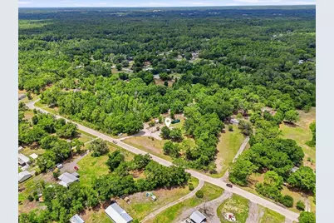
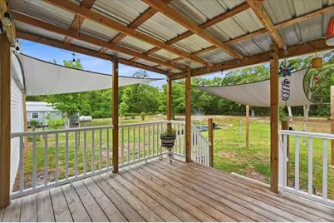
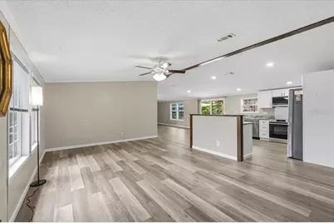
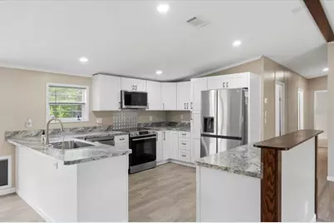
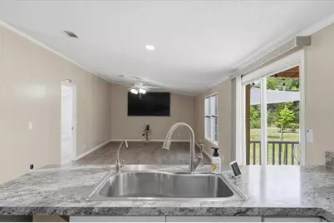
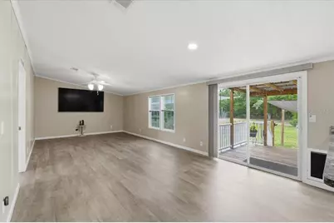
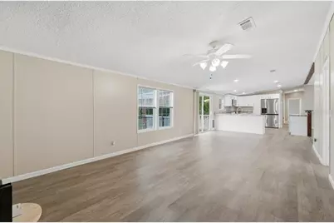
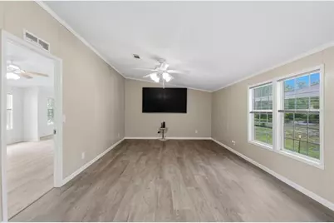
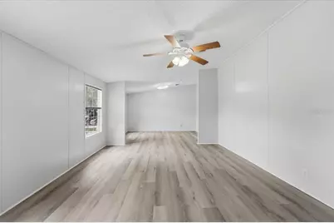
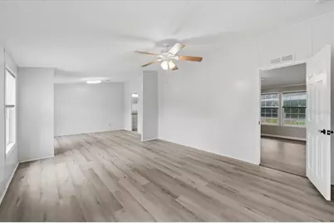
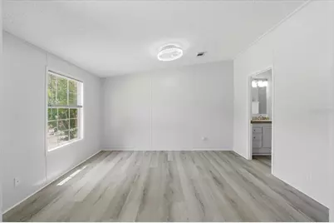
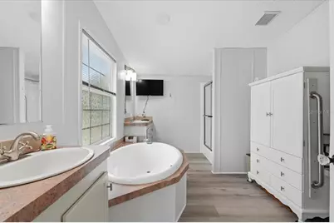
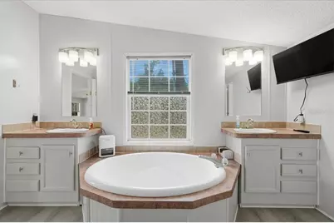
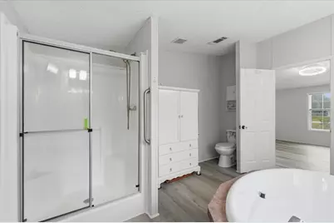
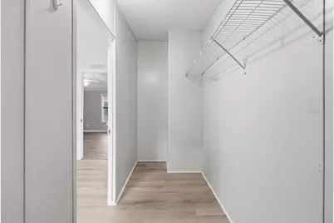
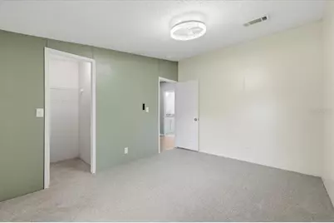
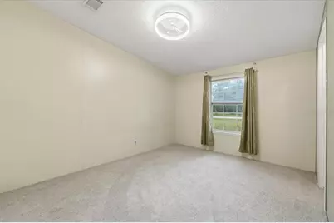
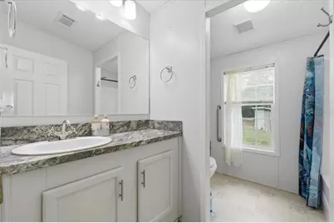
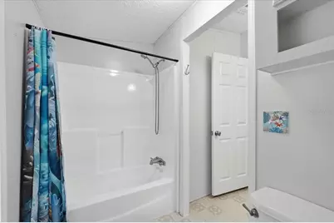
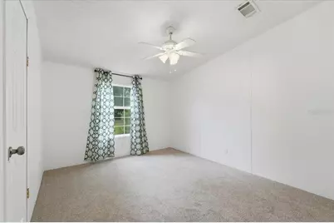
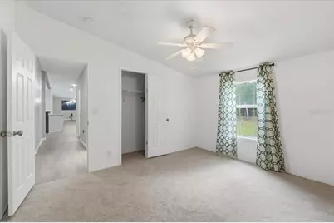
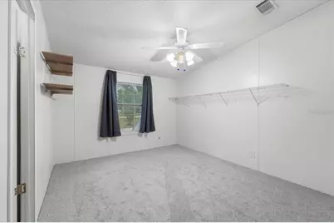
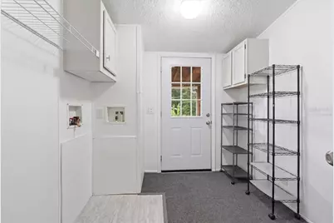
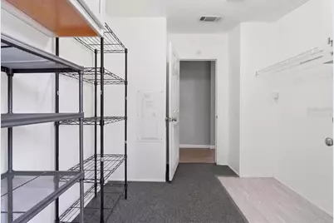
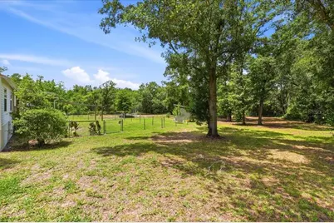
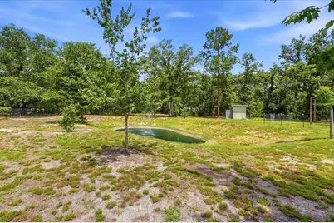
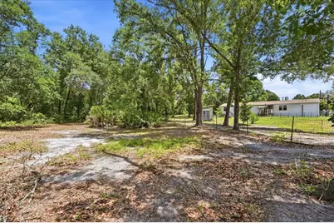
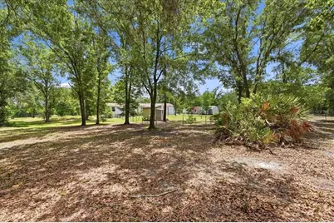
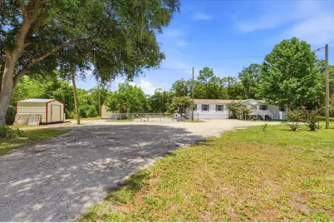
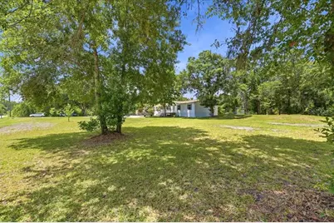
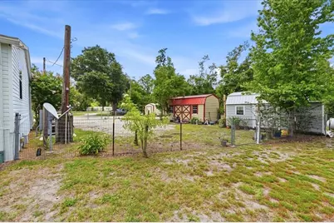
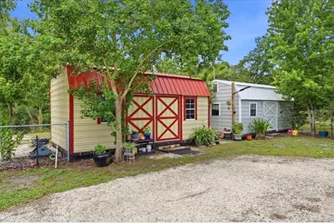
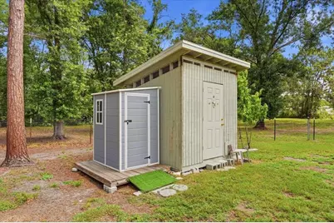
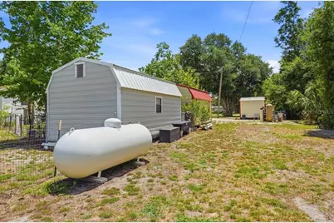
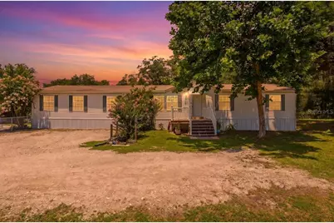
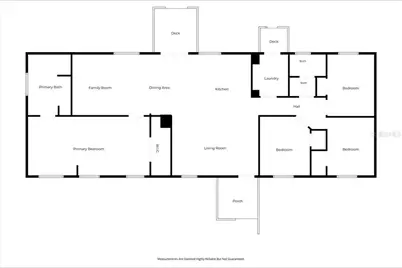
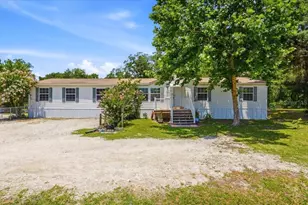
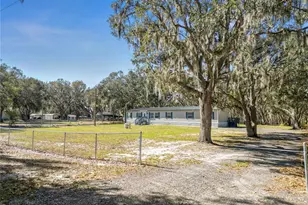
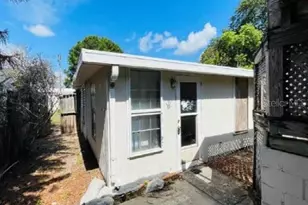
One or more photo(s) has been virtually staged. Experience luxury country living on 2.24 wooded acres in this beautifully upgraded 4-bedroom, 2-bath retreat designed for comfort, privacy, and effortless living. Step inside to expansive living spaces with vinyl plank flooring throughout and brand-new carpet in three bedrooms. The 2023-renovated kitchen delivers a true chef's experience with soft-close cabinetry, solid-wood countertops, stainless steel appliances, a seamless built-in look stove, single-bowl sink, island, two lazy Susans, and a refrigerator that produces both standard and craft ice. There is also a designated space for a trash compactor to be added, enhancing the kitchen's functionality and convenience. Dual living areas offer room to relax and entertain, including a family room anchored by an included 86-inch TV, plus additional 65-inch and 32-inch smart TVs. The luxurious primary suite feels like a private sanctuary with a walk-in closet, soaking tub, dual sinks, shower, and a spacious flex room. Both the primary bathroom tub/shower and the tub in Bathroom 2 have been professionally reglazed, and the home has never been smoked in. Outside, the property offers exceptional functionality with four versatile sheds-two 12x20 buildings with power, one of which is insulated, a 10x10 shed stocked with extra flooring, paint, and storm-ready numbered plywood, and a dedicated storage/chicken-coop setup complete with an anchored feed shed. A portion of the backyard is fenced, and inside that is a second wire fence with electrical clips ready for hookup, ideal for safely containing animals. Three additional light poles illuminate the grounds beautifully at night. The property is also equipped with 4 outdoor solar cameras for added security and peace of mind. Front door and back door Ring cameras are included. A 26k whole-house generator paired with an owned 500-gallon propane tank (approx. 60% full) ensures uninterrupted comfort. Full RV accommodations include 50-amp service, water, septic, and electricity. The well system is enhanced with a chlorinator and softener tanks. Outdoor living is elevated with new decking handrails (May 2026), shade sails over the back deck, and gutters that feed into the private pond featuring an automatic fountain sprinkler. New window screens were installed in May 2026. The shingle roof was replaced in 2017, and the skirting was updated in May 2026. With three access points-front door, back sliders, and laundry-room entry-this home blends luxury, practicality, and the tranquility of nature into one exceptional property. Schedule your showing today to experience this exceptional home and enjoy amenities all close by!
Full Property Details
Full Property Details for 10626 Pathfinder Trail
General
- Price: $398,000
- HOA FEE: $19/month
- HOA FEE FREQ.: Annually
- Taxes: $1,620 (2025)
- Status: Active
- Type: Mobile Home
- Source: MidFloridaRegionalMLS
- MLS ID: P4938748
- Updated: 5/28/2026
- Added to Site: 2 day(s) ago
Interior
- Number of Rooms: 9
- Interior Features: Ceiling Fan(s), Split Bedroom, Walk-In Closet(s)
- Appliances: Dishwasher, Electric Water Heater, Microwave, Refrigerator, Water Softener
- Furnishings: Unfurnished
- Flooring: Luxury Vinyl
Rooms
Bathrooms
- Total Bathrooms: 2
- Full Bathrooms: 2
Bedrooms
- Total Bedrooms: 4
Other Rooms
- Laundry: Inside
Exterior
- Exterior Features: Lighting, Rain Gutters, RV Hookup, Sliding Doors
- Deck/Patio: Front Porch, Rear Porch
- Porch/Patio/Deck: Front Porch, Rear Porch
Location
- Area: 33809 - Lakeland / Polk City
- County: Polk
- Development Name: 33809 - Lakeland / Polk City
- Subdivision: WOODS RANCHING & FARMING
- Driving Directions: Head North on US-98, turn right onto Rockridge Road, turn right onto Creekwood Run, turn left onto Pathfinder Trail. The home will be on your left.
- Direction Faces: Northeast
School Information
- Elementary School: Socrum Elem
- Middle School: Lake Gibson Middle/Junio
- High School: Lake Gibson High
Community
- Community Name: 33809 - Lakeland / Polk City
- Association: Yes
- Assoc. Name: SENTRY MANAGEMENT INC
Heating & Cooling
- Cooling Type: Central Air
- Heating Type: Central, Electric
Utilities
- Sewer: Septic Tank
- Water: Private
- Utility Description: BB/HS Internet Available, Cable TV Available, Electricity Connected, Sewer Connected, Water Connected
Structural Information
- Exterior Const.: Vinyl Siding
- Roof: Shingle
- Windows: Blinds
- Stories/Levels: One
- Square Feet: 2,052
- Sq. Ft. Source: Public Records
- Year Built: 2004
Manufactured Home
- Mobile Home Type: Double Wide
Additional Structures
- Other Structures: Shed(s)
Lot Features
- Lot Size (Acres): 2.24
- Lot Size (Sq. Ft.): 97,723
- Lot Size: 2.2434
- Frontage: Private Road
- Street/Road Desc.: Gravel
- Fencing (Description): Chain Link, Wire
Financial Considerations
- Association Fee: $225
- Assoc Fee Freq.: Annually
- Assoc Fee Desc.: Required
- Tax Amount: $1,620.71
- Tax Year: 2025
Disclosures and Reports
- Ownership: Fee Simple
- Special Conditions: None
- Legal Description: THE WOODS RANCHING AND FARMING TRACTS PB 75 PGS 2 THRU 4 TRACT 3
- Flood Zone Info: X
- APN: 232625000580000030
- Property ID: 232625000580000030
Listed by Hot Florida Real Estate

Get Pre-Approved Today
Schools
Schools serving 10626 Pathfinder Trail
School District:Polk County School District
| Name | Grades | Distance |
|---|---|---|
Socrum Elementary School 9400 Old Dade City Road, Lakeland, FL 33810 | PK-5 | 3.1 mi |
Lake Gibson Senior High School 7007 North Socrum Loop Road, Lakeland, FL 33809 | 9-12 | 4.3 mi |
Lake Gibson Middle School 6901 North Socrum Loop Road, Lakeland, FL 33809 | 6-8 | 4.5 mi |
Disclaimer:
School attendance boundaries provided by ATTOM Data Solutions and are for reference only. Contact the school directly to verify enrollment eligibility.
Price & Sales History for 10626 Pathfinder Trail
Date
Details
Price
Change
Source
5/27/2026
Listed
$398,000
790.38%
MLS
11/30/2012
Sold
$44,700
—
Public Record
Disclaimer: Historical sales information is derived from public records provided by the county offices. Information is not guaranteed and should be independently verified.
Tax History
Tax History for 10626 Pathfinder Trail
Year
Property Taxes
Change
Tax Assessment
Change
2025
$840
-41%
$105,141
3%
2024
$1,426
9%
$102,178
3%
2023
$1,308
-41%
$99,202
-26%
2021
$2,224
78%
$134,082
39%
2022
$1,250
-44%
$96,313
-14%
2021
$2,224
26%
$112,606
14%
2017
$1,767
—
$98,514
3%
2017
$1,767
4%
$95,789
4%
2016
$1,706
4%
$91,834
8%
2015
$1,637
-15%
$85,013
-19%
2019
$1,922
21%
$105,561
26%
2014
$1,592
3%
$83,712
6%
2013
$1,551
—
$79,179
—
Disclaimer: Historical tax information is derived from public records provided by the county offices. Information is not guaranteed and should be independently verified.
Estimate the Cost
Estimate the Cost for 10626 Pathfinder Trail
10626 Pathfinder Trail, Lakeland, FL 33809 (MLS# P4938748) is a Mobile Home property with 4 bedrooms and 2 full bathrooms. 10626 Pathfinder Trail is currently listed for $398,000 and was received on May 27, 2026. Want to learn more about 10626 Pathfinder Trail? Do you have questions about finding other Mobile Home real estate for sale in Lakeland? You can browse all Lakeland real estate or contact a Coldwell Banker agent to request more information.