This is a carousel with tiles that activate property listing cards. Use the previous and next buttons to navigate.
1/44
$2,500
This is a carousel with tiles that activate property listing cards. Use the previous and next buttons to navigate.
1/44
Property Description
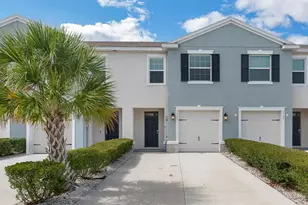
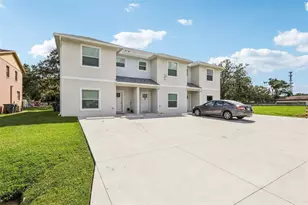
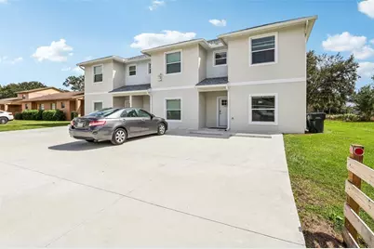
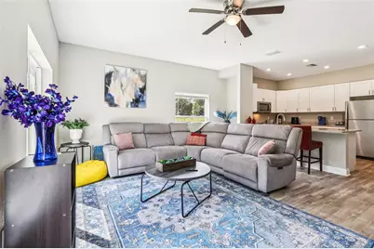
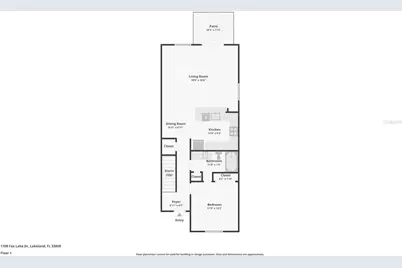
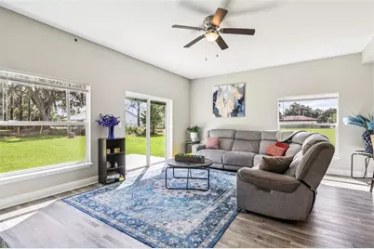
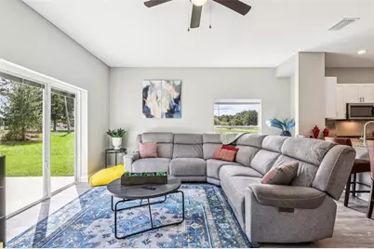
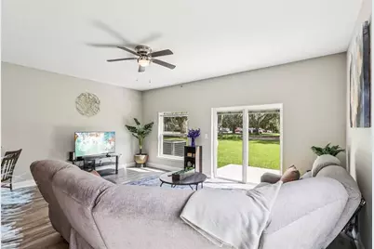
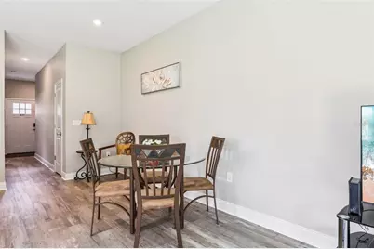
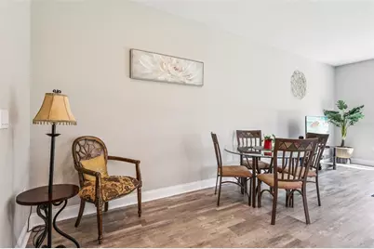
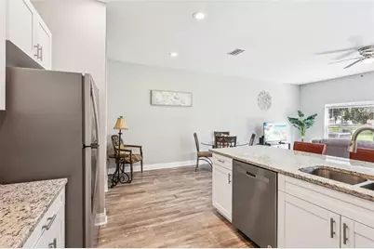
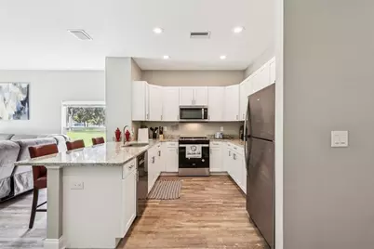
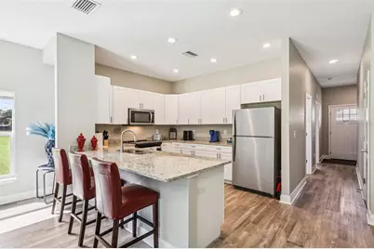
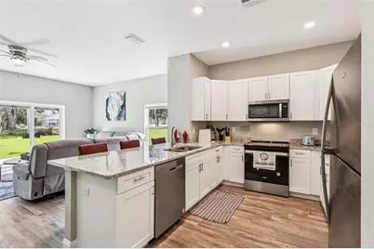
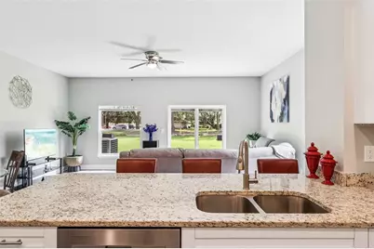
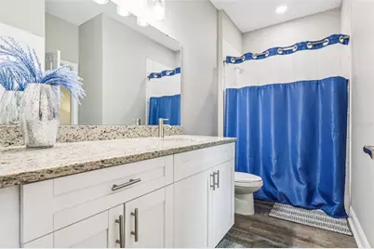
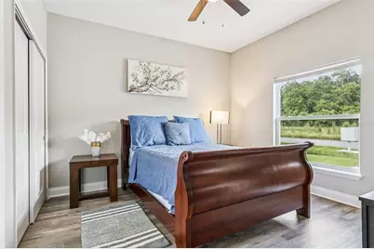
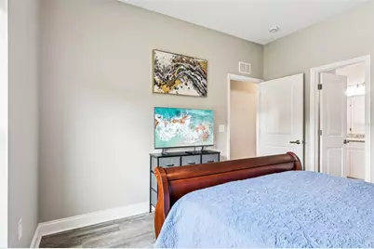
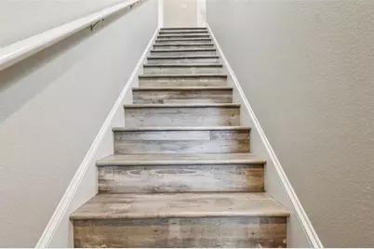
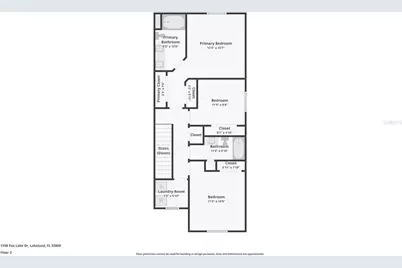
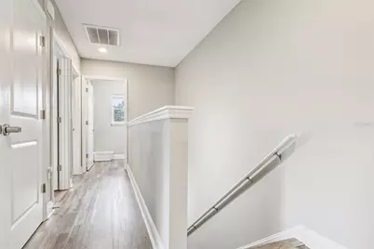
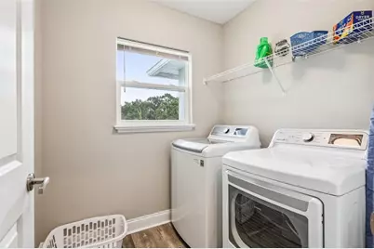
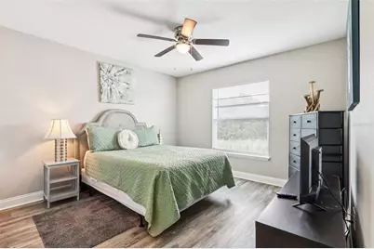
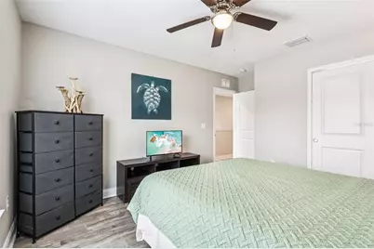
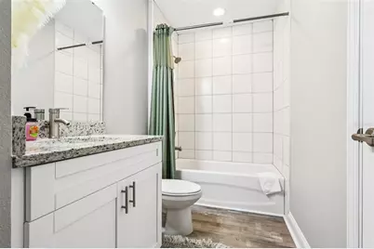
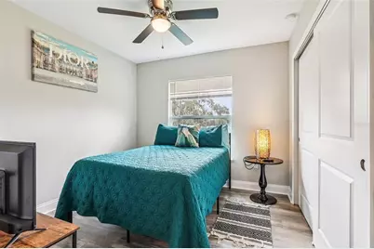
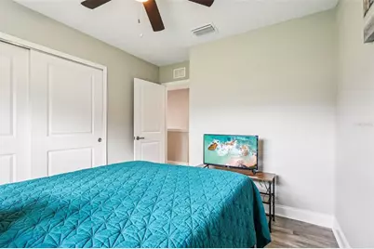
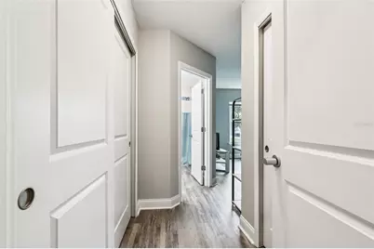
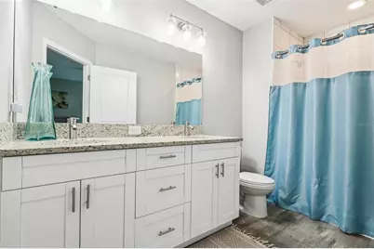
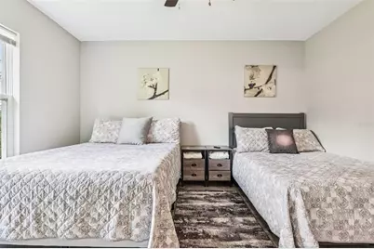
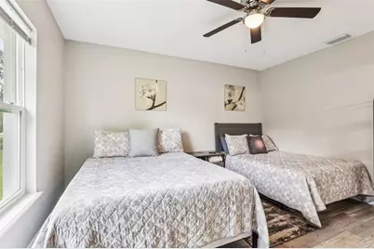
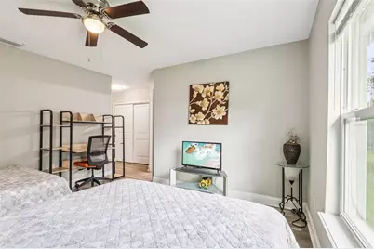
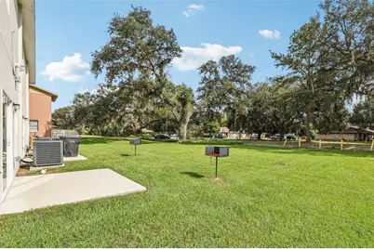
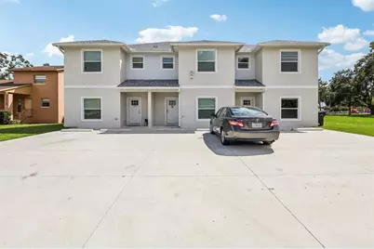
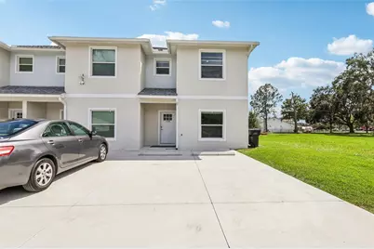
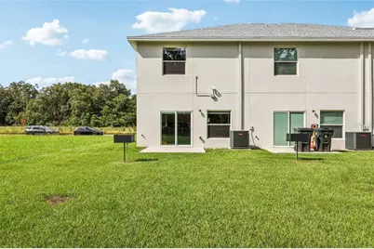
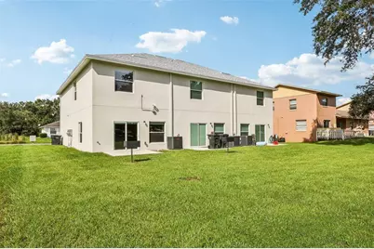
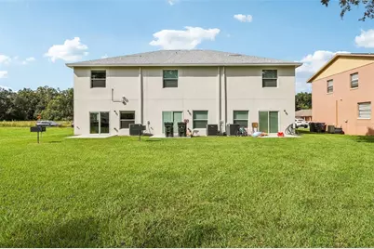
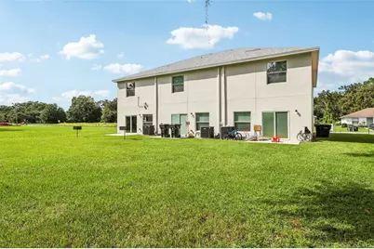
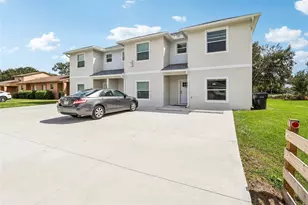
Stunning 2024 Newer Construction Town Home. Furnished with rental options of: 12+ months $2,500/mo, 4-11 months $2,700/month, and 1-3 months. Photos and 3D tour are of the actual unit and it's furnishings. NO HOA. 1,850SF Two Story 4 Bed/3 Bath that has Two En Suite bedrooms. This home features higher quality finishes than what is included in most new construction single family homes. There are 9' foot ceilings on both the first and second floors. The first floor features an open Great Room concept with U-Shaped Kitchens with white shaker cabinets, stainless appliances including slide in range, granite counter tops, recessed ceiling lighting, and breakfast bar. The first floor also has Bedroom 4 which is an En Suite, perfect for multi generational living or as guest room. It has a low threshold walk in shower, linen closet, granite vanity top and also hallway access for guests. The Rear Patio Slider Door in the great room has internal blinds. On the 2nd floor you have the Primary Bedroom which easily accommodates a King Size bed and a Large bedroom furniture grouping and it had Double Closets. The Primary Bath has a Walk in Shower and Double Sink Vanity with Granite Vanity top. Bedrooms 2 and 3 share a hall accessed bathroom with tub/shower combo. There is also a laundry room on the 2nd floor that includes Washer and Dryer. Premium Finishes though out include:Two Panel Doors, Designer Door Hardware, Plumbing Fixtures & Vinyl Plank flooring throughout. No Carpet! City Water and Sewer. This property is conveniently located just Two Blocks North of Duff Road. The Blue Line 2 Bus Stop is about a 7 minute walk. It is under 4 miles to the I-4. Grocery (Publix, Walmart, and Dollar General), Banks, Restaurants, and Pharmacies are also within walking distance. This Property is Non-Smoking and DOES NOT ACCEPT PETS. The home has a small patio in the back yard. Two Long Parking Spots are included. No restrictions on oversized or work vehicles or trailers if they fit in the two oversized assigned parking spots. Leasing Requirements: No prior evictions. Minimum 580 Credit score for each adult. $35 per adult Application Fee. Security deposit = One Month's Rent based on Lease Length. Lawn Care is included. Call with questions.
Full Property Details
Full Property Details for 1108 Fox Lake Dr
General
- Rent: $2,500
- Status: Active
- Type: Townhouse
- Source: MidFloridaRegionalMLS
- MLS ID: L4963879
- Updated: 7/29/2026
- Added to Site: 11 day(s) ago
Rental Information
- Lease/Rent Term: Month To Month
- Min. Lease: 1 Month
Interior
- Interior Features: High Ceilings, Kitchen and Family Room Combination, Open Floorplan, PrimaryBedroom Upstairs, Window Treatments
- Appliances: Dishwasher, Dryer, Electric Water Heater, Microwave, Range, Refrigerator, Washer
- Furnishings: Furnished
- Flooring: Luxury Vinyl
Rooms
Bathrooms
- Total Bathrooms: 3
- Full Bathrooms: 3
Bedrooms
- Total Bedrooms: 4
Other Rooms
- Laundry: Inside, Laundry Room, Upper Level
Additional Information
- Security/Safety: Security Lights, Smoke Detector(s)
Exterior
- Deck/Patio: Covered, Front Porch, Open Patio
- Porch/Patio/Deck: Covered, Front Porch, Open Patio
Parking
- Parking Features: Assigned, Driveway, Ground Level
Location
- Area: 33809 - Lakeland / Polk City
- County: Polk
- Development Name: 33809 - Lakeland / Polk City
- Subdivision: FOX LKS
- Driving Directions: From I-4 at Exit 32 go North on US HWY 98 approximately 3.7 miles. Take right going East on to Fox Lake Dr.. Property is first building on the right. Fox Lake Dr. is 2 blocks North of Duff Rd
Community
- Community Name: 33809 - Lakeland / Polk City
- Community Features: None
Heating & Cooling
- Cooling Type: Central Air
- Heating Type: Central, Electric
Utilities
- Sewer: Public Sewer
- Water: Public
- Utility Description: BB/HS Internet Available, Cable Connected, Electricity Connected, Public, Sewer Connected, Water Connected
Structural Information
- Common Walls: End Unit
- Windows: Blinds
- Stories/Levels: Two
- Square Feet: 1,850
- Sq. Ft. Source: Builder
- Year Built: 2024
Lot Features
- Lot Size (Acres): 0.1
- Lot Size (Sq. Ft.): 4,204
- Lot Size: 4204
- Frontage: Street Dead-End, Street Paved
- Street/Road Desc.: Paved, Asphalt
Green Features
- Energy Efficient: Appliances
Financial Considerations
- Lease Price: $2,500
- Application Fee: $35
- Security Deposit: $2,500
Disclosures and Reports
- Flood Zone Info: X
- APN: 232713000931000941
- Property ID: 232713000931000941
Listed by Nugget Realty
Schools
Schools serving 1108 Fox Lake Dr
School District:Polk County School District
| Name | Grades | Distance |
|---|---|---|
Lake Gibson Senior High School 7007 North Socrum Loop Road, Lakeland, FL 33809 | 9-12 | 1.1 mi |
R. Clem Churchwell Elementary School 8201 Park-Byrd Road, Lakeland, FL 33810 | PK-5 | 1.3 mi |
Lake Gibson Middle School 6901 North Socrum Loop Road, Lakeland, FL 33809 | 6-8 | 1.2 mi |
Disclaimer:
School attendance boundaries provided by ATTOM Data Solutions and are for reference only. Contact the school directly to verify enrollment eligibility.
Price History for 1108 Fox Lake Dr
Date
Details
Price
Change
Source
7/29/2026
Price Reduced
$2,500
-10.71%
MLS
7/28/2026
Listed
$2,800
—
MLS
Disclaimer: Historical sales information is derived from public records provided by the county offices. Information is not guaranteed and should be independently verified.
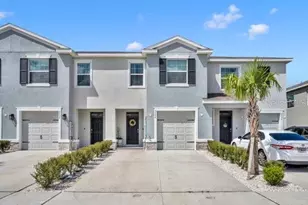
1108 Fox Lake Drive, Lakeland, FL 33809 (MLS# L4963879) is a Townhouse property with 4 bedrooms and 3 full bathrooms. 1108 Fox Lake Drive is currently listed for rent at $2,500 and was received on July 28, 2026. Want to learn more about 1108 Fox Lake Drive? Do you have questions about finding other real estate for sale or rent in Lakeland? You can browse all Lakeland rentals or contact a Coldwell Banker agent to request more information.