
This is a carousel with tiles that activate property listing cards. Use the previous and next buttons to navigate.
1/45
$349,900
This is a carousel with tiles that activate property listing cards. Use the previous and next buttons to navigate.
1/45
Property Description
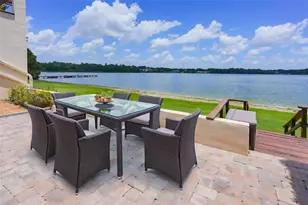
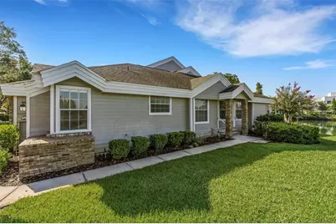
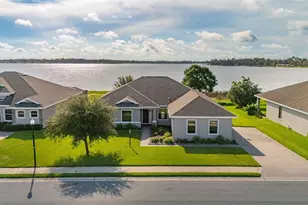
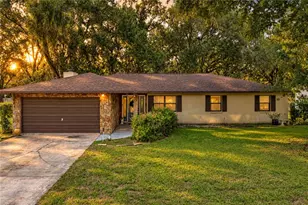
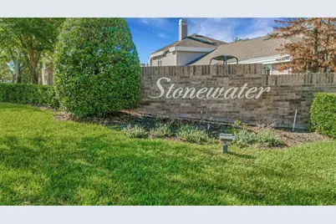
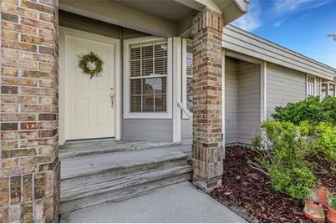
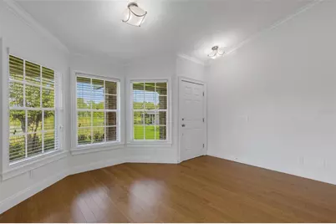
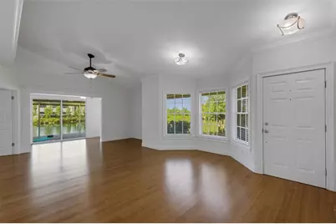
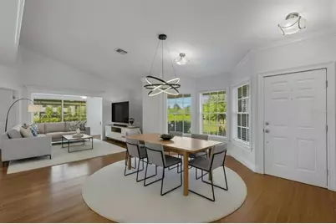
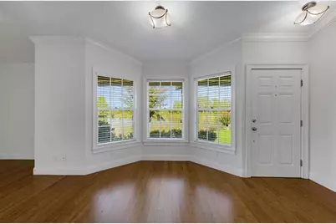
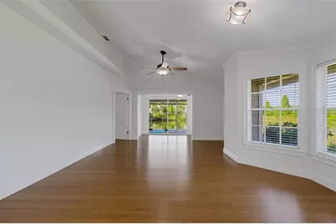
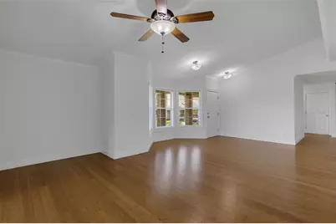
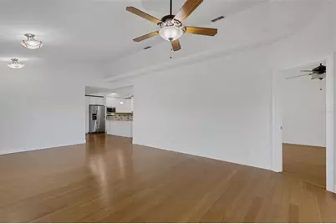
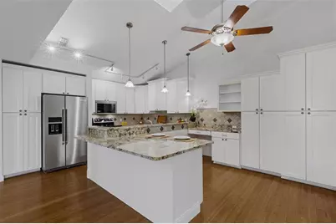
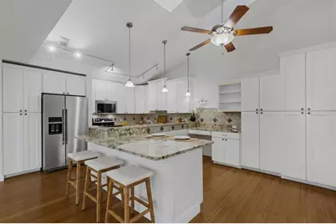
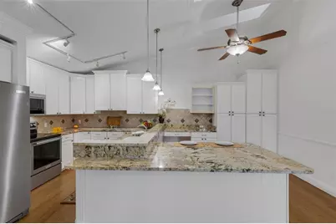
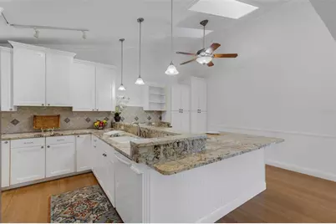
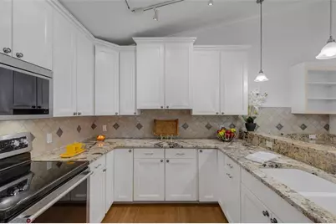
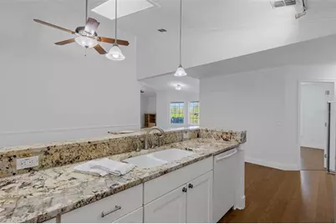
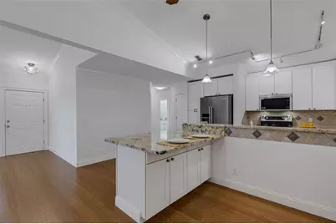
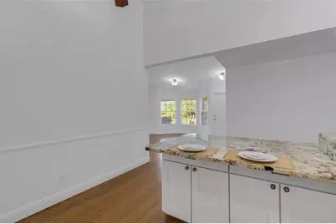
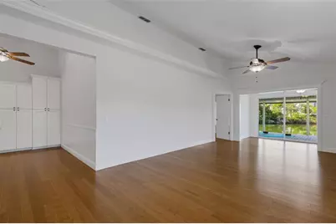
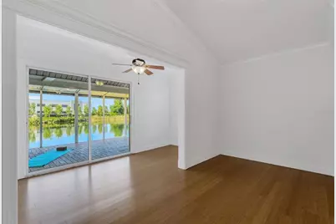
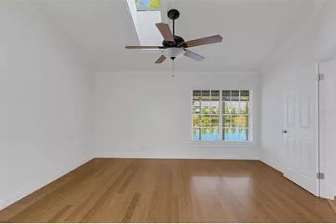
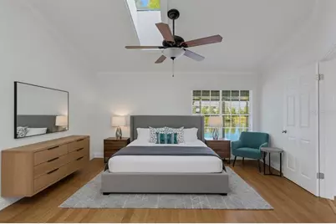
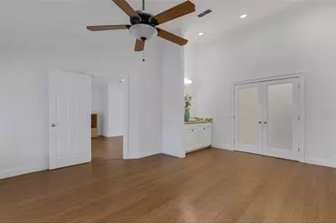
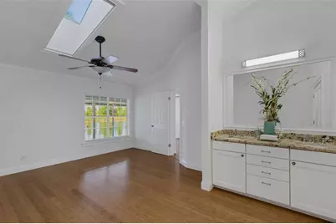
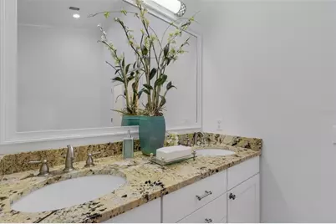
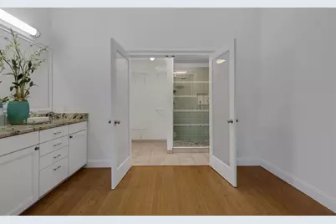
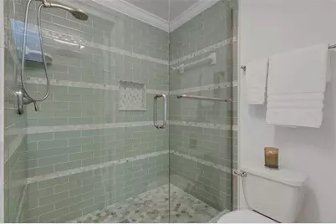
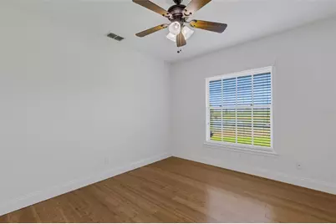
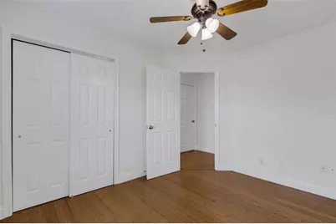
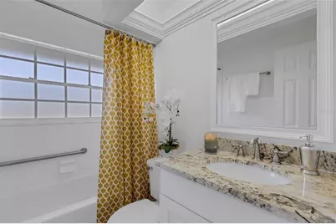
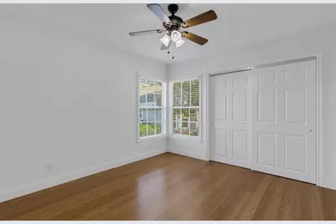
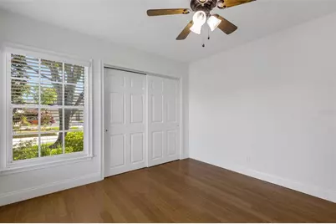
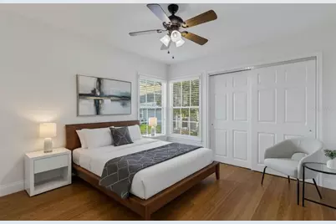
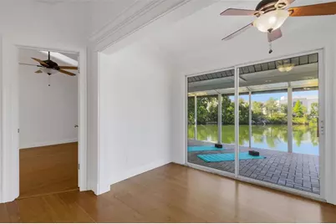
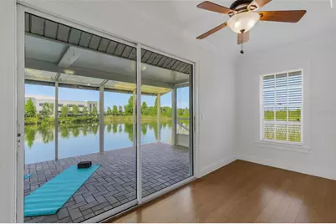
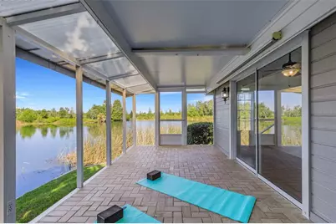
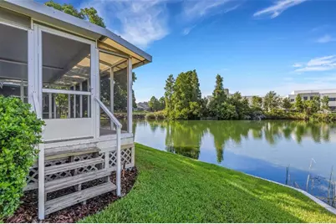
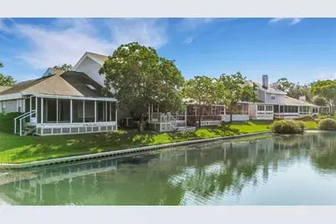
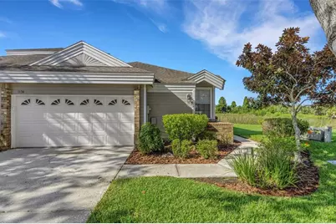
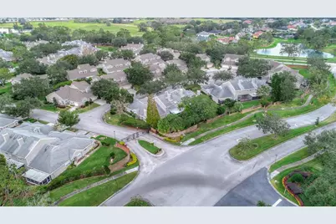
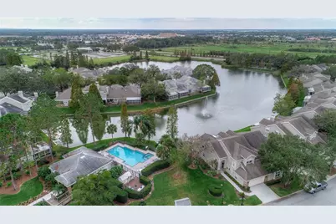
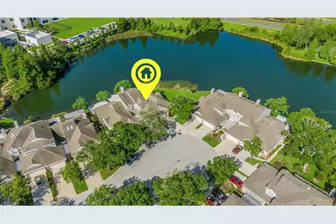
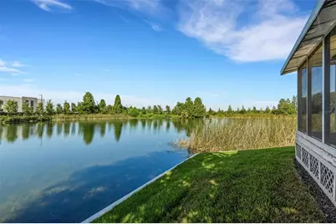
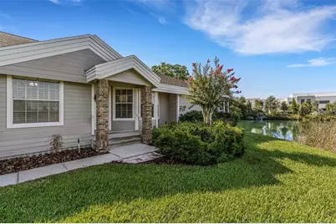
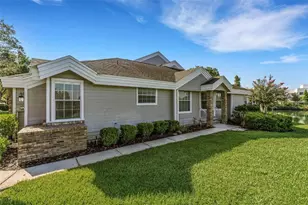
PRIME STONEWATER LOCATION overlooking the largest body of water in the community. This beautiful 3 bedroom, 2 bath condo was remodeled to open the floorplan and improve the functionality of the kitchen and primary bedroom/bathroom suite. Bamboo flooring throughout for easy maintenance and freshly painted from ceiling to baseboards means you can simply "move in" and relax. Other features include a 2-car garage, sunroom and screen enclosed lanai that gives the illusion of floating on the water and because it is an end unit the interior is bathed in beautiful natural light. The gated community of Stonewater is part of Lakeland's premier master planned community "Oakbridge" and also affords property owners a clubhouse, community pool, tennis court, dog park and more. The monthly maintenance fee covers more than just landscaping and community amenities as it also includes pest control, water, sewer, internet, exterior building maintenance including roof replacement and painting. Picturesque Oakbridge has beautiful wide sweeping sidewalks for those who like to walk, dog friendly stations, and is nearby to the Oakbridge shopping center, Lakeside Village, downtown Lakeland, community owned recreational venues, and major transportation corridors. So, make an appointment to check out this unit for yourself before someone else captures this beauty!
Full Property Details
Full Property Details for 1154 Waterfall Ln #n/a
General
- Price: $349,900
- HOA FEE: $588/month
- Taxes: $994 (2025)
- Status: Active
- Type: Condo
- Source: MidFloridaRegionalMLS
- MLS ID: L4963546
- Updated: 7/24/2026
- Added to Site: 15 day(s) ago
Rental Information
- Min. Lease: 1-2 Years
Interior
- Number of Rooms: 8
- Interior Features: Accessibility Features, Cathedral Ceiling(s), Ceiling Fan(s), High Ceilings, Open Floorplan, Primary Bedroom Main Floor, Skylight(s), Split Bedroom, Stone Counters, Vaulted Ceiling(s), Walk-In Closet(s)
- Appliances: Dishwasher, Disposal, Microwave, Range, Refrigerator
- Furnishings: Unfurnished
- Flooring: Bamboo, Tile
Rooms
Bathrooms
- Total Bathrooms: 2
- Full Bathrooms: 2
Bedrooms
- Total Bedrooms: 3
Other Rooms
- Laundry: In Garage
Additional Information
- Shared Amenities: Clubhouse, Fence Restrictions, Gated, Vehicle Restrictions
- Security/Safety: Gated Community, Security System, Security System Owned, Smoke Detector(s)
Exterior
- Exterior Features: Irrigation System, Sliding Doors
- Deck/Patio: Covered, Rear Porch
- Porch/Patio/Deck: Covered, Rear Porch
Parking
- Garage: Yes
- Attached garage: Yes
- Garage Spaces: 2
- Covered Spaces: 2
- Parking Features: Garage Door Opener
Location
- Area: 33803 - Lakeland
- County: Polk
- Development Name: 33803 - Lakeland
- Subdivision: STONEWATER A CONDO AMD
- Driving Directions: HARDEN BLVD TO EAST ON OAKBRIDGE PARKWAY, LEFT ON STONEWATER DRIVE (GATE CODE IS REQUIRED) AND THEN LEFT ON WATERFALL LANE. PROCEED TO ADDRESS AT THE END OF LONG CUL-DE-SAC ON LEFT.
- Direction Faces: North
School Information
- Elementary School: Dixieland Elem
- Middle School: Southwest Middle School
- High School: Kathleen High
Community
- Community Name: 33803 - Lakeland
- Community Features: Fishing, Association Recreation - Owned, Clubhouse, Community Mailbox, Deed Restrictions, Dog Park, Gated Community - No Guard, Pool, Special Community Restrictions, Tennis Court(s)
- Optional Amenities: Clubhouse, Fence Restrictions, Gated, Vehicle Restrictions
- Association: Yes
- Assoc. Name: AMERITECH COMMUNITY MANAGEMENT
- Assoc. Fees Include: Cable TV, Community Pool, Fidelity Bond, Internet, Maintenance Structure, Maintenance Grounds, Manager, Pest Control, Pool Maintenance, Private Road, Recreational Facilities, Sewer, Water
- Number of Pets: 3
- Pet Restrictions: ONLY 2 DOGS PER UNIT. All pets must be on leash when outside the unit and owner is responsible for cleaning up after their pets.
Heating & Cooling
- Cooling Type: Central Air
- Heating Type: Central
Utilities
- Sewer: Public Sewer
- Water: Private, See Remarks
- Utility Description: BB/HS Internet Available, Cable Connected, Electricity Connected, Phone Available, Public, Sewer Connected, Street Lights, Underground Utilities, Water Connected
Structural Information
- Architectural Info: Contemporary, Traditional
- Architectural Style: Contemporary, Traditional
- Builder: Drummond Company
- Exterior Const.: HardiPlank Type, Wood Frame
- Roof: Shingle
- Common Walls: End Unit
- Windows: Blinds
- Stories/Levels: One
- Square Feet: 1,482
- Sq. Ft. Source: Owner
- Year Built: 1987
Lot Features
- Property View: Water
- Lot Size (Acres): 0.05
- Lot Size (Sq. Ft.): 1,964
- Lot Size: 1964
- Frontage: Street Paved, Private Road
- Street/Road Desc.: Paved, Asphalt
Water Features
- Water Front: Yes
- Water View: Yes
- Water Front Desc.: Pond
Financial Considerations
- Assoc Fee Freq.: Monthly
- Assoc Fee Desc.: Required
- Condo Fee: $588
- Condo Fee Freq: Monthly
- Tax Amount: $994.24
- Tax Year: 2025
Disclosures and Reports
- Ownership: Condominium
- Special Conditions: None
- Legal Description: STONEWATER A CONDOMINIUM COND BK 9 PGS 1 & 2 OR 2446 PGS 1305 THRU 1364 & COND BK 10 PGS 49 THRU 51 OR 2885-210 LYING & BEING IN A PORTION OF SECTIONS 35 & 36 T28 R23 UNIT 21 & A UNDIVIDED SHARE IN THE COMMON ELEMENTS AS PER CONDO DECLARATION LESS R/ W FOR HARDEN BLVD
- Flood Zone Info: X
- APN: 232835138180000210
- Property ID: 232835138180000210
Listed by Premier Realty Network, Inc
Get Pre-Approved Today
Schools
Schools serving 1154 Waterfall Ln #n/a
School District:Polk County School District
| Name | Grades | Distance |
|---|---|---|
Dixieland Elementary School 416 Ariana Street, Lakeland, FL 33803 | K-5 | 1.6 mi |
Kathleen Senior High School 1100 Red Devil Way, Lakeland, FL 33815 | 9-12 | 3.9 mi |
Southwest Middle School, Lakeland, FL 2815 Eden Parkway, Lakeland, FL 33803 | 6-8 | 0.8 mi |
Disclaimer:
School attendance boundaries provided by ATTOM Data Solutions and are for reference only. Contact the school directly to verify enrollment eligibility.
Price & Sales History for 1154 Waterfall Ln #n/a
Date
Details
Price
Change
Source
7/24/2026
Listed
$349,900
—
MLS
Disclaimer: Historical sales information is derived from public records provided by the county offices. Information is not guaranteed and should be independently verified.

Tax History
Tax History for 1154 Waterfall Ln #n/a
Year
Property Taxes
Change
Tax Assessment
Change
2025
$994
4%
$103,292
3%
2024
$952
5%
$100,381
3%
2023
$909
-3%
$97,457
6%
2021
$938
-2%
$91,862
-3%
2022
$958
2%
$94,618
4%
2021
$938
10%
$90,594
4%
2017
$854
—
$86,906
2%
2017
$854
2%
$85,119
2%
2016
$836
-1%
$83,368
1%
2015
$846
-6%
$82,788
-7%
2019
$904
12%
$88,557
8%
2014
$810
—
$82,131
2%
2013
$806
—
$80,917
—
Disclaimer: Historical tax information is derived from public records provided by the county offices. Information is not guaranteed and should be independently verified.
Estimate the Cost
Estimate the Cost for 1154 Waterfall Ln #n/a
1154 Waterfall Lane #n/a, Lakeland, FL 33803 (MLS# L4963546) is a Condo property with 3 bedrooms and 2 full bathrooms. 1154 Waterfall Lane #n/a is currently listed for $349,900 and was received on July 24, 2026. Want to learn more about 1154 Waterfall Lane #n/a? Do you have questions about finding other Condo real estate for sale in Lakeland? You can browse all Lakeland real estate or contact a Coldwell Banker agent to request more information.