This is a carousel with tiles that activate property listing cards. Use the previous and next buttons to navigate.
1/44
$294,000
This is a carousel with tiles that activate property listing cards. Use the previous and next buttons to navigate.
1/44
Property Description
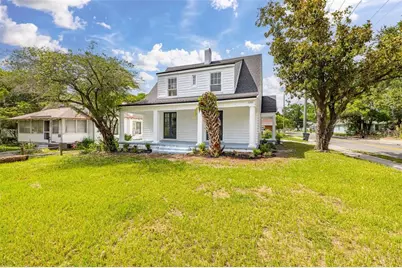
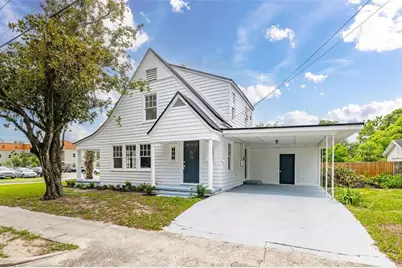
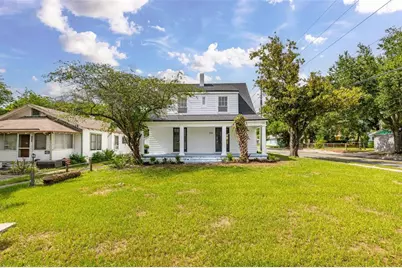
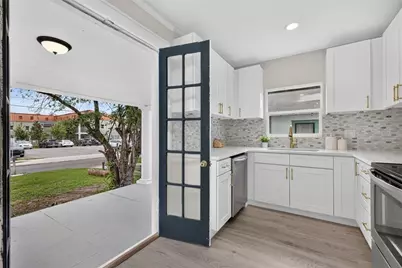
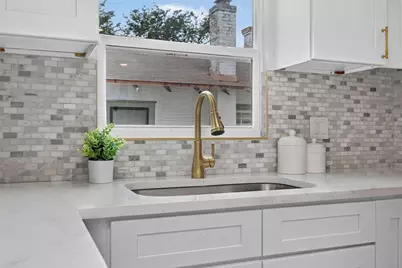
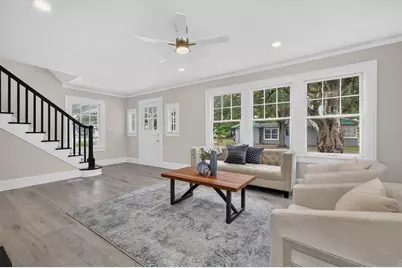
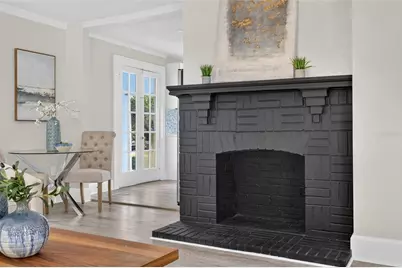
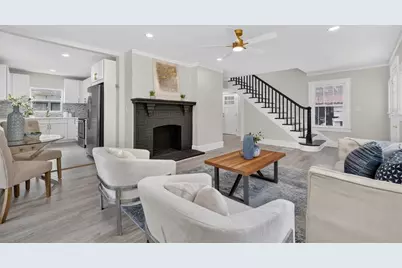

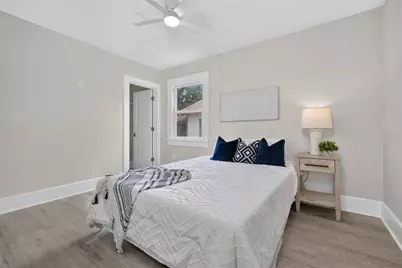
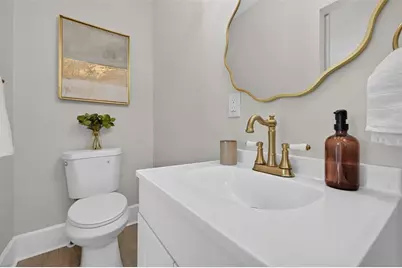
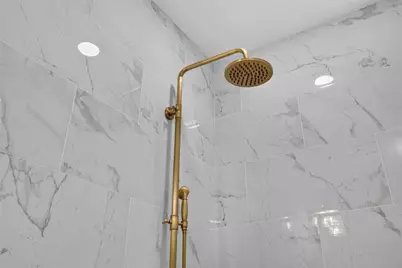
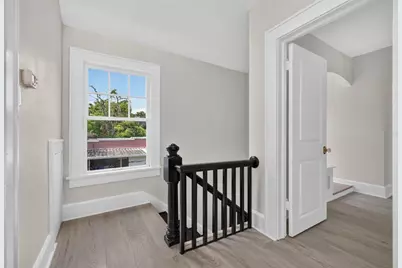
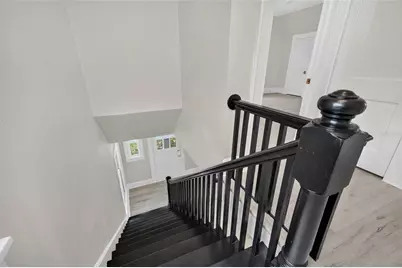
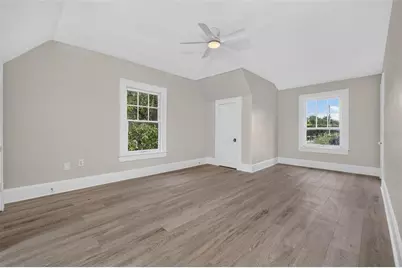
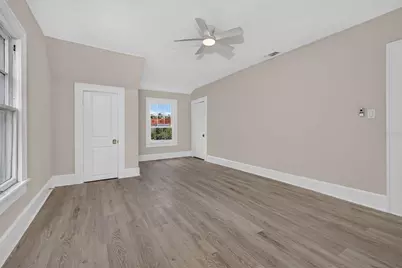
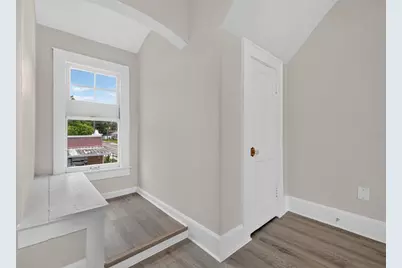
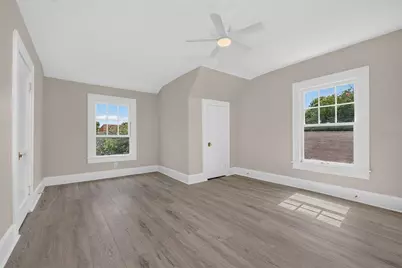
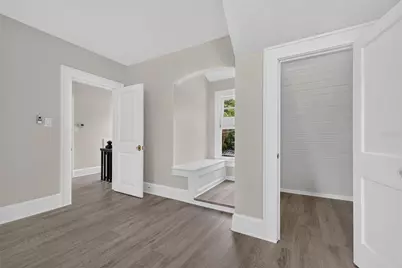
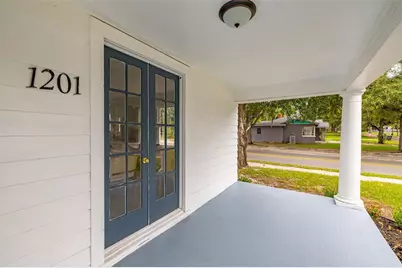
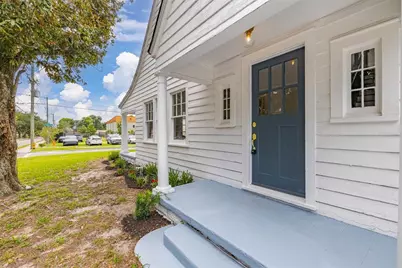
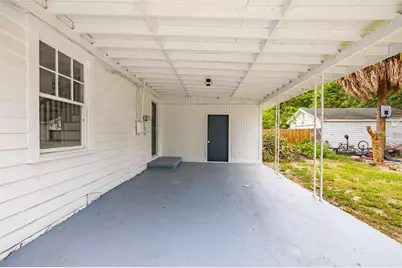
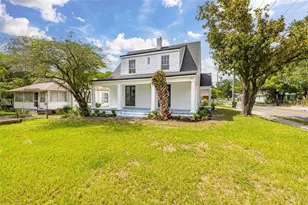
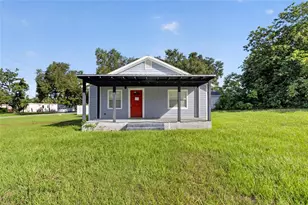
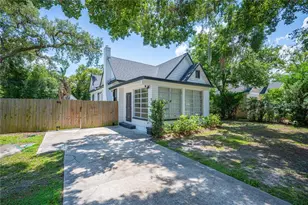
Welcome to Your Home Sweet Home! Step into the perfect blend of timeless character and modern comfort at 1201 Oakhill Street in Lakeland. This beautifully renovated 1930s two-story home has been thoughtfully reimagined into a spacious 3-bedroom, 2-bathroom residence while preserving the charm and craftsmanship that make historic homes so special. The inviting open-concept floor plan creates a bright and welcoming living space, ideal for both everyday living and entertaining. The primary bedroom is conveniently located on the main floor, offering privacy and ease of living, while the additional bedrooms upstairs provide comfortable accommodations for family, guests, or a home office. The stylish kitchen features stainless steel appliances, ample cabinetry, and flows seamlessly into the living and dining areas. Laminate wood flooring throughout adds warmth, durability, and a cohesive modern touch. Outside, you'll love relaxing on the large side porch, perfect for enjoying your morning coffee or unwinding in the evening. The home also offers a covered carport and driveway, a detached storage and laundry room, and sits on a desirable corner lot with plenty of outdoor space. With its new look and old-world charm, this move-in-ready gem offers the best of both worlds in one of Lakeland's established neighborhoods. Don't miss your opportunity to make this charming home your own. Schedule your private showing today and make 1201 Oakhill Street your Home Sweet Home before it's gone!
Full Property Details
Full Property Details for 1201 Oakhill St
General
- Price: $294,000
- Taxes: $2,804 (2025)
- Status: Active
- Type: Single Family
- Source: MidFloridaRegionalMLS
- MLS ID: O6427540
- Updated: 7/24/2026
- Added to Site: 16 day(s) ago
Interior
- Number of Rooms: 6
- Interior Features: Ceiling Fan(s), Living Room/Dining Room Combo, Open Floorplan, Primary Bedroom Main Floor, Solid Surface Counters, Solid Wood Cabinets, Thermostat, Walk-In Closet(s)
- Fireplace: Yes
- Fireplace(s): Decorative
- Appliances: Dishwasher, Disposal, Electric Water Heater, Microwave, Range, Refrigerator
- Furnishings: Unfurnished
- Flooring: Laminate, Hardwood
Rooms
Bathrooms
- Total Bathrooms: 2
- Full Bathrooms: 2
Bedrooms
- Total Bedrooms: 3
Other Rooms
- Laundry: Laundry Room, Outside
Exterior
- Exterior Features: Balcony, French Doors, Private Mailbox, Storage
Parking
- Carports: Yes
- Carport: 2
- Carport Spaces: 2
- Covered Spaces: 2
- Parking Features: Covered
Location
- Area: 33815 - Lakeland
- County: Polk
- Development Name: 33815 - Lakeland
- Subdivision: KELLOGG & ARMSTRONG ADD 01
- Driving Directions: From I-4 eastbound (Exit 44) to 1201 Oakhill St, Lakeland: Exit I-4 at Exit 44 (SR 559) and merge onto SR 559. Follow SR 559 toward Lakeland. Continue on SR 559 until you reach the area for Oakhill St, then turn onto Oakhill St. Drive to 1201 Oakhill St.
- Direction Faces: East
School Information
- Elementary School: Rosabelle W. Blake
- Middle School: Lawton Chiles Middle
- High School: Kathleen High
Community
- Community Name: 33815 - Lakeland
Heating & Cooling
- Cooling Type: Central Air
- Heating Type: Central
Utilities
- Sewer: Public Sewer
- Water: Public
- Utility Description: Public, Street Lights
Structural Information
- Exterior Const.: Wood Frame
- Roof: Shingle
- Stories/Levels: One
- Square Feet: 1,350
- Sq. Ft. Source: Public Records
- Year Built: 1930
Lot Features
- Lot Size (Acres): 0.1
- Lot Size (Sq. Ft.): 4,251
- Lot Size: 4251
- Lot Dimensions: 85 x 50
- Street/Road Desc.: Asphalt
Financial Considerations
- Tax Amount: $2,804.01
- Tax Year: 2025
Disclosures and Reports
- Ownership: Fee Simple
- Special Conditions: None
- Legal Description: KELLOGG & ARMSTRONGS 1ST ADD PB 7 PG 12 BLK B S 85 FT OF LOT 52
- Flood Zone Info: X
- APN: 232823102000002521
- Property ID: 232823102000002521
- Block/Lot/Section: B
Listed by Keller Williams Realty At The Lakes

Get Pre-Approved Today
Schools
Schools serving 1201 Oakhill St
School District:Polk County School District
| Name | Grades | Distance |

|---|---|---|
Kathleen Senior High School 1100 Red Devil Way, Lakeland, FL 33815 | 9-12 | 2.1 mi |
Scott Lake Elementary School, Lakeland, FL 1140 County Road 540A, Lakeland, FL 33813 | PK-5 | 5.8 mi |
Southwest Middle School, Lakeland, FL 2815 Eden Parkway, Lakeland, FL 33803 | 6-8 | 1.7 mi |
Disclaimer:
School attendance boundaries provided by ATTOM Data Solutions and are for reference only. Contact the school directly to verify enrollment eligibility.

Price & Sales History for 1201 Oakhill St
Date
Details
Price
Change
Source
7/23/2026
Listed
$294,000
—
MLS
Disclaimer: Historical sales information is derived from public records provided by the county offices. Information is not guaranteed and should be independently verified.
Tax History
Tax History for 1201 Oakhill St
Year
Property Taxes
Change
Tax Assessment
Change
2025
$2,542
5%
$132,306
-21%
2024
$2,422
6%
$167,557
3%
2023
$2,279
33%
$162,241
80%
2021
$1,709
-13%
$90,367
-27%
2022
$1,965
15%
$124,514
40%
2021
$1,709
18%
$88,649
20%
2019
$1,448
10%
$73,852
10%
2018
$1,320
42%
$67,138
7%
2017
$932
11%
$62,571
18%
2016
$838
8%
$53,004
61%
2015
$779
33%
$32,959
10%
2014
$587
17%
$29,963
56%
2013
$502
—
$19,256
—
Disclaimer: Historical tax information is derived from public records provided by the county offices. Information is not guaranteed and should be independently verified.
Estimate the Cost
Estimate the Cost for 1201 Oakhill St
1201 Oakhill Street, Lakeland, FL 33815 (MLS# O6427540) is a Single Family property with 3 bedrooms and 2 full bathrooms. 1201 Oakhill Street is currently listed for $294,000 and was received on July 23, 2026. Want to learn more about 1201 Oakhill Street? Do you have questions about finding other Single Family real estate for sale in Lakeland? You can browse all Lakeland real estate or contact a Coldwell Banker agent to request more information.