This is a carousel with tiles that activate property listing cards. Use the previous and next buttons to navigate.
1/1
$530,000
This is a carousel with tiles that activate property listing cards. Use the previous and next buttons to navigate.
1/1
Property Description
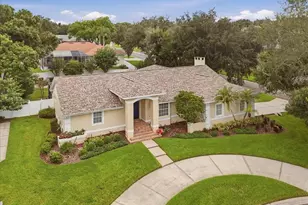
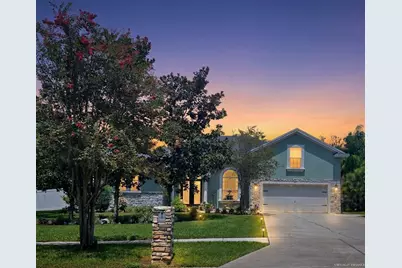
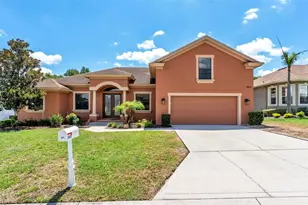
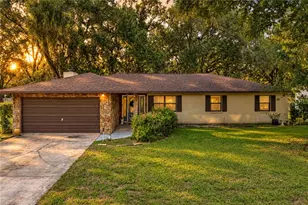
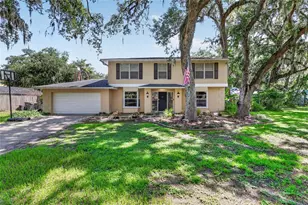
From the moment you arrive, it's clear this home has been thoughtfully updated and meticulously maintained. Built by Tapia Construction, it offers a functional floor plan, quality craftsmanship, and a long list of recent improvements that make it truly move-in ready. The heart of the home is the beautifully updated kitchen, featuring upgraded Samsung appliances, generous workspace, and an open layout that flows effortlessly into the main living areas, perfect for everyday living and entertaining alike. The spacious primary suite provides a relaxing retreat with dual vanities, a soaking tub, a separate oversized shower, and two large walk-in closets. Upstairs, a versatile flex space with a private ensuite offers endless possibilities. Whether you need a guest suite, game room, home office, or additional living area, this space can easily adapt to your needs. Step outside to enjoy your own private backyard oasis. The saltwater pool, complete with updated equipment, overlooks a large, fully fenced backyard with ample space for outdoor entertaining, pets, gardening, or play. The recently painted exterior and refreshed stone accents add to the home's inviting curb appeal. Significant updates include a new roof (October 2025), A/C replaced in 2022, luxury vinyl plank flooring installed within the past year and upgraded pet-resistant carpet. Ideally located in the desirable Christina community, you'll enjoy convenient access to shopping, dining, medical facilities, and Route 60, making it easy to reach Tampa, Orlando, and everything Central Florida has to offer. With quality construction, timeless design, and extensive updates already completed, this home offers the perfect combination of comfort, functionality, and peace of mind.
Full Property Details
Full Property Details for 121 W Christina Blvd
General
- Sold For: $530,000
- HOA FEE: $18/month
- HOA FEE FREQ.: Annually
- Taxes: $2,836 (2025)
- Status: Closed
- Type: Single Family
- Source: MidFloridaRegionalMLS
- MLS ID: L4963968
- Added to Site: 58 day(s) ago
Rental Information
- Min. Lease: No Minimum
Interior
- Number of Rooms: 6
- Interior Features: Cathedral Ceiling(s), Eating Space In Kitchen, High Ceilings, Kitchen and Family Room Combination, Primary Bedroom Main Floor, Split Bedroom, Vaulted Ceiling(s), Walk-In Closet(s)
- Appliances: Dishwasher, Disposal, Electric Water Heater, Microwave, Range
- Furnishings: Unfurnished
- Flooring: Carpet, Ceramic Tile
Rooms
Bathrooms
- Total Bathrooms: 3
- Full Bathrooms: 3
Bedrooms
- Total Bedrooms: 4
Other Rooms
- Laundry: Inside
Additional Information
- Pool: Yes
- Private Pool: Yes
- Pool Description: Pool Sweep, Salt Water, Screen Enclosure, Vinyl
- Spa: Yes
- Spa Description: In Ground
- Security/Safety: Smoke Detector(s)
Exterior
- Exterior Features: Irrigation System
- Deck/Patio: Deck, Patio, Porch, Screened
- Porch/Patio/Deck: Deck, Patio, Porch, Screened
Parking
- Garage: Yes
- Attached garage: Yes
- Garage Spaces: 2
- Covered Spaces: 2
- Parking Features: Garage Door Opener
Location
- Area: 33813 - Lakeland
- County: Polk
- Development Name: 33813 - Lakeland
- Subdivision: CHRISTINA WOODS PH 06
- Driving Directions: Coming from S. Florida Ave S. Use the 2nd from the left lane to turn left onto Co Rd 540A. Turn right onto Christina Pkwy. Turn left onto W Christina Blvd. Make a U-turn at Trail Ridge Dr. Home is on your right.
- Direction Faces: West
Community
- Community Name: 33813 - Lakeland
- Association: Yes
Heating & Cooling
- Cooling Type: Central Air
- Heating Type: Central, Electric
Utilities
- Sewer: Private Sewer
- Water: Public
- Utility Description: Cable TV Available, Electricity Connected, Street Lights
Structural Information
- Exterior Const.: Block, Stucco
- Roof: Shingle
- Stories/Levels: Two
- Square Feet: 2,652
- Sq. Ft. Source: Builder
- Living Area: 2,652 Sq. Ft.
- Year Built: 2006
Lot Features
- Lot Size (Acres): 0.37
- Lot Size (Sq. Ft.): 16,117
- Lot Size: 16117
- Lot Dimensions: 129 x 123
- Frontage: Street Paved
- Street/Road Desc.: Paved
Financial Considerations
- Association Fee: $220
- Assoc Fee Freq.: Annually
- Assoc Fee Desc.: Optional
- Tax Amount: $2,836
- Tax Year: 2025
Disclosures and Reports
- Ownership: Fee Simple
- Special Conditions: None
- Legal Description: CHRISTINA WOODS PHASE 6 PB 65 PGS 40 THRU 42 LOT 252 AND AN UNDIVIDED INTEREST IN TRACT A
- Flood Zone Info: x
- APN: 242923141870002520
- Property ID: 242923141870002520
- Block/Lot/Section: 2520
Listed by Remax Experts
Sold by Engel & Voelkers Lakeland
Get Pre-Approved Today
Schools
Schools serving 121 W Christina Blvd
School District:Polk County School District
| Name | Grades | Distance |
|---|---|---|
Scott Lake Elementary School, Lakeland, FL 1140 County Road 540A, Lakeland, FL 33813 | PK-5 | 1.1 mi |
Lakeland Highlands Middle School 740 Lake Miriam Drive, Lakeland, FL 33813 | 6-8 | 2.2 mi |
George W. Jenkins Senior High School 6000 Lakeland Highlands Road, Lakeland, FL 33813 | 9-12 | 2.5 mi |
Disclaimer:
School attendance boundaries provided by ATTOM Data Solutions and are for reference only. Contact the school directly to verify enrollment eligibility.
Price & Sales History for 121 W Christina Blvd
Date
Details
Price
Change
Source
9/25/2026
Sold
$530,000
—
MLS
Disclaimer: Historical sales information is derived from public records provided by the county offices. Information is not guaranteed and should be independently verified.

121 W Christina Boulevard, Lakeland, FL 33813 (MLS# L4963968) is a Single Family property that was sold at $530,000 on September 25, 2026. Want to learn more about 121 W Christina Boulevard? Do you have questions about finding other Single Family real estate for sale in Lakeland? You can browse all Lakeland real estate or contact a Coldwell Banker agent to request more information.