This is a carousel with tiles that activate property listing cards. Use the previous and next buttons to navigate.
1/59
$440,000 Just Listed
This is a carousel with tiles that activate property listing cards. Use the previous and next buttons to navigate.
1/59
Property Description
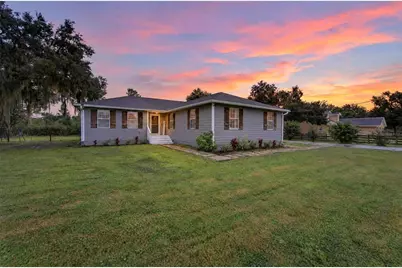
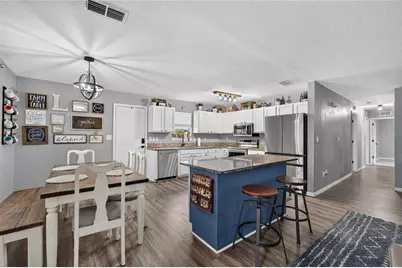
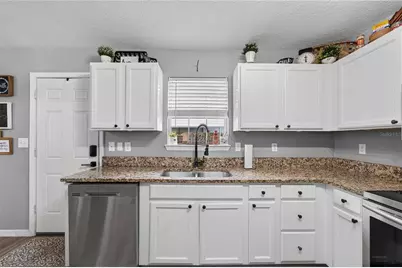
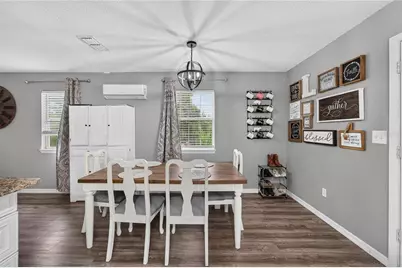
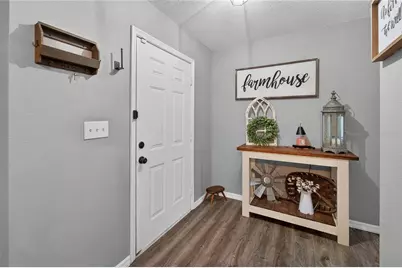
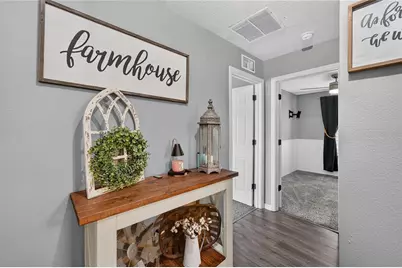
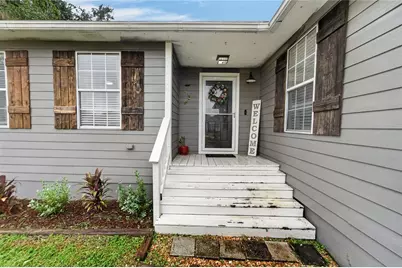
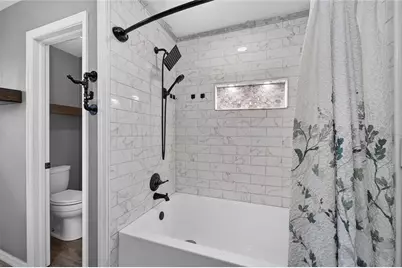
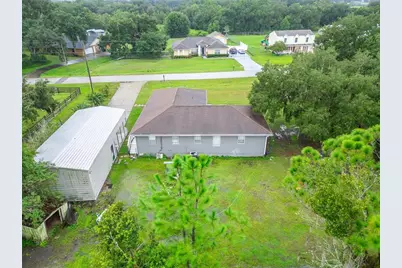
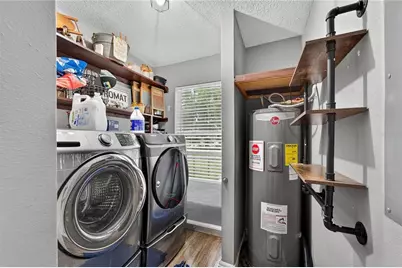
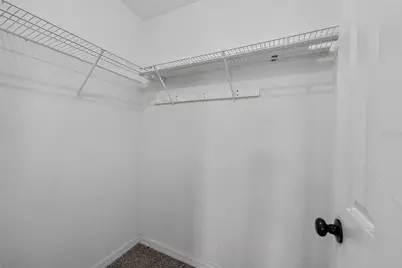
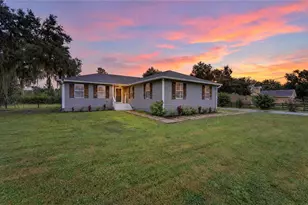
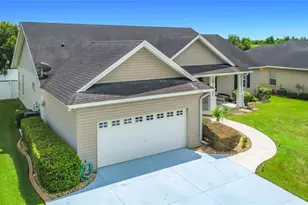
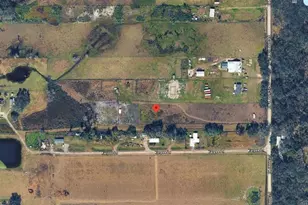
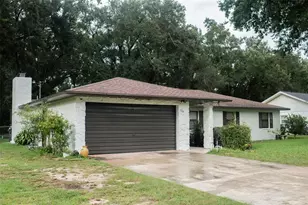
Updated Lakeland Home with Farmhouse Charm and 2.23 Acres Welcome to 1257 Drew St, a 3-bedroom, 2-bath home on 2.23 acres in Lakeland. Inside, the beautifully updated kitchen brings a charming farmhouse feel, with granite countertops that add a polished touch. The primary suite offers a walk-in closet and a private bathroom featuring dual granite-top vanities, a separate toilet room, and a shower/tub combination with a subway-tile look. Outside, the spacious lot includes a backyard area, a carport for covered parking, and a shed with room for a golf cart, side-by-side, motorcycle, or extra storage. Enjoy the added value of a low HOA fee of just $50 annually and no CDD fees. Lakeland offers plenty to explore, from its many lakes and parks to outdoor trails, gardens, museums, and local dining. Highlights around the city include Bonnet Springs Park and the Florida Children's Museum, the Lake Mirror complex and Hollis Garden, and Florida Southern College's celebrated Frank Lloyd Wright architecture. With generous acreage, inviting updates, and practical outdoor features, this property offers room to enjoy both home and the broader Lakeland lifestyle. Schedule your private tour today! Additional improvements and features include an A/C size upgrade and compressor, a mini-split A/C in the kitchen, a water heater, and updates to the primary bathroom. The exterior has been painted, and new carpet has been installed in three rooms. The refrigerator and microwave are new, and a shop with a concrete floor adds even more useful space.
Full Property Details
Full Property Details for 1257 Drew St
General
- Price: $440,000
- HOA FEE: $4/month
- HOA FEE FREQ.: Annually
- Taxes: $2,717 (2025)
- Status: Active
- Type: Single Family
- Source: MidFloridaRegionalMLS
- MLS ID: TB8554844
- Updated: Today (10/14/2026)
- Added to Site: Today
Rental Information
- Min. Lease: No Minimum
Interior
- Number of Rooms: 7
- Interior Features: Ceiling Fan(s), Eating Space In Kitchen, Living Room/Dining Room Combo, Open Floorplan, Other, Solid Wood Cabinets, Stone Counters, Thermostat, Walk-In Closet(s)
- Appliances: Dishwasher, Microwave, Range, Refrigerator
- Furnishings: Unfurnished
- Flooring: Carpet, Luxury Vinyl
Rooms
Bathrooms
- Total Bathrooms: 2
- Full Bathrooms: 2
Bedrooms
- Total Bedrooms: 3
Other Rooms
- Laundry: Inside, Laundry Room
Exterior
- Exterior Features: Other
Parking
- Carports: Yes
- Carport: 1
- Carport Spaces: 1
- Covered Spaces: 1
- Parking Features: Driveway
Location
- Area: 33810 - Lakeland
- County: Polk
- Development Name: 33810 - Lakeland
- Subdivision: COUNTRY CLASS ESTATES
- Driving Directions: Head east on I-4 E, Take exit 25 toward County Line Rd, Use the middle lane to turn left onto County Line Rd, Turn right onto Swindell Rd, Turn left to stay on Swindell Rd, Turn left onto Walker Rd, Continue on Itchepackesassa Blvd, Take Musket Dr to Drew St.
- Direction Faces: West
Community
- Community Name: 33810 - Lakeland
- Association: Yes
- Assoc. Name: Mgmt
Heating & Cooling
- Cooling Type: Central Air
- Heating Type: Central, Electric
Utilities
- Sewer: Public Sewer
- Water: Public
- Utility Description: Public
Structural Information
- Exterior Const.: Wood Frame
- Roof: Shingle
- Stories/Levels: One
- Square Feet: 1,896
- Sq. Ft. Source: Public Records
- Year Built: 2007
Lot Features
- Lot Size (Acres): 2.23
- Lot Size (Sq. Ft.): 97,060
- Lot Size: 2.2282
- Street/Road Desc.: Asphalt
Financial Considerations
- Association Fee: $50
- Assoc Fee Freq.: Annually
- Assoc Fee Desc.: Required
- Tax Amount: $2,717.45
- Tax Year: 2025
Disclosures and Reports
- Ownership: Fee Simple
- Special Conditions: None
- Legal Description: COUNTRY CLASS ESTATES PHASE TWO PB 92 PGS 45 & 46 LYING IN A PORTION OF SECTS 7 & 18 T28 R23 LOT 3
- Flood Zone Info: X500*
- APN: 232807024003000030
- Property ID: 232807024003000030
Listed by Charles Rutenberg Realty Inc

Get Pre-Approved Today
Schools
Schools serving 1257 Drew St
School District:Polk County School District
| Name | Grades | Distance |
|---|---|---|
Kathleen Senior High School 1100 Red Devil Way, Lakeland, FL 33815 | 9-12 | 2.8 mi |
Medulla Elementary School 850 School House Road, Lakeland, FL 33813 | PK-5 | 7.8 mi |
Kathleen Middle School 3627 Kathleen Pines Avenue, Lakeland, FL 33810 | 6-8 | 4.6 mi |
Disclaimer:
School attendance boundaries provided by ATTOM Data Solutions and are for reference only. Contact the school directly to verify enrollment eligibility.
Price & Sales History for 1257 Drew St
Date
Details
Price
Change
Source
10/14/2026
Listed
$440,000
86.44%
MLS
10/30/2019
Sold
$236,000
—
Public Record
Disclaimer: Historical sales information is derived from public records provided by the county offices. Information is not guaranteed and should be independently verified.
Tax History
Tax History for 1257 Drew St
Year
Property Taxes
Change
Tax Assessment
Change
2025
$1,957
—
$196,766
3%
2025
$1,957
-23%
$191,593
3%
2024
$2,529
8%
$186,193
3%
2023
$2,340
3%
$180,770
3%
2022
$2,263
-1%
$175,505
3%
2021
$2,275
—
$170,393
3%
2021
$2,275
-5%
$165,082
20%
2019
$2,388
3%
$137,903
4%
2018
$2,318
1%
$133,022
1%
2017
$2,287
2%
$131,752
3%
2016
$2,234
6%
$127,549
10%
2015
$2,106
20%
$116,003
38%
2014
$1,754
7%
$83,925
10%
2013
$1,635
—
$76,295
—
Disclaimer: Historical tax information is derived from public records provided by the county offices. Information is not guaranteed and should be independently verified.
Estimate the Cost
Estimate the Cost for 1257 Drew St
1257 Drew Street, Lakeland, FL 33810 (MLS# TB8554844) is a Single Family property with 3 bedrooms and 2 full bathrooms. 1257 Drew Street is currently listed for $440,000 and was received on October 14, 2026. Want to learn more about 1257 Drew Street? Do you have questions about finding other Single Family real estate for sale in Lakeland? You can browse all Lakeland real estate or contact a Coldwell Banker agent to request more information.