This is a carousel with tiles that activate property listing cards. Use the previous and next buttons to navigate.
1/1
$480,000
This is a carousel with tiles that activate property listing cards. Use the previous and next buttons to navigate.
1/1
Property Description
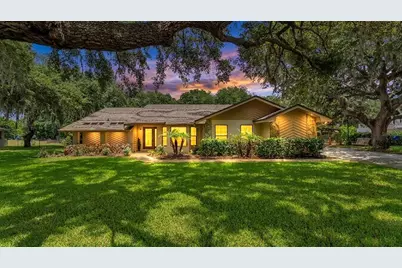
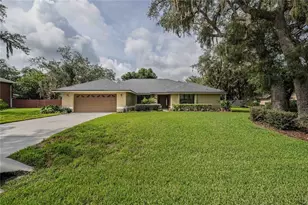
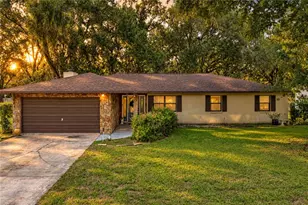
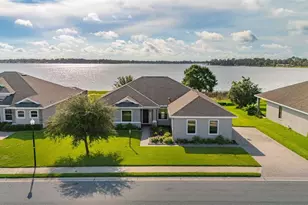
Beautifully updated 3-bedroom, 2-bathroom pool home on nearly half an acre with NO HOA! This well maintained property features numerous upgrades, including kitchen cabinets/countertops, updated bathrooms, and a cozy fireplace. It is the perfect mix of comfort, space, and privacy. Inside you will find a warm, inviting split floor-plan featuring a wood-burning fireplace and plenty of room for everyday living and entertainment. The spacious kitchen provides ample workspace while overlooking the dining room, living room, and pool! The primary suit is one of a kind with a stand-up shower, dual vanity, and stand alone tub, and walk-in closet. Step outside to enjoy your own private retreat starting with an oversized swimming pool, mature landscaping, and a large yar that is perfect for entertaining, or simply enjoying the outdoors. A detached garaged situated in the backyard provides excellent storage space, hobby room, or a workshop. With nearly half an acre, no HOA restrictions, and thoughtful updates already completed, this property offers a rare opportunity to enjoy both space and flexibility while still being conveniently located near shopping, dining, and everyday amenities. This is a home you will want to see in person!
Full Property Details
Full Property Details for 1428 N Timberidge Loop
General
- Sold For: $480,000
- Taxes: $2,461 (2025)
- Status: Closed
- Type: Single Family
- Source: MidFloridaRegionalMLS
- MLS ID: L4962686
- Added to Site: 57 day(s) ago
Rental Information
- Min. Lease: No Minimum
Interior
- Number of Rooms: 4
- Interior Features: Ceiling Fan(s), Kitchen and Family Room Combination, Open Floorplan, Solid Surface Counters, Solid Wood Cabinets
- Fireplace: Yes
- Fireplace(s): Living Room, Wood Burning
- Appliances: Dishwasher, Dryer, Electric Water Heater, Microwave, Range, Refrigerator, Washer
- Furnishings: Unfurnished
- Flooring: Carpet, Ceramic Tile
Rooms
Bathrooms
- Total Bathrooms: 2
- Full Bathrooms: 2
Bedrooms
- Total Bedrooms: 3
Other Rooms
- Laundry: Inside, Laundry Room
Additional Information
- Pool: Yes
- Private Pool: Yes
- Pool Description: In Ground
Exterior
- Exterior Features: French Doors, Irrigation System, Lighting, Outdoor Grill
- Deck/Patio: Covered, Rear Porch, Screened
- Porch/Patio/Deck: Covered, Rear Porch, Screened
Parking
- Garage: Yes
- Attached garage: Yes
- Garage Spaces: 2
- Covered Spaces: 2
- Parking Features: Driveway, Garage Door Opener
Location
- Area: 33809 - Lakeland / Polk City
- County: Polk
- Development Name: 33809 - Lakeland / Polk City
- Subdivision: TIMBERIDGE PHASE 02
- Driving Directions: Head North on Old Polk City Rd, turn left on Timberidge Dr. The take an immediate right on Timberidge Loop W, then Left onto Timberidge Loop N. The home will be about .25 miles on your left.
- Direction Faces: North
Community
- Community Name: 33809 - Lakeland / Polk City
- Number of Pets: 10
Heating & Cooling
- Cooling Type: Central Air
- Heating Type: Central
Utilities
- Sewer: Septic Tank
- Water: Public
- Utility Description: Cable TV Available, Electricity Connected, Sprinkler Well, Water Connected
Structural Information
- Architectural Info: Florida
- Architectural Style: Florida
- Builder: Dwayne McQuillen
- Exterior Const.: Block, Stucco, Wood Siding
- Roof: Shingle
- Stories/Levels: One
- Square Feet: 2,039
- Sq. Ft. Source: Public Records
- Living Area: 2,039 Sq. Ft.
- Year Built: 1988
Additional Structures
- Other Structures: Shed(s)
Lot Features
- Property View: Trees/Woods
- Lot Size (Acres): 0.49
- Lot Size (Sq. Ft.): 21,549
- Lot Size: 21549
- Frontage: Street Paved
- Street/Road Desc.: Paved, Asphalt
Financial Considerations
- Assoc Fee Desc.: None
- Tax Amount: $2,461.65
- Tax Year: 2025
Disclosures and Reports
- Ownership: Fee Simple
- Special Conditions: None
- Legal Description: TIMBERIDGE PHASE TWO PB 71 PG 39 LOT 111
- Flood Zone Info: X&A
- APN: 242708161000001110
- Property ID: 242708161000001110
Listed by Better Homes & Gardens Re Lifestyles
Sold by Re/Max Titanium Group

Get Pre-Approved Today
Schools
Schools serving 1428 N Timberidge Loop
School District:Polk County School District
| Name | Grades | Distance |
|---|---|---|
Wendell Watson Elementary School 6800 Walt Williams Road, Lakeland, FL 33809 | PK-5 | 1.2 mi |
Lake Gibson Senior High School 7007 North Socrum Loop Road, Lakeland, FL 33809 | 9-12 | 1.9 mi |
Lake Gibson Middle School 6901 North Socrum Loop Road, Lakeland, FL 33809 | 6-8 | 2 mi |
Disclaimer:
School attendance boundaries provided by ATTOM Data Solutions and are for reference only. Contact the school directly to verify enrollment eligibility.
Price & Sales History for 1428 N Timberidge Loop
Date
Details
Price
Change
Source
7/16/2026
Sold
$480,000
—
MLS
6/12/2026
Listed
$480,000
—
MLS
Disclaimer: Historical sales information is derived from public records provided by the county offices. Information is not guaranteed and should be independently verified.
1428 N Timberidge Loop, Lakeland, FL 33809 (MLS# L4962686) is a Single Family property that was sold at $480,000 on July 16, 2026. Want to learn more about 1428 N Timberidge Loop? Do you have questions about finding other Single Family real estate for sale in Lakeland? You can browse all Lakeland real estate or contact a Coldwell Banker agent to request more information.