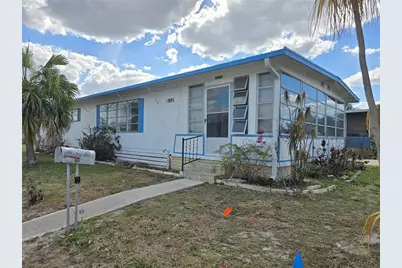
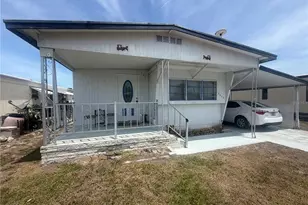
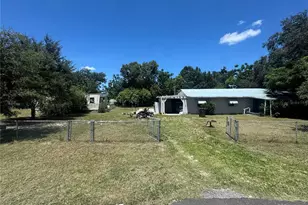
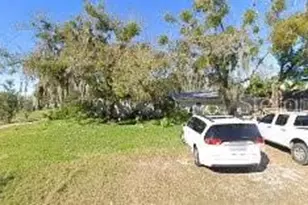
Full Property Details for 1805 Blue Lake Dr
General
- Sold For: $69,000
- HOA FEE: $33/month
- HOA FEE FREQ.: Annually
- Taxes: $1,699 (2025)
- Status: Closed
- Type: Mobile Home
- Source: MidFloridaRegionalMLS
- MLS ID: L4959624
- Added to Site: 212 day(s) ago
Rental Information
Interior
- Number of Rooms: 6
- Interior Features: Ceiling Fan(s), Solid Wood Cabinets, Stone Counters, Thermostat
- Appliances: Dishwasher, Gas Water Heater, Microwave, Range, Refrigerator, Washer
- Furnishings: Unfurnished
- Flooring: Ceramic Tile, Laminate
Rooms
- Total Bathrooms: 2
- Full Bathrooms: 2
- Laundry: Gas Dryer Hookup, Laundry Closet, Washer Hookup
Additional Information
- Security/Safety: Gated Community, Smoke Detector(s)
Exterior
- Exterior Features: Lighting, Rain Gutters, Sliding Doors, Storage
- Deck/Patio: Covered, Enclosed, Other, Screened
- Porch/Patio/Deck: Covered, Enclosed, Other, Screened
Parking
- Carports: Yes
- Carport: 1
- Carport Spaces: 1
- Covered Spaces: 1
- Parking Features: Driveway
Location
- Area: 33801 - Lakeland
- County: Polk
- Development Name: 33801 - Lakeland
- Subdivision: SKYVIEW MOBILE HOMES ESTS
- Driving Directions: From the intersection of US Highway 92 East and Combee Road, head South on Combee Road. Turn Left onto Skyview Drive. Turn Right onto Skyview Blvd. Turn Right onto Heather Way. Turn Left onto Dogwood Drive. Turn Left onto Sego Lane. Turn Right onto Spring Lane. Turn Left onto Sun Way. Turn Right onto Blue Lake Drive.
- Direction Faces: East
Community
- Community Name: 33801 - Lakeland
- Community Features: Clubhouse, Dog Park, Park
- Association: Yes
- Assoc. Name: Pratana Carthunjarearn
- Assoc. Fees Include: Recreational Facilities, Security
- Number of Pets: 2
- Pet Restrictions: Two pet limit. No pet snakes or exotic pets are allowed. Please refer to the HOA Rules, Regulations and Bylaws.
- Adult Community: Yes
Heating & Cooling
- Cooling Type: Central Air
- Heating Type: Central, Electric
Utilities
- Sewer: Septic Tank
- Water: Public
- Utility Description: BB/HS Internet Available, Electricity Connected, Public, Street Lights, Underground Utilities, Water Connected
Structural Information
- Architectural Info: Traditional
- Architectural Style: Traditional
- Model: 03972CA & 03972CB
- Exterior Const.: Metal Siding
- Roof: Metal
- Windows: Blinds
- Stories/Levels: One
- Square Feet: 1,152
- Sq. Ft. Source: Public Records
- Living Area: 1,152 Sq. Ft.
- Year Built: 1974
Manufactured Home
- Mobile Home Type: Double Wide
- Make: Park
- Model: 03972CA & 03972CB
Additional Structures
- Other Structures: Storage
Lot Features
- Lot Size (Acres): 0.11
- Lot Size (Sq. Ft.): 5,005
- Lot Size: 5005
- Lot Dimensions: 50 x 100
- Frontage: Street Paved
- Street/Road Desc.: Paved, Asphalt
Financial Considerations
- Association Fee: $400
- Assoc Fee Freq.: Annually
- Assoc Fee Desc.: Required
- Tax Amount: $1,699.23
- Tax Year: 2025
Disclosures and Reports
- Ownership: Fee Simple
- Special Conditions: None
- Legal Description: BEG NW COR OF SW1/4 OF NE1/4 RUN S 20 FT E 360 FT S 430 FT E 200 FT TO POB RUN S 100 FT E 50 FT N 100 FT W 50 FT TO POB BEING LOT 341-C OR 41-C OF UNRE SKYVIEW MOBILE HOMES ESTS UNIT 111
- Flood Zone Info: X
- APN: 242827000000014083
- Property ID: 242827000000014083
Listed by House Of Glass Real Estate Pm
Sold by Bhhs Florida Properties Group