This is a carousel with tiles that activate property listing cards. Use the previous and next buttons to navigate.
1/1
$258,990
This is a carousel with tiles that activate property listing cards. Use the previous and next buttons to navigate.
1/1
Property Description
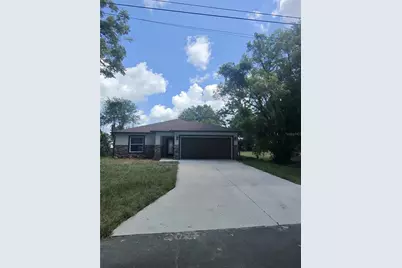
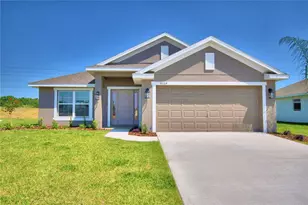
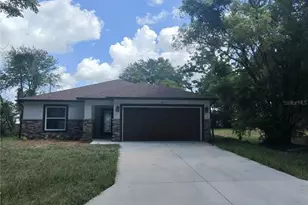
Welcome home to this inviting 3-bedroom, 2-bath residence featuring a spacious 2-car garage and low-maintenance all-tile flooring throughout. The home offers a clean, modern feel with practical upgrades designed for everyday comfort, including gutters for added convenience and beautiful stone accents that enhance its curb appeal. With a functional layout, easy-care finishes, and attractive exterior details, this home is a great fit for anyone looking for style, comfort, and convenience.
Full Property Details
Full Property Details for 2027 Elliott St
General
- Sold For: $258,990
- Taxes: (2025)
- Status: Closed
- Type: Single Family
- Source: MidFloridaRegionalMLS
- MLS ID: J1002917
- Added to Site: Today
Interior
- Number of Rooms: 7
- Appliances: Dishwasher, Exhaust Fan, Microwave, Range, Refrigerator
- Furnishings: Unfurnished
Rooms
Bathrooms
- Total Bathrooms: 2
- Full Bathrooms: 2
Bedrooms
- Total Bedrooms: 3
Other Rooms
- Laundry: In Garage
Exterior
- Exterior Features: Rain Gutters
Parking
- Garage: Yes
- Attached garage: Yes
- Garage Spaces: 2
- Covered Spaces: 2
Location
- Area: 33803 - Lakeland
- County: Polk
- Development Name: 33803 - Lakeland
- Subdivision: OVEIDA HEIGHTS
- Driving Directions: Start at Lakeland Regional Hospital and head toward Lakeland Hills Blvd — 0.1 mi. Turn onto Lakeland Hills Blvd and drive south — 0.5 mi. Turn right onto Memorial Blvd / US-92 W — 0.2 mi. Continue west on Memorial Blvd / US-92 W — 1.3 mi. Turn right onto Wabash Ave N — 0.4 mi. Turn left onto W Elliott St — 0.2 mi. Continue to 2027 W Elliott St, Lakeland, FL 33805 — 0.1 mi. Estimated total distance: about 2.8 miles.
Community
- Community Name: 33803 - Lakeland
Heating & Cooling
- Cooling Type: Central Air
- Heating Type: Central
Utilities
- Sewer: Septic Tank
- Utility Description: Cable TV Available, Electricity Available, Electricity Connected, Phone Available, Water Available, Water Connected
Structural Information
- Exterior Const.: Block, Stucco
- Roof: Shingle
- Stories/Levels: One
- Square Feet: 1,219
- Sq. Ft. Source: Builder
- Living Area: 1,219 Sq. Ft.
- Year Built: 2026
Lot Features
- Property View: City
- Lot Size (Acres): 0.13
- Lot Size (Sq. Ft.): 5,772
- Lot Size: 5772
- Lot Dimensions: 50 x 115
Financial Considerations
- Tax Year: 2025
Disclosures and Reports
- Ownership: Fee Simple
- Special Conditions: None
- Legal Description: OVEIDA HGHTS PB 20 PG 35 BLK 1 LOTS 27 & 39 LYING SELY OF R/W FOR SR 400 AS DESC IN OR 4843-1511
- Flood Zone Info: X
- APN: 232802019000001270
- Property ID: 232802019000001270
- Block/Lot/Section: 1
Listed by Stellar Non-Member Office
Sold by West Lake Realty, Inc. and Lpt Realty, Llc
Get Pre-Approved Today
Schools
Schools serving 2027 Elliott St
School District:Polk County School District
| Name | Grades | Distance |
|---|---|---|
Kathleen Senior High School 1100 Red Devil Way, Lakeland, FL 33815 | 9-12 | 1 mi |
Griffin Elementary School, Lakeland, FL 3315 Kathleen Road, Lakeland, FL 33810 | PK-5 | 1.1 mi |
Kathleen Middle School 3627 Kathleen Pines Avenue, Lakeland, FL 33810 | 6-8 | 4.2 mi |
Disclaimer:
School attendance boundaries provided by ATTOM Data Solutions and are for reference only. Contact the school directly to verify enrollment eligibility.
Price & Sales History for 2027 Elliott St
Date
Details
Price
Change
Source
7/07/2026
Sold
$258,990
—
MLS
Disclaimer: Historical sales information is derived from public records provided by the county offices. Information is not guaranteed and should be independently verified.

2027 Elliott Street, Lakeland, FL 33803 (MLS# J1002917) is a Single Family property that was sold at $258,990 on July 07, 2026. Want to learn more about 2027 Elliott Street? Do you have questions about finding other Single Family real estate for sale in Lakeland? You can browse all Lakeland real estate or contact a Coldwell Banker agent to request more information.