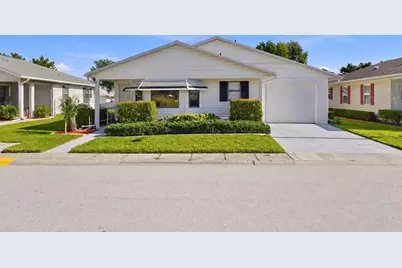
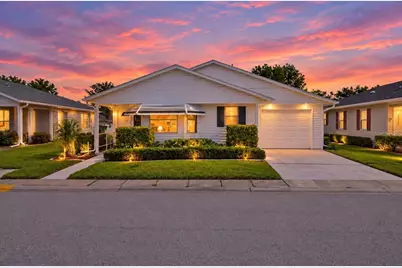
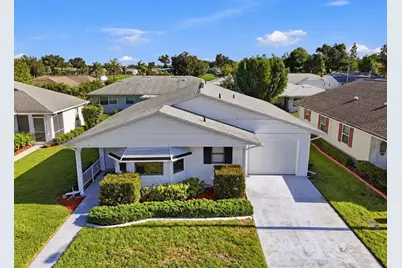
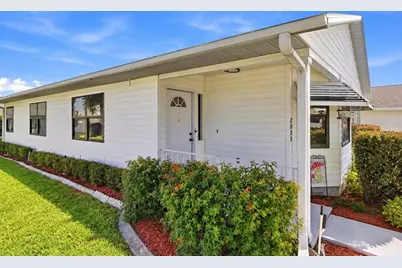
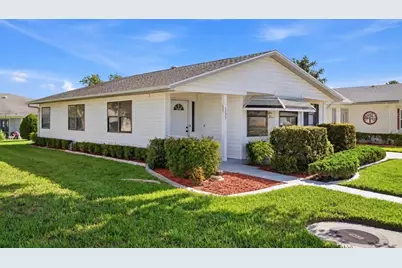
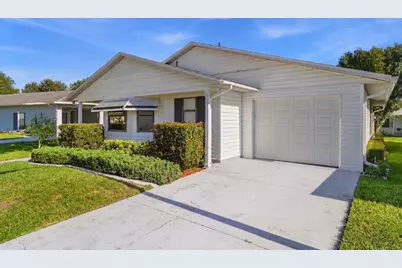
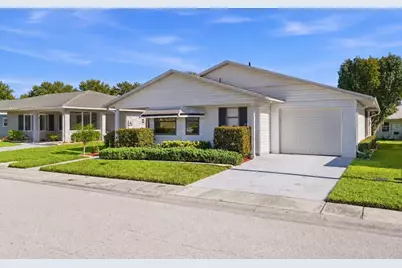
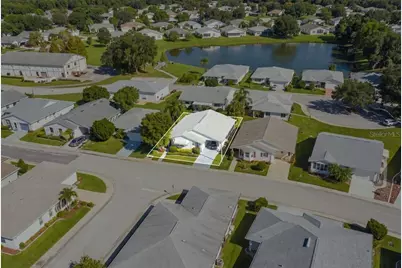
This is a carousel with tiles that activate property listing cards. Use the previous and next buttons to navigate.
1/48
$220,000 Just Listed
This is a carousel with tiles that activate property listing cards. Use the previous and next buttons to navigate.
1/48
Property Description
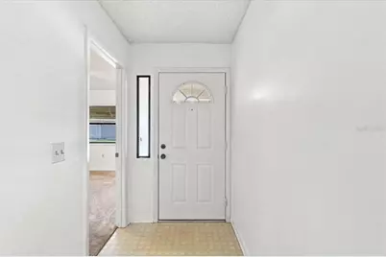
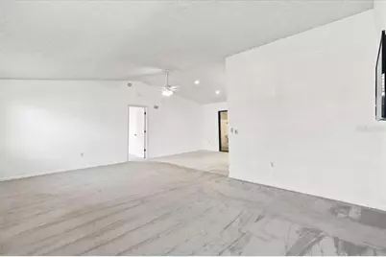
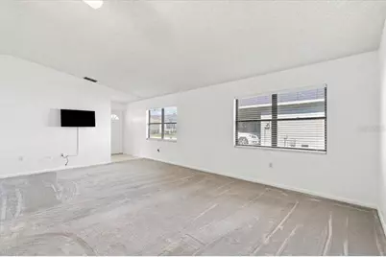
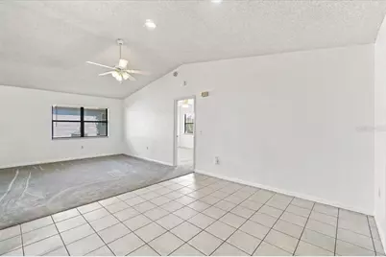
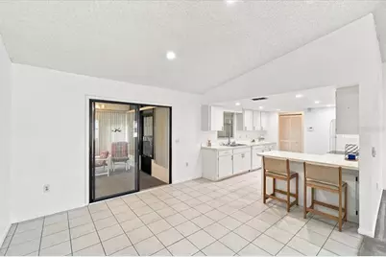
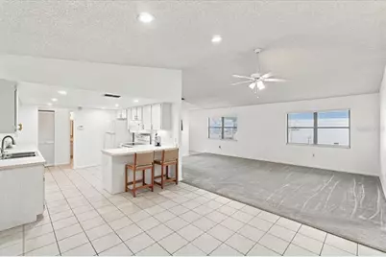
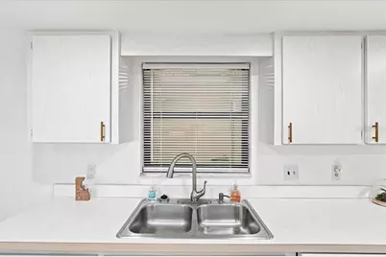
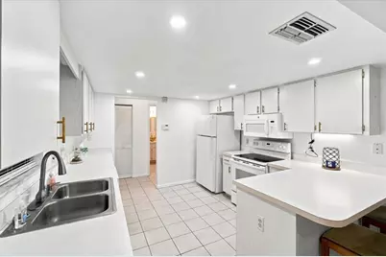
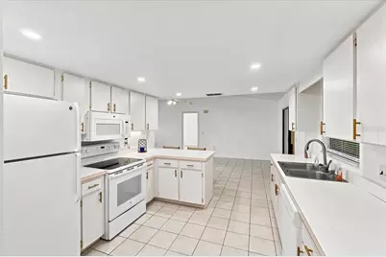
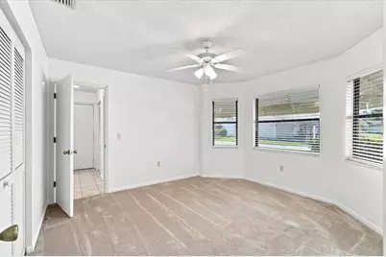
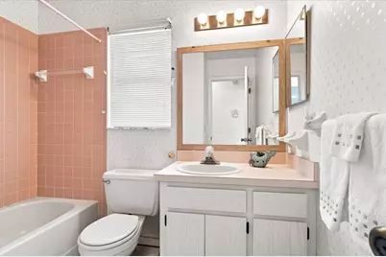
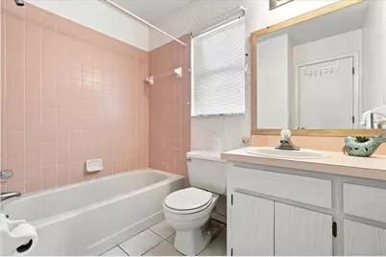
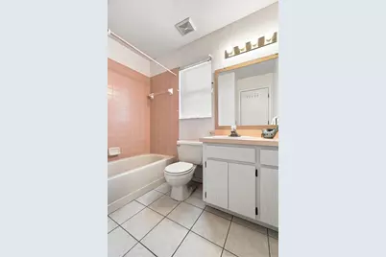
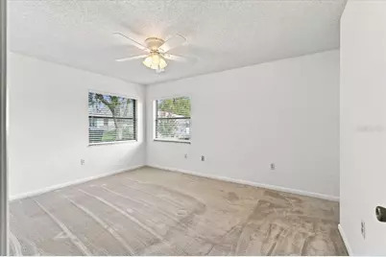
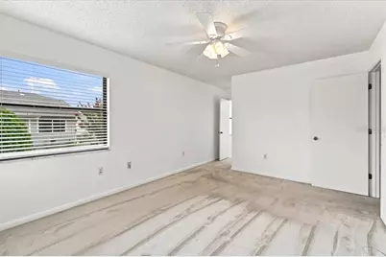
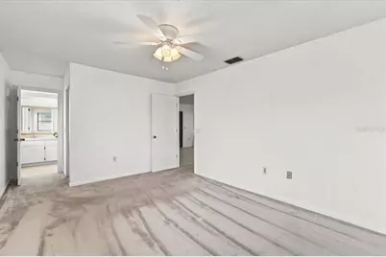
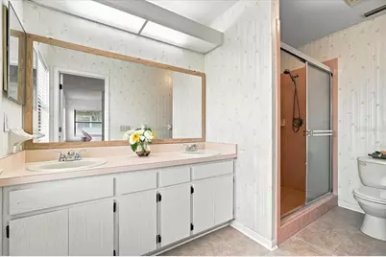
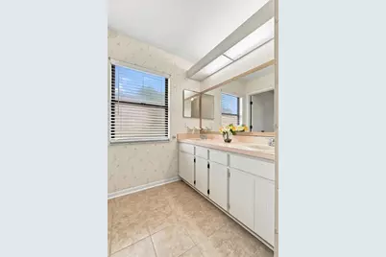
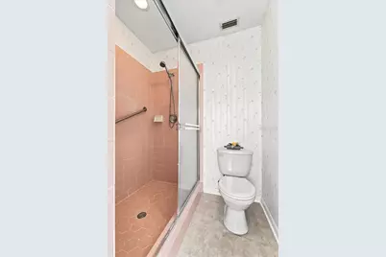
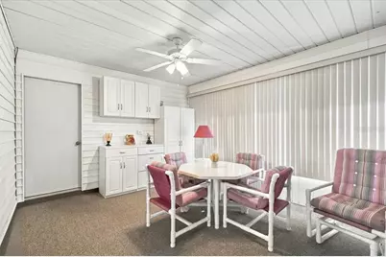
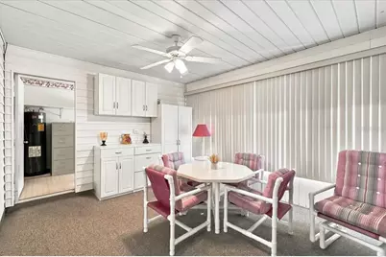
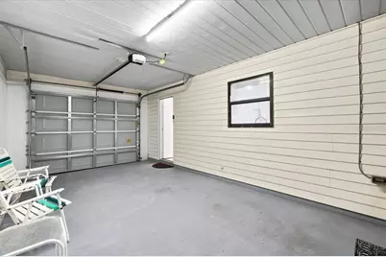
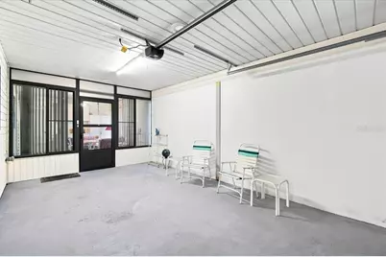
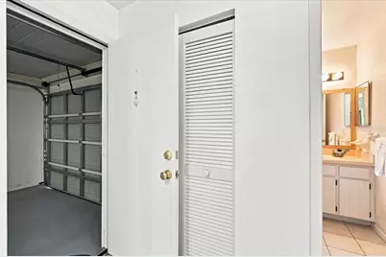
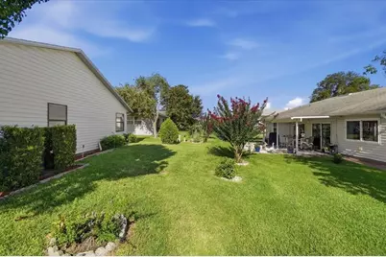
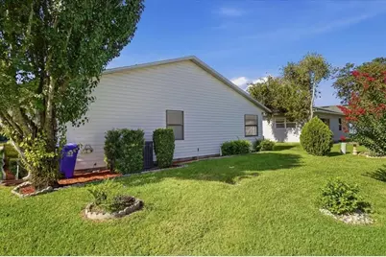
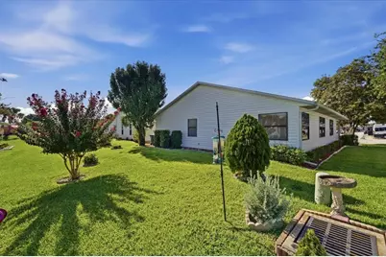
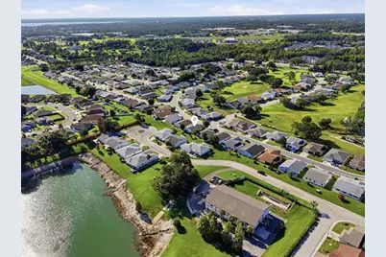
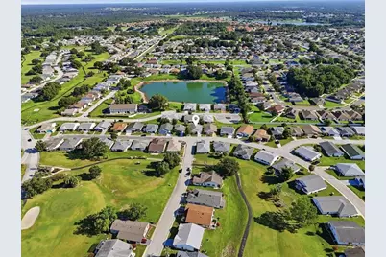
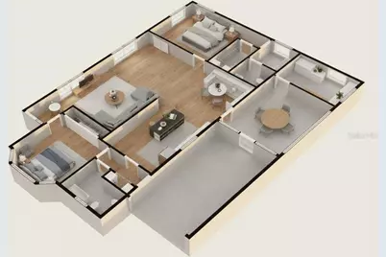
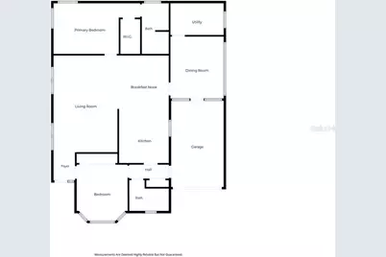
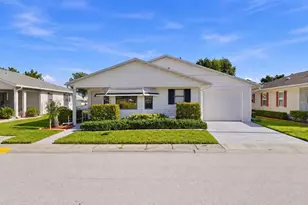
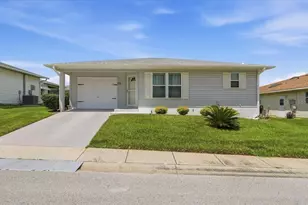
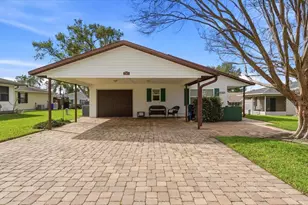
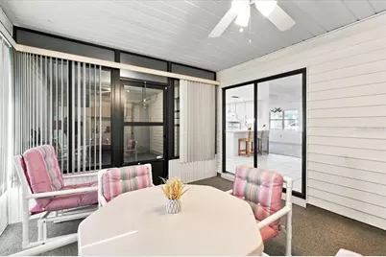
Welcome to this active 55+ golf community offering the perfect blend of Florida lifestyle and easy living. Residents enjoy golf, a community pool, clubhouse, tennis courts, and plenty of opportunities to stay active and social. This spacious 2-bedroom, 2-bathroom home features a comfortable layout with generous living space throughout. The enclosed porch provides a wonderful spot to enjoy your morning coffee, unwind, or entertain guests. The kitchen offers abundant cabinetry and counter space, along with a large pantry for added storage. A desirable split-bedroom floor plan provides privacy, with the primary bedroom featuring its own ensuite bathroom. The second bedroom offers flexibility and could easily be used as a hobby or craft room, home office, or additional relaxation space. A newly constructed single car garage has been added. The low monthly HOA fee includes cable, internet, and lawn care, allowing you more time to enjoy the amenities and activities this welcoming community has to offer. Come experience the relaxed Florida lifestyle in a community designed for active living and easy enjoyment.
Full Property Details
Full Property Details for 2033 Long Boat Dr
General
- Price: $220,000
- HOA FEE: $240/month
- Taxes: $1,329 (2025)
- Status: Active
- Type: Single Family
- Source: MidFloridaRegionalMLS
- MLS ID: L4964260
- Updated: 8/17/2026
- Added to Site: 3 day(s) ago
Rental Information
- Min. Lease: 8-12 Months
Interior
- Number of Rooms: 5
- Interior Features: High Ceilings
- Appliances: Dishwasher, Dryer, Microwave, Range, Washer
- Furnishings: Unfurnished
- Flooring: Carpet, Ceramic Tile
Rooms
Bathrooms
- Total Bathrooms: 2
- Full Bathrooms: 2
Bedrooms
- Total Bedrooms: 2
Other Rooms
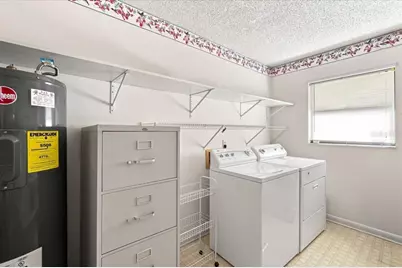
- Laundry: Laundry Room
Additional Information
- Shared Amenities: Cable TV, Clubhouse, Pool, Tennis Court(s)
- Security/Safety: Gated Community
Exterior
- Exterior Features: Rain Gutters, Sidewalk, Tennis Court(s)
- Deck/Patio: Rear Porch, Screened
- Porch/Patio/Deck: Rear Porch, Screened
Parking
- Garage: Yes
- Attached garage: Yes
- Garage Spaces: 1
- Covered Spaces: 1
Location
- Area: 33810 - Lakeland
- County: Polk
- Development Name: 33810 - Lakeland
- Subdivision: HIGHLAND FAIRWAYS PH 02
- Driving Directions: North on Kathleen Rd from I-4 to Griffin Rd, turn right, Highland Fairways will be on the left. The first right in the community is Long Boat, home will be on the left.
- Direction Faces: South
Community
- Community Name: 33810 - Lakeland
- Community Features: Buyer Approval Required, Clubhouse, Deed Restrictions, Gated Community - No Guard, Golf, Sidewalks, Tennis Court(s)
- Optional Amenities: Cable TV, Clubhouse, Pool, Tennis Court(s)
- Association: Yes
- Assoc. Name: Renee Overstreet
- Assoc. Fees Include: Cable TV, Common Area Taxes, Community Pool, Internet, Maintenance Grounds, Pool Maintenance, Recreational Facilities
- Number of Pets: 3
- Pet Restrictions: Please check with HOA restrictions
- Adult Community: Yes
Heating & Cooling
- Cooling Type: Central Air
- Heating Type: Central
Utilities
- Sewer: Public Sewer
- Water: Public
- Utility Description: BB/HS Internet Available, Cable TV Available
Structural Information
- Exterior Const.: Vinyl Siding
- Roof: Shingle
- Stories/Levels: One
- Square Feet: 1,205
- Sq. Ft. Source: Public Records
- Year Built: 1989
Lot Features
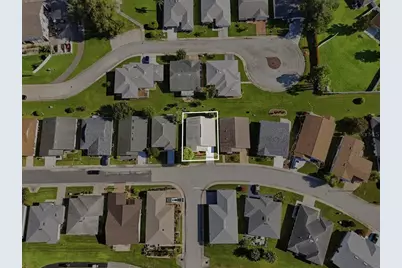
- Lot Size (Acres): 0.09
- Lot Size (Sq. Ft.): 4,029
- Lot Size: 4029
- Street/Road Desc.: Asphalt
Financial Considerations
- Association Fee: $240
- Assoc Fee Freq.: Monthly
- Assoc Fee Desc.: Required
- Tax Amount: $1,329
- Tax Year: 2025
Disclosures and Reports
- Ownership: Fee Simple
- Special Conditions: None
- Legal Description: HIGHLAND FAIRWAYS PHASE TWO PB 83 PGS 46 & 47 SEC 2 & 3-T28S-R23E LOT 207 & INT IN LOT B, BUFFER, DRNG & STS
- Flood Zone Info: X
- APN: 232802020502002070
- Property ID: 232802020502002070
Listed by Dalton Wade Inc

Get Pre-Approved Today
Schools
Schools serving 2033 Long Boat Dr
School District:Polk County School District
| Name | Grades | Distance |
|---|---|---|
Griffin Elementary School, Lakeland, FL 3315 Kathleen Road, Lakeland, FL 33810 | PK-5 | 0.4 mi |
Kathleen Senior High School 1100 Red Devil Way, Lakeland, FL 33815 | 9-12 | 1.8 mi |
Sleepy Hill Middle School 2215 Sleepy Hill Road, Lakeland, FL 33810 | 6-8 | 0.7 mi |
Disclaimer:
School attendance boundaries provided by ATTOM Data Solutions and are for reference only. Contact the school directly to verify enrollment eligibility.
Price & Sales History for 2033 Long Boat Dr
Date
Details
Price
Change
Source
8/17/2026
Listed
$220,000
86.44%
MLS
6/24/2016
Sold
$118,000
—
Public Record
Disclaimer: Historical sales information is derived from public records provided by the county offices. Information is not guaranteed and should be independently verified.
Tax History
Tax History for 2033 Long Boat Dr
Year
Property Taxes
Change
Tax Assessment
Change
2025
$1,329
4%
$118,750
3%
2024
$1,280
4%
$115,403
3%
2023
$1,235
6%
$112,042
6%
2021
$1,170
-2%
$105,611
-3%
2022
$1,188
2%
$108,779
4%
2021
$1,170
8%
$104,153
4%
2017
$1,080
—
$99,913
2%
2017
$1,080
-5%
$97,858
-4%
2019
$1,136
232%
$101,811
38%
2016
$342
-4%
$74,023
1%
2015
$356
—
$73,508
1%
2014
$355
-2%
$72,925
2%
2013
$363
—
$71,847
—
Disclaimer: Historical tax information is derived from public records provided by the county offices. Information is not guaranteed and should be independently verified.
Estimate the Cost
Estimate the Cost for 2033 Long Boat Dr
2033 Long Boat Drive, Lakeland, FL 33810 (MLS# L4964260) is a Single Family property with 2 bedrooms and 2 full bathrooms. 2033 Long Boat Drive is currently listed for $220,000 and was received on August 17, 2026. Want to learn more about 2033 Long Boat Drive? Do you have questions about finding other Single Family real estate for sale in Lakeland? You can browse all Lakeland real estate or contact a Coldwell Banker agent to request more information.