This is a carousel with tiles that activate property listing cards. Use the previous and next buttons to navigate.
1/1
$765,000
This is a carousel with tiles that activate property listing cards. Use the previous and next buttons to navigate.
1/1
Property Description
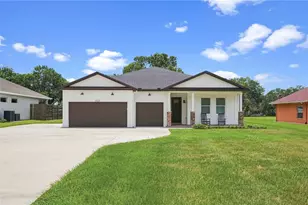
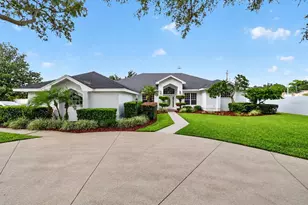
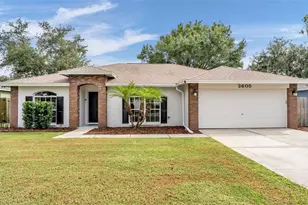

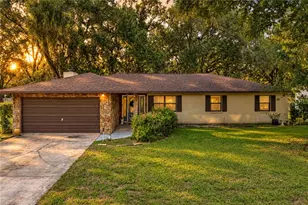
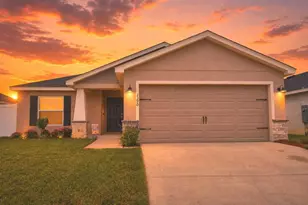
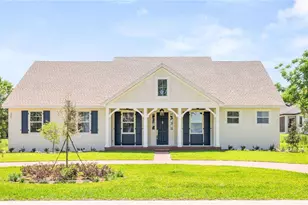
Luxury, space, and convenience come together in this exceptional custom-built South Lakeland estate. Nestled on just over .6 acres with no HOA, this 4-bedroom, 4-bathroom home with a dedicated office offers refined finishes and room to live, work, and entertain. Inside, you'll find custom trim throughout, granite countertops, a brick backsplash, convection oven, walk-in pantry, mudroom, and spacious indoor laundry. The luxurious primary suite features a barrier-free walk-in shower with dual showerheads for a true spa-like experience. Step outside to your heated saltwater pool surrounded by an expansive paver deck, creating the perfect setting for year-round relaxation and entertaining. A 3-car garage, ample parking, and drive-through access on both sides of the home lead to a large powered workshop, ideal for hobbyists, car enthusiasts, or a home-based business. Conveniently located just minutes from US 98 South and the Polk Parkway, you'll enjoy quick access to shopping, dining, medical facilities, and an easy commute to both Tampa and Orlando while enjoying the privacy and tranquility of one of South Lakeland's most desirable locations. **Click on the virtual tour button for a Matterport 360 degree immersive walkthrough tour of the home. Just like a 24/7 open house!
Full Property Details
Full Property Details for 2421 Peterson Rd
General
- Sold For: $765,000
- Taxes: $5,361 (2025)
- Status: Closed
- Type: Single Family
- Source: MidFloridaRegionalMLS
- MLS ID: L4963944
- Added to Site: 20 day(s) ago
Rental Information
- Min. Lease: No Minimum
Interior
- Number of Rooms: 11
- Interior Features: Ceiling Fan(s), Crown Molding, High Ceilings, Open Floorplan, Solid Wood Cabinets, Split Bedroom, Stone Counters, Thermostat, Walk-In Closet(s)
- Appliances: Convection Oven, Dishwasher, Disposal, Electric Water Heater, Microwave, Range, Refrigerator, Water Softener
- Furnishings: Unfurnished
- Flooring: Ceramic Tile, Luxury Vinyl
Rooms
Bathrooms
- Total Bathrooms: 4
- Full Bathrooms: 4
Bedrooms
- Total Bedrooms: 4
Other Rooms
- Laundry: Electric Dryer Hookup, Inside, Laundry Room, Washer Hookup
Additional Information
- Pool: Yes
- Private Pool: Yes
- Pool Description: Gunite, Heated, In Ground, Lighting, Outside Bath Access, Salt Water, Screen Enclosure
- Security/Safety: Smoke Detector(s)
Exterior
- Exterior Features: Irrigation System, Sliding Doors
- Deck/Patio: Covered, Front Porch, Rear Porch, Screened
- Porch/Patio/Deck: Covered, Front Porch, Rear Porch, Screened
Parking
- Garage: Yes
- Attached garage: Yes
- Garage Spaces: 3
- Covered Spaces: 3
- Parking Features: Driveway, Garage Door Opener, Oversized
Location
- Area: 33812 - Lakeland
- County: Polk
- Development Name: 33812 - Lakeland
- Subdivision: POLLOCK ESTATES
- Driving Directions: Take Lakeland Highlands Dr South past Clubhouse Rd, Turn East(Left) onto Peterson Rd. House will be on the South(Right) of the road and look for the for sale sign.
- Direction Faces: North
School Information
- Elementary School: Valleyview Elem
- Middle School: Lakeland Highlands Middl
- High School: George Jenkins High
Community
- Community Name: 33812 - Lakeland
Heating & Cooling
- Cooling Type: Central Air
- Heating Type: Central, Electric
Utilities
- Sewer: Septic Tank
- Water: Public
- Utility Description: Electricity Connected, Public, Water Connected
Structural Information
- Exterior Const.: Block, Other, Stucco
- Roof: Shingle
- Windows: Blinds
- Stories/Levels: One
- Square Feet: 2,508
- Sq. Ft. Source: Builder
- Living Area: 2,508 Sq. Ft.
- Year Built: 2022
Additional Structures
- Other Structures: Other, Workshop
Lot Features
- Property View: Pool
- Lot Size (Acres): 0.68
- Lot Size (Sq. Ft.): 29,416
- Lot Size: 29416
- Lot Dimensions: 90 x 325
- Frontage: Street Paved
- Street/Road Desc.: Paved
Financial Considerations
- Tax Amount: $5,361.76
- Tax Year: 2025
Disclosures and Reports
- Ownership: Fee Simple
- Special Conditions: None
- Legal Description: POLLOCK ESTATES PB 111 PGS 33 & 34 LOT 3
- Flood Zone Info: X
- APN: 242916284558000030
- Property ID: 242916284558000030
- Block/Lot/Section: 000/000030
Listed and Sold by Lakeland Hometown Properties

Get Pre-Approved Today
Schools
Schools serving 2421 Peterson Rd
School District:Polk County School District
| Name | Grades | Distance |
|---|---|---|
Valleyview Elementary School 2900 State Rd 540a E, Lakeland, FL 33813 | PK-5 | 0.6 mi |
Lakeland Highlands Middle School 740 Lake Miriam Drive, Lakeland, FL 33813 | 6-8 | 2.3 mi |
George W. Jenkins Senior High School 6000 Lakeland Highlands Road, Lakeland, FL 33813 | 9-12 | 0.2 mi |
Disclaimer:
School attendance boundaries provided by ATTOM Data Solutions and are for reference only. Contact the school directly to verify enrollment eligibility.
Price & Sales History for 2421 Peterson Rd
Date
Details
Price
Change
Source
8/20/2026
Sold
$765,000
—
MLS
7/31/2026
Listed
$765,000
—
MLS
Disclaimer: Historical sales information is derived from public records provided by the county offices. Information is not guaranteed and should be independently verified.
2421 Peterson Road, Lakeland, FL 33812 (MLS# L4963944) is a Single Family property that was sold at $765,000 on August 20, 2026. Want to learn more about 2421 Peterson Road? Do you have questions about finding other Single Family real estate for sale in Lakeland? You can browse all Lakeland real estate or contact a Coldwell Banker agent to request more information.