This is a carousel with tiles that activate property listing cards. Use the previous and next buttons to navigate.
1/67
$427,000
This is a carousel with tiles that activate property listing cards. Use the previous and next buttons to navigate.
1/67
Property Description
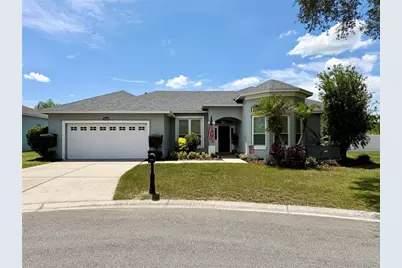
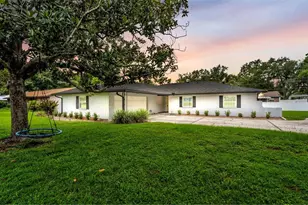
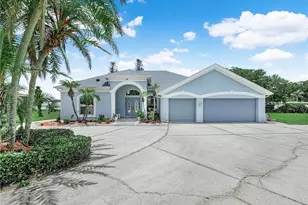
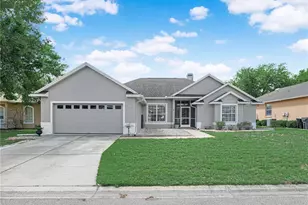
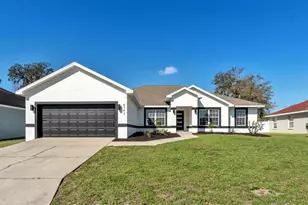
You must see this immaculate 3 bedroom, 2 bathroom, pool home in south Lakeland. This home boasts over 2,200 square feet of living space, an open floor plan, a family room and living room, a den/office that could easily be used as a fourth bedroom, a wood burning fireplace, a laundry room, tray ceilings, CoreTec vinyl plank floors, Built-in shelving, an eat-in kitchen dinette, a breakfast bar, a separate dining room, a two car garage with a utility sink, and a screened-in back porch looking out to the pool. The master suite includes a dual sink vanity, a soaking tub, a stand up shower, and a walk-in closet. The home has a new roof (2025) and the windows were all replaced with double pane windows in 2021. Enjoy relaxing and entertaining in the large fenced in backyard with mature landscaping, an irrigation system, and a beautiful pool (2022) that has a sun shelf with a built in umbrella. The property is conveniently located to many shopping centers, parks, grocery stores, and the Polk Parkway for easy commutes to Orlando and Tampa. Set up your showing today!
Full Property Details
Full Property Details for 2514 Colonel Ford Dr
General
- Price: $427,000
- HOA FEE: $42/month
- HOA FEE FREQ.: Annually
- Taxes: $3,705 (2025)
- Status: Active
- Type: Single Family
- Source: MidFloridaRegionalMLS
- MLS ID: L4963811
- Updated: 7/27/2026
- Added to Site: 12 day(s) ago
Rental Information
- Min. Lease: 1-2 Years
Interior
- Number of Rooms: 9
- Interior Features: Ceiling Fan(s), Open Floorplan, Thermostat, Tray Ceiling(s), Walk-In Closet(s)
- Fireplace: Yes
- Fireplace(s): Wood Burning
- Appliances: Dishwasher, Dryer, Microwave, Range, Refrigerator, Washer
- Furnishings: Unfurnished
- Flooring: Carpet, Tile, Vinyl
Rooms
Bathrooms
- Total Bathrooms: 2
- Full Bathrooms: 2
Bedrooms
- Total Bedrooms: 3
Other Rooms
- Laundry: Laundry Room
Additional Information
- Pool: Yes
- Private Pool: Yes
- Pool Description: In Ground
- Security/Safety: Gated Community
Exterior
- Exterior Features: Irrigation System, Lighting
- Deck/Patio: Rear Porch, Screened
- Porch/Patio/Deck: Rear Porch, Screened
Parking
- Garage: Yes
- Attached garage: Yes
- Garage Spaces: 2
- Covered Spaces: 2
Location
- Area: 33813 - Lakeland
- County: Polk
- Development Name: 33813 - Lakeland
- Subdivision: BENFORD HEIGHTS
- Driving Directions: Heading east on 540a, turn right on Lakeland Highlands Rd, turn left on Crews Lake Rd, turn right on Colonel Ford Rd, turn right just past the gate, the destination will be on your right.
- Direction Faces: East
School Information
- Elementary School: Valleyview Elem
- Middle School: Lakeland Highlands Middl
- High School: George Jenkins High
Community
- Community Name: 33813 - Lakeland
- Community Features: Deed Restrictions, Gated Community - No Guard
- Association: Yes
- Assoc. Name: Carl Ellis-President
- Pet Restrictions: Buyer and buyer's agent must confirm any pet restrictions with HOA.
Heating & Cooling
- Cooling Type: Central Air
- Heating Type: Central
Utilities
- Sewer: Public Sewer
- Water: Public
- Utility Description: BB/HS Internet Available, Cable Connected, Electricity Connected, Public
Structural Information
- Exterior Const.: Block, Stucco
- Roof: Shingle
- Stories/Levels: One
- Square Feet: 2,228
- Sq. Ft. Source: Public Records
- Year Built: 2004
Lot Features
- Lot Size (Acres): 0.36
- Lot Size (Sq. Ft.): 15,760
- Lot Size: 15760
- Street/Road Desc.: Paved
- Fencing (Description): Fenced, Vinyl
Financial Considerations
- Association Fee: $500
- Assoc Fee Freq.: Annually
- Assoc Fee Desc.: Required
- Tax Amount: $3,705
- Tax Year: 2025
Disclosures and Reports
- Ownership: Fee Simple
- Special Conditions: None
- Legal Description: BENFORD HEIGHTS PB 107 PGS 2 & 3 LOT 3
- Flood Zone Info: X
- APN: 242921287006000030
- Property ID: 242921287006000030
Listed by Roost Realty Group Llc
Get Pre-Approved Today
Schools
Schools serving 2514 Colonel Ford Dr
School District:Polk County School District
| Name | Grades | Distance |
|---|---|---|
Valleyview Elementary School 2900 State Rd 540a E, Lakeland, FL 33813 | PK-5 | 0.8 mi |
Lakeland Highlands Middle School 740 Lake Miriam Drive, Lakeland, FL 33813 | 6-8 | 2.9 mi |
George W. Jenkins Senior High School 6000 Lakeland Highlands Road, Lakeland, FL 33813 | 9-12 | 0.9 mi |
Disclaimer:
School attendance boundaries provided by ATTOM Data Solutions and are for reference only. Contact the school directly to verify enrollment eligibility.
Price & Sales History for 2514 Colonel Ford Dr
Date
Details
Price
Change
Source
7/27/2026
Listed
$427,000
72.18%
MLS
4/09/2018
Sold
$248,000
—
Public Record
Disclaimer: Historical sales information is derived from public records provided by the county offices. Information is not guaranteed and should be independently verified.
Tax History
Tax History for 2514 Colonel Ford Dr
Year
Property Taxes
Change
Tax Assessment
Change
2025
$2,966
-15%
$269,619
3%
2024
$3,495
6%
$262,020
3%
2023
$3,291
11%
$254,388
15%
2021
$2,960
-7%
$220,756
-11%
2022
$3,199
8%
$246,979
13%
2021
$2,960
2%
$217,708
2%
2019
$2,898
30%
$212,813
25%
2017
$2,225
—
$169,666
2%
2017
$2,225
2%
$166,176
2%
2016
$2,186
-1%
$162,758
1%
2015
$2,219
2%
$161,627
1%
2014
$2,176
-1%
$160,344
2%
2013
$2,187
—
$157,974
—
Disclaimer: Historical tax information is derived from public records provided by the county offices. Information is not guaranteed and should be independently verified.
Estimate the Cost
Estimate the Cost for 2514 Colonel Ford Dr
2514 Colonel Ford Drive, Lakeland, FL 33813 (MLS# L4963811) is a Single Family property with 3 bedrooms and 2 full bathrooms. 2514 Colonel Ford Drive is currently listed for $427,000 and was received on July 27, 2026. Want to learn more about 2514 Colonel Ford Drive? Do you have questions about finding other Single Family real estate for sale in Lakeland? You can browse all Lakeland real estate or contact a Coldwell Banker agent to request more information.