This is a carousel with tiles that activate property listing cards. Use the previous and next buttons to navigate.
1/60
$2,900 Just Listed
This is a carousel with tiles that activate property listing cards. Use the previous and next buttons to navigate.
1/60
Property Description
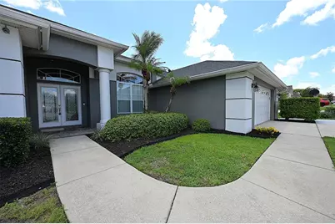
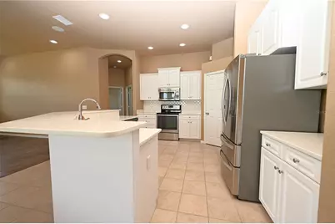
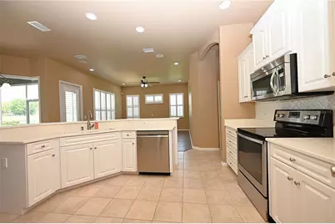
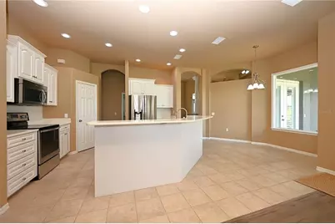
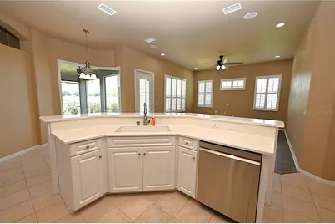
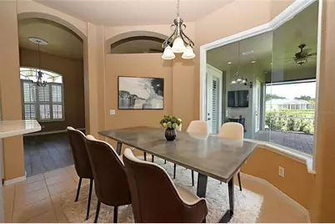
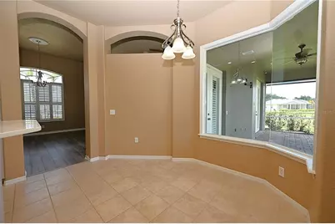
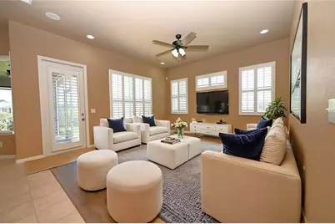
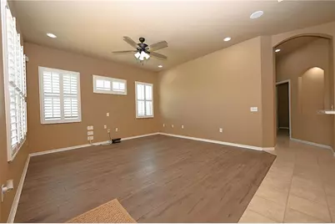
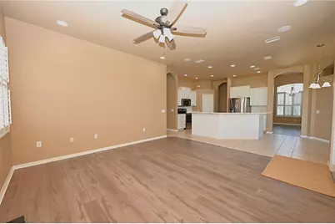
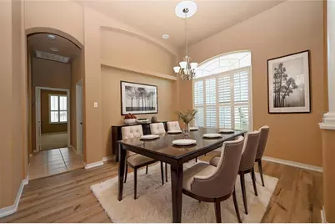
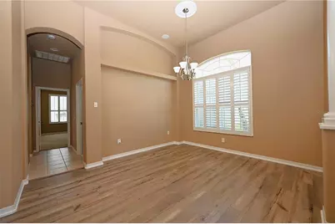
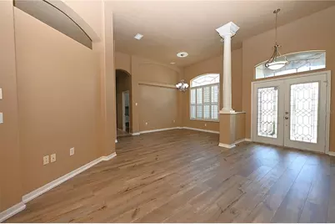
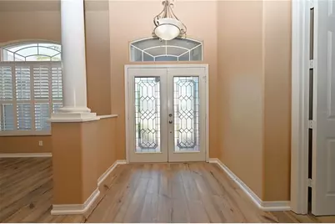
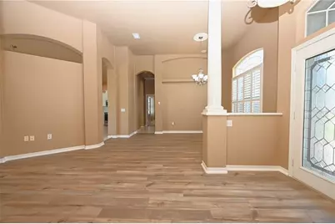
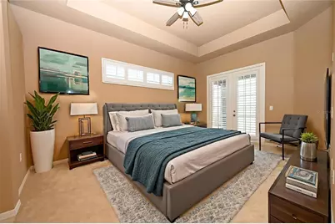
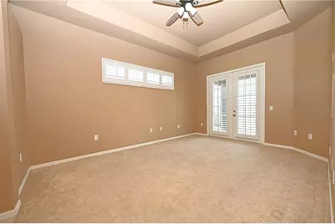
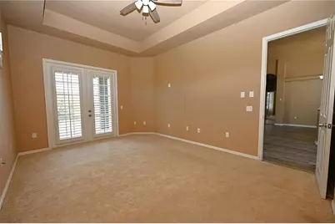
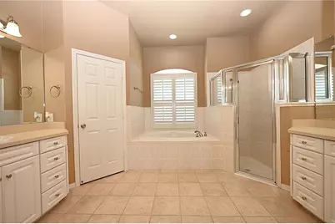
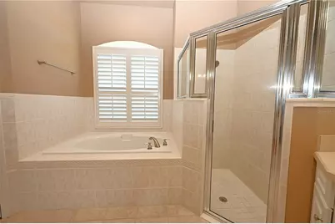
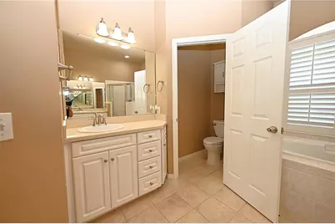
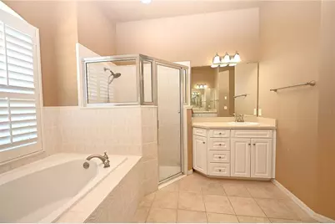
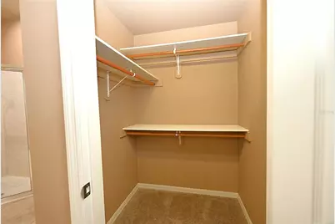
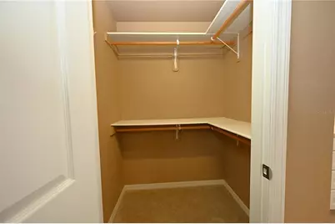
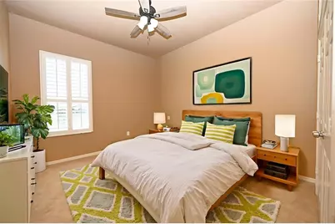
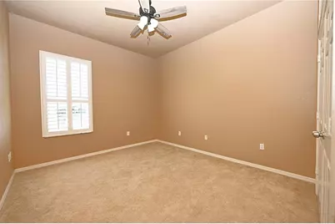
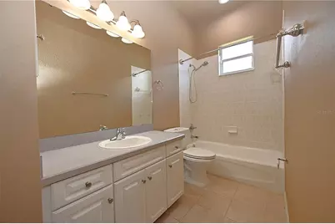
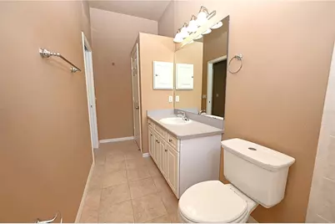
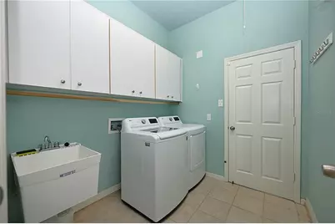
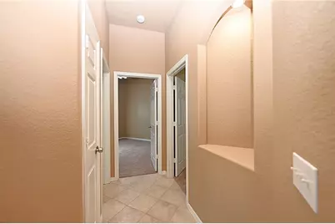
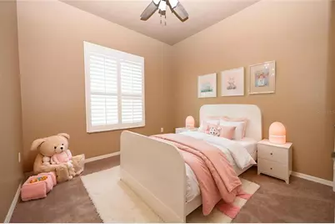
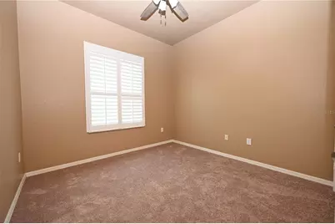
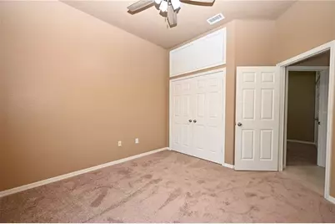
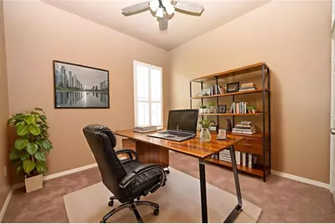
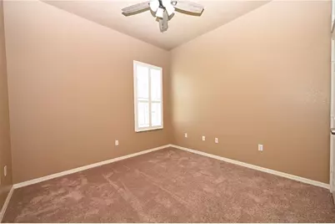
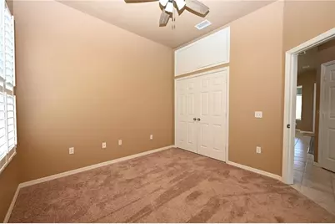
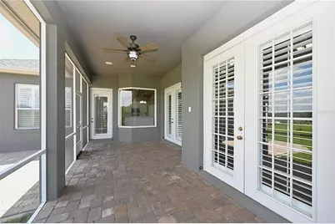
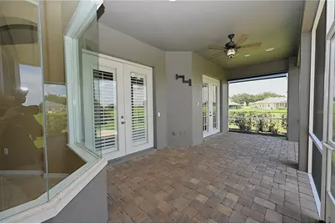
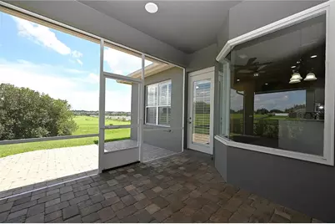
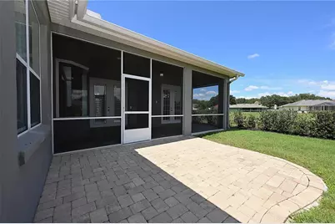
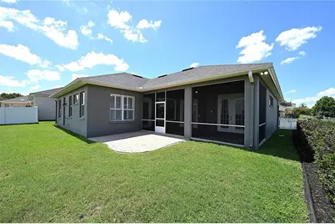
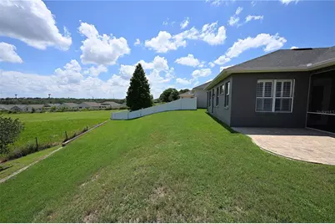
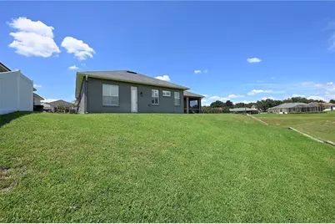
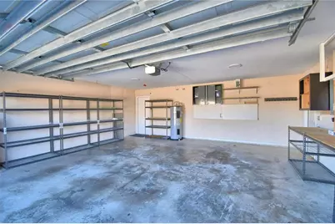
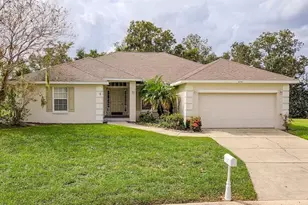
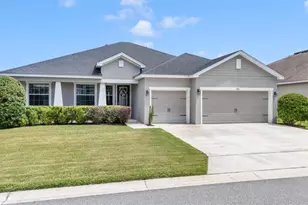
Virtually Staged. Welcome home to this beautifully maintained custom-built 4-bedroom, 3-bath residence, ideally situated on a quiet cul-de-sac within a desirable gated community. Offering a spacious Florida-inspired design with scenic backyard views, this home is perfect for those seeking comfort, style, and functionality. The open-concept floor plan features a bright and inviting kitchen with a large center island, breakfast nook surrounded by windows, abundant cabinetry, and a spacious family room that makes everyday living and entertaining effortless. A separate formal dining room with an adjoining sitting area provides the perfect space for hosting guests, creating a home office, or enjoying a cozy reading nook filled with natural light. The expansive primary suite serves as a private retreat with dual walk-in closets, separate vanities, a relaxing garden tub, walk-in shower, private water closet, and direct access to the screened lanai through elegant French doors. French doors also connect the front living room and family room to the outdoor living space, creating a seamless indoor-outdoor flow. Bedrooms two, three, and four feature custom overhead built-in cabinetry, providing exceptional storage space rarely found in today's homes. Additional features include an oversized garage complete with workbenches, upgraded lighting, extra electrical outlets, and abundant built-in shelving for storage. The home has also been upgraded with built-in ceiling speakers and individual room volume controls, allowing you to enjoy music throughout the home and screened lanai. A separate laundry room includes a utility sink, and the home comes equipped with a washer, dryer, refrigerator, and new dishwasher for your convenience. Recent upgrades include a smart 55-gallon electric water heater, a Wi-Fi-enabled Beehive sprinkler system with app-based controls, pre-wiring for a security or Ring system at every door and window, existing TV wall mounts, and an extended driveway that provides additional parking. This exceptional home offers the perfect combination of luxury, convenience, and thoughtful upgrades in a peaceful gated community. Schedule your private showing today! *****LEASE PURCHASE AVAILABLE Administration Fee: Upon approval tenants will be subject to a $250 one-time administration fee. This property is proud to offer deposit-free living to qualified renters through Obligo! We understand that moving costs can add up, so we want to extend financial flexibility to our residents. Resident Benefit Package (Included in rental amount): -Bi-monthly A/C Filter Delivery -$100,000 Tenant Liability Insurance/ $10,000 Content Coverage -PestShare Service -Identity Protection -Credit building (All Credit Bureaus) -Piñata Tenant Rewards Program -Tenant Portal Access: Online payments & submission of maintenance requests -24 Hour Emergency Maintenance Hotline -One time Late Fee Forgiveness -$500 Rebate after closing if you purchase a home with one of our preferred Realtors
Full Property Details
Full Property Details for 2618 High Ridge Dr
General
- Rent: $2,900
- Status: Active
- Type: Single Family
- Source: MidFloridaRegionalMLS
- MLS ID: L4963246
- Updated: 7/2/2026
- Added to Site: 5 day(s) ago
Rental Information
- Lease/Rent Term: 12 Months
- Min. Lease: No Minimum
Interior
- Number of Rooms: 11
- Interior Features: Ceiling Fan(s), Crown Molding, Eating Space In Kitchen, High Ceilings, Kitchen and Family Room Combination, Open Floorplan, Stone Counters, Thermostat, Walk-In Closet(s), Window Treatments
- Appliances: Dishwasher, Disposal, Dryer, Electric Water Heater, Microwave, Range, Refrigerator, Washer
- Furnishings: Unfurnished
- Flooring: Carpet, Ceramic Tile, Laminate, Hardwood
Rooms
Bathrooms
- Total Bathrooms: 3
- Full Bathrooms: 3
Bedrooms
- Total Bedrooms: 4
Other Rooms
- Laundry: Electric Dryer Hookup, Laundry Room, Washer Hookup
Additional Information
- Security/Safety: Gated Community, Smoke Detector(s)
Exterior
- Exterior Features: Irrigation System, Lighting, Private Mailbox, Rain Gutters, Sprinkler Metered
- Deck/Patio: Covered, Enclosed, Patio, Porch, Rear Porch, Screened
- Porch/Patio/Deck: Covered, Enclosed, Patio, Porch, Rear Porch, Screened
Parking
- Garage: Yes
- Attached garage: Yes
- Garage Spaces: 2
- Covered Spaces: 2
- Parking Features: Garage Door Opener, Oversized, Workshop in Garage
Location
- Area: 33812 - Lakeland
- County: Polk
- Development Name: 33812 - Lakeland
- Subdivision: HIGHLANDS RIDGE PH 02
- Driving Directions: Lakeland Highlands road head east on 540A for approximately—miles, turn left on Harolds Nursery Rd, turn right into Highland Ridge community, take first right after the gate and follow road to the end of the cul-de-sac, home is last one on the right at end of the street.
- Direction Faces: North
School Information
- Elementary School: Valleyview Elem
- Middle School: Lakeland Highlands Middl
- High School: George Jenkins High
Community
- Community Name: 33812 - Lakeland
- Association: Yes
- Assoc. Name: Towers Management
- Pet Restrictions: -At least one year of age or older -Weight must not exceed 35lbs fully grown -No cats -No prohibited breed -Pets allowed at owners discretion
Heating & Cooling
- Cooling Type: Central Air
- Heating Type: Central
Utilities
- Sewer: Public Sewer
- Water: Public
- Utility Description: BB/HS Internet Available, Cable TV Available, Electricity Connected, Phone Available, Public, Sewer Connected, Sprinkler Meter, Street Lights, Underground Utilities, Water Connected
Structural Information
- Windows: Shutters, Window Treatments
- Stories/Levels: One
- Square Feet: 2,247
- Sq. Ft. Source: Public Records
- Year Built: 2001
Lot Features
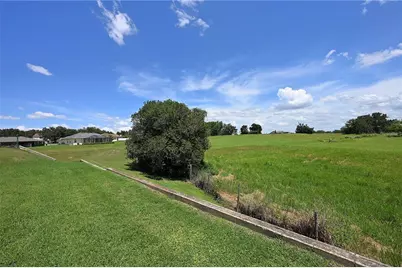
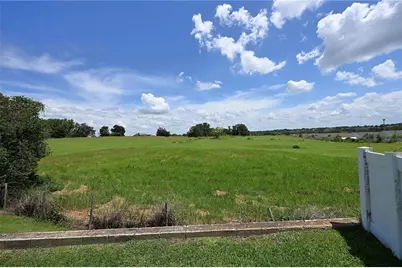
- Property View: Garden, Trees/Woods
- Lot Size (Acres): 0.23
- Lot Size (Sq. Ft.): 10,054
- Lot Size: 10054
- Lot Dimensions: 75 x 134
- Frontage: Street Paved
- Street/Road Desc.: Paved, Asphalt
Financial Considerations
- Lease Price: $2,900
- Assoc Fee Desc.: Required
- Application Fee: $75
Disclosures and Reports
- Flood Zone Info: X
- APN: 242916284557000140
- Property ID: 242916284557000140
Listed by S & D Real Estate Service Llc

Schools
Schools serving 2618 High Ridge Dr
School District:Polk County School District
| Name | Grades | Distance |
|---|---|---|
Valleyview Elementary School 2900 State Rd 540a E, Lakeland, FL 33813 | PK-5 | 0.3 mi |
Lakeland Highlands Middle School 740 Lake Miriam Drive, Lakeland, FL 33813 | 6-8 | 2.7 mi |
George W. Jenkins Senior High School 6000 Lakeland Highlands Road, Lakeland, FL 33813 | 9-12 | 0.4 mi |
Disclaimer:
School attendance boundaries provided by ATTOM Data Solutions and are for reference only. Contact the school directly to verify enrollment eligibility.
Price History for 2618 High Ridge Dr
Date
Details
Price
Change
Source
7/02/2026
Listed
$2,900
—
MLS
Disclaimer: Historical sales information is derived from public records provided by the county offices. Information is not guaranteed and should be independently verified.
2618 High Ridge Drive, Lakeland, FL 33812 (MLS# L4963246) is a Single Family property with 4 bedrooms and 3 full bathrooms. 2618 High Ridge Drive is currently listed for rent at $2,900 and was received on July 02, 2026. Want to learn more about 2618 High Ridge Drive? Do you have questions about finding other real estate for sale or rent in Lakeland? You can browse all Lakeland rentals or contact a Coldwell Banker agent to request more information.