This is a carousel with tiles that activate property listing cards. Use the previous and next buttons to navigate.
1/1
$167,500
This is a carousel with tiles that activate property listing cards. Use the previous and next buttons to navigate.
1/1
Property Description
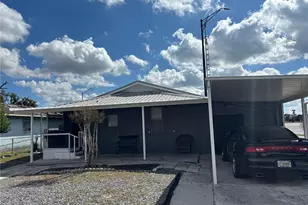
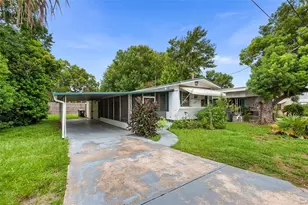
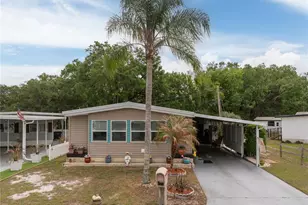
Welcome to this well-maintained all-block home that offers comfort, functionality, and plenty of natural light. A covered front entry welcomes you inside to an open living area with neutral colors, smooth ceilings, and tile flooring throughout for easy maintenance. The kitchen features stainless steel appliances, a modern range hood, a farmhouse double stainless steel sink with a window above it, butcher block countertops, a pantry, and two-tone cabinets with dark upper cabinets and white lower cabinets. The kitchen also provides easy access to the attached carport, making it convenient to bring in groceries or enjoy the outdoor space. The home offers two comfortable bedrooms, both filled with natural light and each featuring its own closet. The bathroom includes an updated vanity with extra storage, and there are linen closets in both the bathroom and hallway for added convenience. The laundry area is located in its own space off the attached carport, and the washer and dryer are included. You'll also find plenty of attic storage for seasonal items. Outside, you'll enjoy a spacious fenced backyard with mature trees that provide shade and room to relax, play, or garden. A storage shed offers extra space for tools and outdoor equipment. The attached carport also provides a nice covered area to sit and enjoy your morning coffee. Remodeled approximately eight years ago, this home features an open floor plan in the main living area and has been well cared for over the years. Whether you're looking for your first home, looking to downsize, or searching for an investment property, this home is ready for its next owner.This version accurately states that only the vanity was updated.
Full Property Details
Full Property Details for 2721 Sunshine Dr N
General
- Sold For: $167,500
- Taxes: $2,141 (2025)
- Status: Closed
- Type: Single Family
- Source: MidFloridaRegionalMLS
- MLS ID: L4963322
- Added to Site: 49 day(s) ago
Rental Information
- Min. Lease: No Minimum
Interior
- Number of Rooms: 3
- Interior Features: Ceiling Fan(s), Eating Space In Kitchen, Living Room/Dining Room Combo
- Appliances: Dryer, Microwave, Range, Range Hood, Refrigerator, Washer
- Furnishings: Unfurnished
- Flooring: Ceramic Tile
Rooms
Bathrooms
- Total Bathrooms: 1
- Full Bathrooms: 1
Bedrooms
- Total Bedrooms: 2
Other Rooms
- Laundry: In Garage, Laundry Room
Exterior
- Exterior Features: Storage
Parking
- Carports: Yes
- Carport: 1
- Carport Spaces: 1
- Covered Spaces: 1
Location
- Area: 33801 - Lakeland
- County: Polk
- Development Name: 33801 - Lakeland
- Subdivision: SUNSHINE ESTATES
- Driving Directions: From S Florida Ave, head north toward US-98 N, continue toward N Socrum Loop Rd, turn onto Sunshine Dr N. Home is located on the right.
- Direction Faces: North
School Information
- Elementary School: Crystal Lake Elem
- Middle School: Crystal Lake Middle/Jun
- High School: Tenoroc Senior
Community
- Community Name: 33801 - Lakeland
Heating & Cooling
- Cooling Type: Central Air
- Heating Type: Central
Utilities
- Sewer: Public Sewer
- Water: None
- Utility Description: Cable Connected, Electricity Connected, Public, Water Connected
Structural Information
- Architectural Info: Ranch, Traditional
- Architectural Style: Ranch, Traditional
- Exterior Const.: Block
- Roof: Shingle
- Windows: Blinds
- Stories/Levels: One
- Square Feet: 720
- Sq. Ft. Source: Owner
- Living Area: 720 Sq. Ft.
- Year Built: 1957
Lot Features
- Lot Size (Acres): 0.22
- Lot Size (Sq. Ft.): 9,444
- Lot Size: 9444
- Lot Dimensions: 70 x 132
- Street/Road Desc.: Paved
- Fencing (Description): Chain Link
Financial Considerations
- Tax Amount: $2,141.28
- Tax Year: 2025
Disclosures and Reports
- Ownership: Fee Simple
- Special Conditions: None
- Legal Description: SUNSHINE ESTATES PB 41 PG 7 BLK C LOT 15 & E 10 FT OF 16
- Flood Zone Info: AE/A
- APN: 242822241600003150
- Property ID: 242822241600003150
- Block/Lot/Section: C
Listed by S & D Real Estate Service Llc
Sold by Southern Pine Realty Group, Llc

Get Pre-Approved Today
Schools
Schools serving 2721 Sunshine Dr N
School District:Polk County School District
| Name | Grades | Distance |
|---|---|---|
Crystal Lake Elementary School, Lakeland, FL 700 Galvin Drive, Lakeland, FL 33801 | PK-5 | 0.5 mi |
Crystal Lake Middle School 2410 North Crystal Lake Drive, Lakeland, FL 33801 | 6-8 | 0.4 mi |
Tenoroc High School 4905 Saddle Creek Road, Lakeland, FL 33801 | 9-12 | 3.9 mi |
Disclaimer:
School attendance boundaries provided by ATTOM Data Solutions and are for reference only. Contact the school directly to verify enrollment eligibility.
Price & Sales History for 2721 Sunshine Dr N
Date
Details
Price
Change
Source
8/21/2026
Sold
$167,500
—
MLS
7/12/2026
Listed
$167,500
—
MLS
Disclaimer: Historical sales information is derived from public records provided by the county offices. Information is not guaranteed and should be independently verified.
2721 Sunshine Drive N, Lakeland, FL 33801 (MLS# L4963322) is a Single Family property that was sold at $167,500 on August 21, 2026. Want to learn more about 2721 Sunshine Drive N? Do you have questions about finding other Single Family real estate for sale in Lakeland? You can browse all Lakeland real estate or contact a Coldwell Banker agent to request more information.