This is a carousel with tiles that activate property listing cards. Use the previous and next buttons to navigate.
1/44
$319,000
This is a carousel with tiles that activate property listing cards. Use the previous and next buttons to navigate.
1/44
Property Description
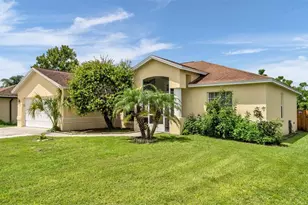
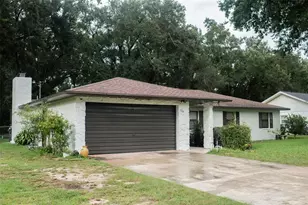
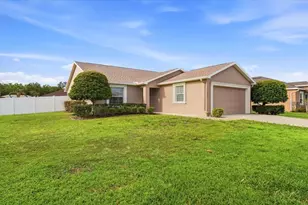
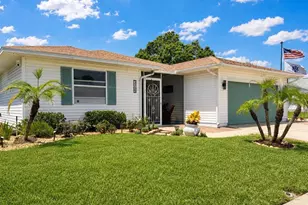
Priced To Sell. Step behind the double front doors, where this Lakeland home opens into a layout that feels warm, connected, and ready to enjoy. Set on a fully fenced 1/4 acre in a central Lakeland neighborhood, the 3 bedroom, 2 bath, 2 car garage residence has the kind of thoughtful floor plan that makes each space feel useful without feeling closed off. Important updates have already been handled, including a 2025 roof, 2023 AC, 2024 water heater, and 2021 owned water softener. Easy-care landscaping and a covered entryway give the home a clean, welcoming arrival before you step inside to luxury vinyl plank flooring through the main living areas, high ceilings, updated light fixtures, and neutral paint in the shared spaces. Near the front of the home, the formal living room creates a comfortable place to welcome guests or enjoy a separate seating area. Across the entry, the roomy dining room connects naturally to the kitchen, making it easy to move from holiday dinners to casual weeknight meals without the layout feeling chopped up. The kitchen sits at the heart of the home with Corian countertops, pantry storage, breakfast bar seating, and an updated 4-piece appliance package. It overlooks the eat-in dinette and the family room, keeping the busiest parts of the home connected in a way that feels inviting. High vaulted ceilings give the family room a sense of openness, while sliding glass doors lead straight to the screened and covered back porch. It is the kind of space that will likely become the favorite spot for movie nights, weekend mornings, or gathering while dinner is going in the kitchen. The primary suite is privately split from the secondary bedrooms and includes a walk-in closet, along with an ensuite bathroom featuring dual sinks, vanity seating, a garden tub, and a walk-in shower. A hidden safe closet adds a memorable unexpected feature! Across the home, two secondary bedrooms include built-in closets, ceiling fans, and carpeted floors near the second full bathroom with a tub/shower combination. Out back, the screened porch gives you shade, covered seating, and room for outdoor meals overlooking the privacy-fenced yard. The backyard is generously sized for play, pets, gardening, or weekends outside, with a storage shed already in place for lawn equipment and extras. With major updates completed, a comfortable split floor plan, inviting gathering spaces, and a central Lakeland location close to shopping, dining, schools, medical facilities, and commuter routes, this move-in ready home is easy to picture yourself in. Call today to schedule your private showing!
Full Property Details
Full Property Details for 2734 Stonewood Dr
General
- Price: $319,000
- HOA FEE: $32/month
- HOA FEE FREQ.: Quarterly
- Taxes: $2,687 (2025)
- Status: Active
- Type: Single Family
- Source: MidFloridaRegionalMLS
- MLS ID: TB8527614
- Updated: 8/17/2026
- Added to Site: 49 day(s) ago
Rental Information
- Min. Lease: No Minimum
Interior
- Number of Rooms: 7
- Interior Features: Ceiling Fan(s), Eating Space In Kitchen, High Ceilings, Open Floorplan, Primary Bedroom Main Floor, Solid Surface Counters, Split Bedroom, Vaulted Ceiling(s), Walk-In Closet(s)
- Appliances: Dishwasher, Microwave, Range, Refrigerator, Water Softener
- Furnishings: Unfurnished
- Flooring: Carpet, Luxury Vinyl
Rooms
Bathrooms
- Total Bathrooms: 2
- Full Bathrooms: 2
Bedrooms
- Total Bedrooms: 3
Other Rooms
- Laundry: Inside, Laundry Room
Exterior
- Exterior Features: Lighting, Sliding Doors, Storage
- Deck/Patio: Covered, Rear Porch, Screened
- Porch/Patio/Deck: Covered, Rear Porch, Screened
Parking
- Garage: Yes
- Attached garage: Yes
- Garage Spaces: 2
- Covered Spaces: 2
Location
- Area: 33810 - Lakeland
- County: Polk
- Development Name: 33810 - Lakeland
- Subdivision: STONEWOOD SUB
- Driving Directions: From FL-39N/N Alexander Street; Turn right onto Knights Griffin Road. Turn left onto N Galloway Road. Turn right onto Stonewood Circle. Turn left onto Stonewood Drive. Home will be on your right.
- Direction Faces: North
School Information
- Elementary School: Griffin Elem
- Middle School: Sleepy Hill Middle
- High School: Kathleen High
Community
- Community Name: 33810 - Lakeland
- Community Features: Deed Restrictions
- Association: Yes
- Assoc. Name: AIA Property Management
- Pet Restrictions: Buyer must verify all restrictions.
Heating & Cooling
- Cooling Type: Central Air
- Heating Type: Central
Utilities
- Sewer: Septic Tank
- Water: Public
- Utility Description: BB/HS Internet Available, Electricity Connected, Water Connected
Structural Information
- Exterior Const.: Block, Stucco
- Roof: Shingle
- Stories/Levels: One
- Square Feet: 1,868
- Sq. Ft. Source: Public Records
- Year Built: 2007
Additional Structures
- Other Structures: Shed(s)
Lot Features
- Lot Size (Acres): 0.25
- Lot Size (Sq. Ft.): 10,934
- Lot Size: 10934
- Frontage: Street Paved
- Street/Road Desc.: Paved
Financial Considerations
- Association Fee: $97
- Assoc Fee Freq.: Quarterly
- Assoc Fee Desc.: Required
- Tax Amount: $2,687.59
- Tax Year: 2025
Disclosures and Reports
- Ownership: Fee Simple
- Special Conditions: None
- Legal Description: STONEWOOD SUBDIVISION PB 141 PGS 12-14 LOT 73
- Flood Zone Info: X
- APN: 232734013010000730
- Property ID: 232734013010000730
- Block/Lot/Section: 13010
Listed by King & Associates Real Estate Llc
Get Pre-Approved Today
Schools
Schools serving 2734 Stonewood Dr
School District:Polk County School District
| Name | Grades | Distance |
|---|---|---|
Griffin Elementary School, Lakeland, FL 3315 Kathleen Road, Lakeland, FL 33810 | PK-5 | 0.6 mi |
Kathleen Senior High School 1100 Red Devil Way, Lakeland, FL 33815 | 9-12 | 2.1 mi |
Sleepy Hill Middle School 2215 Sleepy Hill Road, Lakeland, FL 33810 | 6-8 | 1 mi |
Disclaimer:
School attendance boundaries provided by ATTOM Data Solutions and are for reference only. Contact the school directly to verify enrollment eligibility.
Price & Sales History for 2734 Stonewood Dr
Date
Details
Price
Change
Source
8/17/2026
Price Reduced
$319,000
-4.78%
MLS
8/04/2026
Price Reduced
$335,000
-2.62%
MLS
7/26/2026
Price Reduced
$344,000
-1.43%
MLS
7/11/2026
Listed
$349,000
88.65%
MLS
8/28/2017
Sold
$185,000
—
Public Record
Disclaimer: Historical sales information is derived from public records provided by the county offices. Information is not guaranteed and should be independently verified.
Tax History
Tax History for 2734 Stonewood Dr
Year
Property Taxes
Change
Tax Assessment
Change
2025
$1,894
-24%
$186,654
3%
2024
$2,505
7%
$181,394
3%
2023
$2,336
4%
$176,111
6%
2021
$2,251
—
$166,002
-3%
2022
$2,244
—
$170,982
4%
2021
$2,251
3%
$163,710
2%
2019
$2,189
-15%
$160,029
2%
2017
$2,566
—
$157,045
7%
2017
$2,566
-2%
$147,402
-2%
2016
$2,620
-1%
$149,909
2%
2015
$2,634
61%
$147,239
21%
2014
$1,637
—
$121,593
2%
2013
$1,643
—
$119,796
—
Disclaimer: Historical tax information is derived from public records provided by the county offices. Information is not guaranteed and should be independently verified.
Estimate the Cost
Estimate the Cost for 2734 Stonewood Dr
2734 Stonewood Drive, Lakeland, FL 33810 (MLS# TB8527614) is a Single Family property with 3 bedrooms and 2 full bathrooms. 2734 Stonewood Drive is currently listed for $319,000 and was received on July 11, 2026. Want to learn more about 2734 Stonewood Drive? Do you have questions about finding other Single Family real estate for sale in Lakeland? You can browse all Lakeland real estate or contact a Coldwell Banker agent to request more information.