This is a carousel with tiles that activate property listing cards. Use the previous and next buttons to navigate.
1/26
$364,000 Just Listed
This is a carousel with tiles that activate property listing cards. Use the previous and next buttons to navigate.
1/26
Property Description
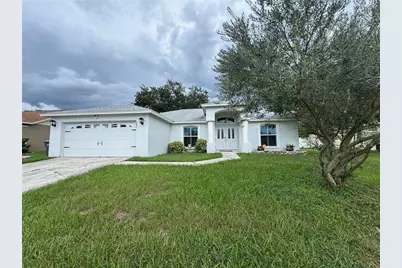
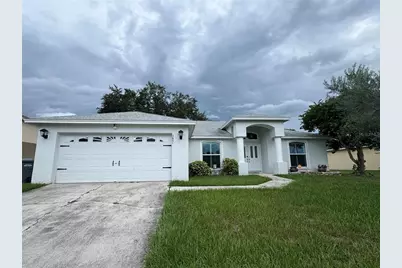
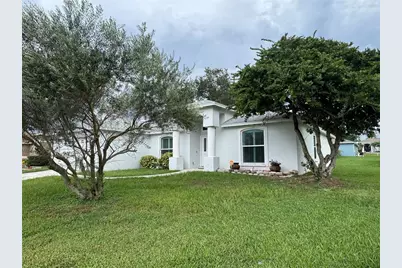
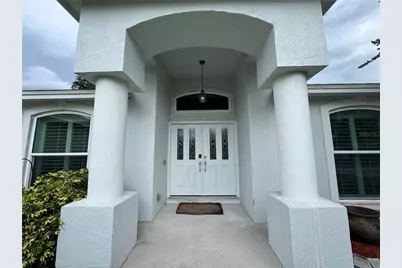
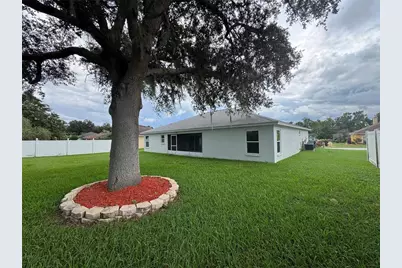
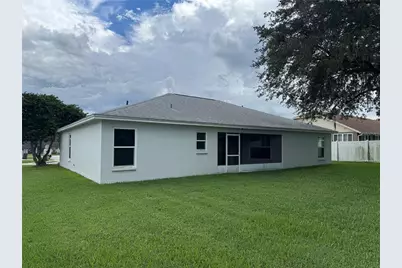
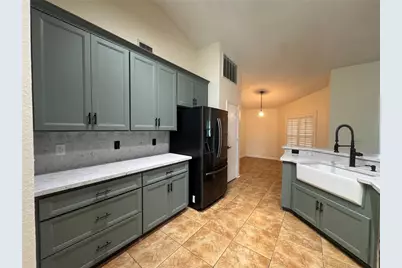
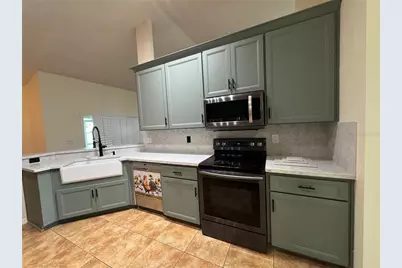
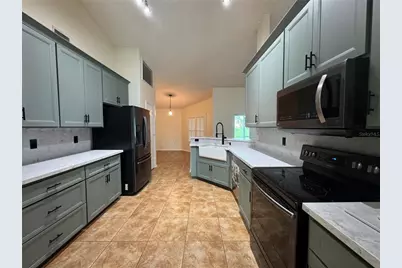
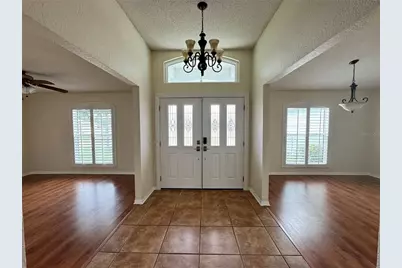
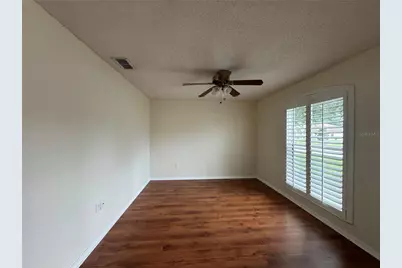
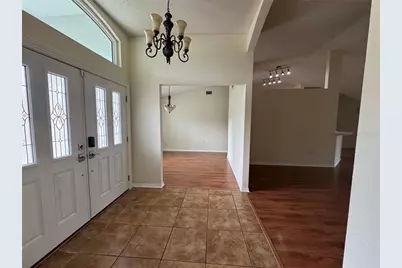
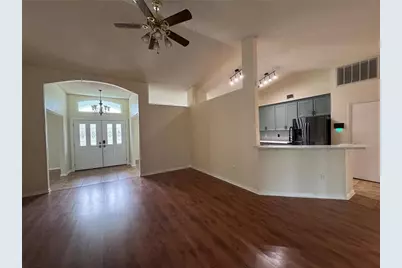
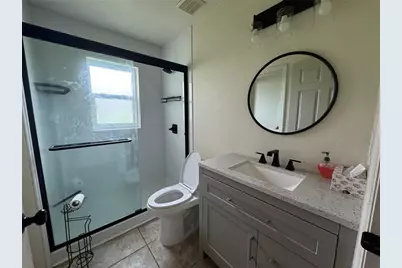
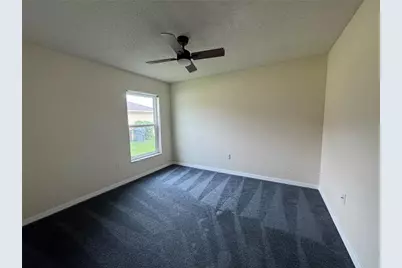
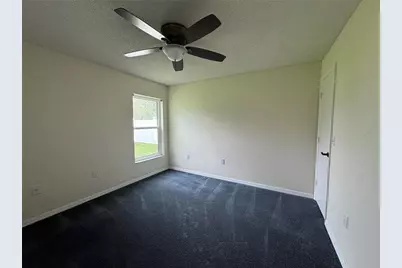
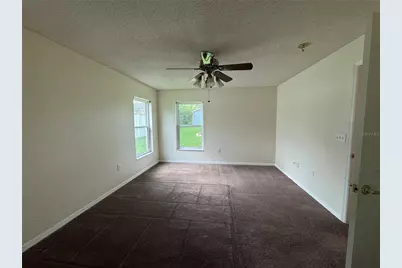
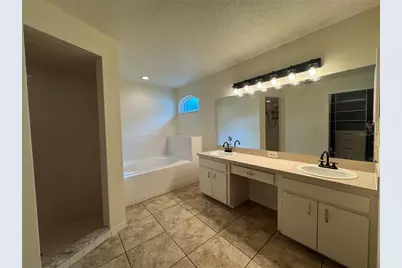
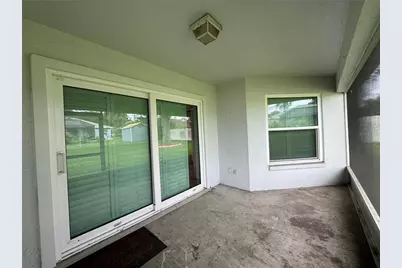
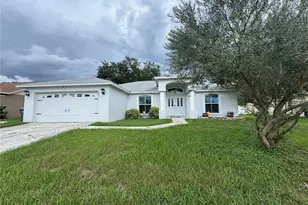
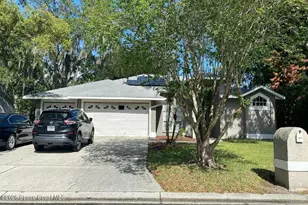
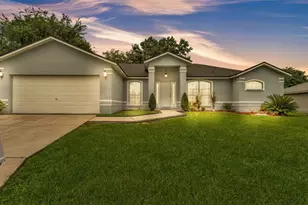
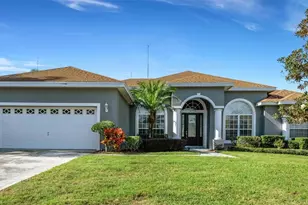
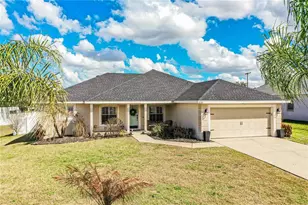
Beautiful Contemporary Home in a Highly Sought-After School District Welcome to this beautiful contemporary home, ideally located near shopping, dining, parks, and other everyday amenities, all within a highly desirable school zone. This move-in-ready property features a beautifully updated bathroom and a stunning modern kitchen complete with stainless steel appliances, a large farmhouse sink, and gorgeous granite countertops. Thoughtful updates continue throughout the home, with newer windows and doors that enhance both style and energy efficiency. Freshly painted inside and out, the home offers a clean, modern feel and is truly move-in ready. Elegant plantation shutters throughout add timeless charm, privacy, and sophistication. Outside, you'll find professionally landscaped grounds highlighted by a beautiful olive tree, creating exceptional curb appeal and a welcoming outdoor environment. Enjoy relaxing mornings and peaceful evenings on the screened back porch, perfect for year-round outdoor living. Additional upgrades include a newer roof and a water softener system, providing added comfort and peace of mind for years to come.
Full Property Details
Full Property Details for 2851 Blush Dr
General
- Price: $364,000
- HOA FEE: $23/month
- HOA FEE FREQ.: Annually
- Taxes: $1,982 (2025)
- Status: Active
- Type: Single Family
- Source: MidFloridaRegionalMLS
- MLS ID: L4964057
- Updated: Today (9/12/2026)
- Added to Site: Today
Rental Information
- Min. Lease: 1-2 Years
Interior
- Number of Rooms: 9
- Interior Features: Ceiling Fan(s), Eating Space In Kitchen, Split Bedroom, Thermostat, Vaulted Ceiling(s), Window Treatments
- Appliances: Dishwasher, Disposal, Dryer, Microwave, Range, Refrigerator, Washer
- Furnishings: Unfurnished
- Flooring: Carpet, Laminate, Tile
Rooms
Bathrooms
- Total Bathrooms: 2
- Full Bathrooms: 2
Bedrooms
- Total Bedrooms: 3
Other Rooms
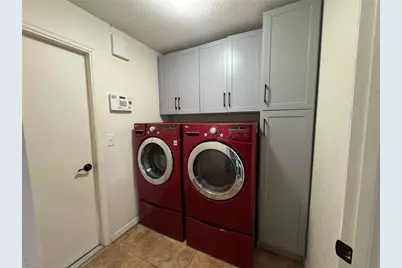
- Laundry: Inside
Exterior
- Exterior Features: Private Mailbox, Sliding Doors
- Deck/Patio: Covered, Front Porch, Rear Porch, Screened
- Porch/Patio/Deck: Covered, Front Porch, Rear Porch, Screened
Parking
- Garage: Yes
- Attached garage: Yes
- Garage Spaces: 2
- Covered Spaces: 2
Location
- Area: 33813 - Lakeland
- County: Polk
- Development Name: 33813 - Lakeland
- Subdivision: HICKORY RIDGE ADD
- Driving Directions: From Bartow Hwy and 540A, head west on 540A, left on Chardonnay, left on Hickory Dr, and right on Blush Dr; the property will be on your right.
- Direction Faces: South
School Information
- Elementary School: Valleyview Elem
- Middle School: Lakeland Highlands Middl
- High School: George Jenkins High
Community
- Community Name: 33813 - Lakeland
- Association: Yes
- Assoc. Name: A1A Property Management /Shelby McSwain
- Pet Restrictions: Buyer is responsible for verifying any restrictions with the HOA.
Heating & Cooling
- Cooling Type: Central Air
- Heating Type: Central
Utilities
- Sewer: Public Sewer
- Water: Public
- Utility Description: Other
Structural Information
- Architectural Info: Contemporary
- Architectural Style: Contemporary
- Exterior Const.: Stucco
- Roof: Shingle
- Stories/Levels: One
- Square Feet: 1,844
- Sq. Ft. Source: Public Records
- Year Built: 2001
Lot Features
- Lot Size (Acres): 0.23
- Lot Size (Sq. Ft.): 9,997
- Lot Size: 9997
- Lot Dimensions: 79 x 126
- Street/Road Desc.: Other
Financial Considerations
- Association Fee: $275
- Assoc Fee Freq.: Annually
- Assoc Fee Desc.: Required
- Tax Amount: $1,982
- Tax Year: 2025
Disclosures and Reports
- Ownership: Fee Simple
- Special Conditions: None
- Legal Description: HICKORY RIDGE ADDITION PB 112 PGS 24-25 LOT 61
- Flood Zone Info: X
- APN: 242921287009000610
- Property ID: 242921287009000610
Listed by Premier Agent Network

Get Pre-Approved Today
Schools
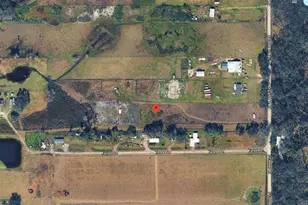
Schools serving 2851 Blush Dr
School District:Polk County School District
| Name | Grades | Distance |
|---|---|---|
Valleyview Elementary School 2900 State Rd 540a E, Lakeland, FL 33813 | PK-5 | 0.2 mi |
Lakeland Highlands Middle School 740 Lake Miriam Drive, Lakeland, FL 33813 | 6-8 | 3.1 mi |
George W. Jenkins Senior High School 6000 Lakeland Highlands Road, Lakeland, FL 33813 | 9-12 | 0.8 mi |
Disclaimer:
School attendance boundaries provided by ATTOM Data Solutions and are for reference only. Contact the school directly to verify enrollment eligibility.
Price & Sales History for 2851 Blush Dr
Date
Details
Price
Change
Source
9/12/2026
Listed
$364,000
1397.94%
MLS
6/21/2001
Sold
$24,300
—
Public Record
Disclaimer: Historical sales information is derived from public records provided by the county offices. Information is not guaranteed and should be independently verified.
Tax History
Tax History for 2851 Blush Dr
Year
Property Taxes
Change
Tax Assessment
Change
2025
$1,149
-37%
$129,078
3%
2024
$1,825
9%
$125,440
3%
2023
$1,680
6%
$121,786
6%
2021
$1,582
—
$114,795
-3%
2022
$1,587
—
$118,239
4%
2021
$1,582
4%
$113,210
2%
2019
$1,518
4%
$110,665
2%
2017
$1,453
—
$108,602
2%
2017
$1,453
3%
$106,368
2%
2016
$1,416
-1%
$104,180
1%
2015
$1,426
3%
$103,456
1%
2014
$1,390
—
$102,635
2%
2013
$1,393
—
$101,118
—
Disclaimer: Historical tax information is derived from public records provided by the county offices. Information is not guaranteed and should be independently verified.
Estimate the Cost
Estimate the Cost for 2851 Blush Dr
2851 Blush Drive, Lakeland, FL 33813 (MLS# L4964057) is a Single Family property with 3 bedrooms and 2 full bathrooms. 2851 Blush Drive is currently listed for $364,000 and was received on September 12, 2026. Want to learn more about 2851 Blush Drive? Do you have questions about finding other Single Family real estate for sale in Lakeland? You can browse all Lakeland real estate or contact a Coldwell Banker agent to request more information.