This is a carousel with tiles that activate property listing cards. Use the previous and next buttons to navigate.
1/47
$3,795 Just Listed
This is a carousel with tiles that activate property listing cards. Use the previous and next buttons to navigate.
1/47
Property Description
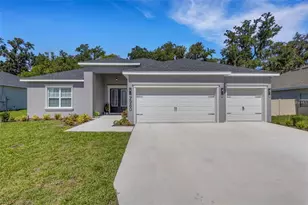
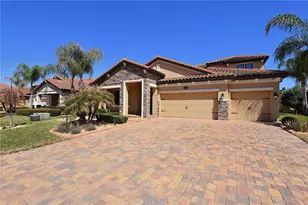
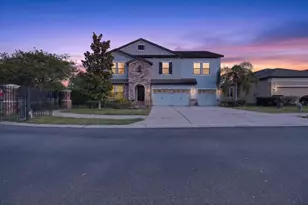
Keen's Grove, a boutique North Lakeland community. This home has 5 bedrooms, 3 bathrooms, 2,956 heated square feet of living area, a triple-split floor plan, and a flexible second-story loft space. A grand double-door entry welcomes you into a light, bright, and spacious great room/kitchen combination, perfect for gathering and entertaining. Luxury vinyl plank flooring flows throughout the home, complemented by soaring 9'+ ceilings, elegant 5" baseboards, upgraded black door hardware, and updated black light fixtures that add a modern designer touch. The open kitchen is both stylish and functional, featuring a large counter-height island, pantry, casual café dining area, quartz countertops, upgraded induction range, and seamless flow into the main living space. The spacious owner's suite offers an elegant tray ceiling, oversized walk-in closet with double shelving, and a spa-like ensuite bath featuring dual vanities with quartz countertops, an oversized tiled shower with tile extended to the ceiling, linen closet, and private water closet. Bedroom 5 and Bath 3 offer excellent potential for an in-law suite or private guest retreat. Upstairs, the loft/studio/theater room provides exceptional versatility and could easily function as a 6th bedroom, media room, home office, playroom, or bonus living space. Enjoy Florida living from the covered 9'x20' lanai with upgraded French doors and convenient access from both the gathering room and Bath 3. The private backyard offers peaceful views. Additional highlights include an oversized three-car garage with storage area, inside laundry room with cabinetry. Keen's Grove offers a peaceful semi-rural setting with modern convenience-less than 2 miles to I-4, close to US-98, shopping, dining, parks, recreation, healthcare, and downtown Lakeland.
Full Property Details
Full Property Details for 2980 Keens Grv Wy
General
- Rent: $3,795
- Status: Active
- Type: Single Family
- Source: MidFloridaRegionalMLS
- MLS ID: L4964576
- Updated: Today (8/26/2026)
- Added to Site: Today
Rental Information
- Min. Lease: No Minimum
Interior
- Number of Rooms: 15
- Interior Features: Ceiling Fan(s), Eating Space In Kitchen, High Ceilings, Kitchen and Family Room Combination, Open Floorplan, Primary Bedroom Main Floor, Solid Wood Cabinets, Split Bedroom, Stone Counters, Tray Ceiling(s), Walk-In Closet(s), Window Treatments
- Appliances: Dishwasher, Electric Water Heater, Microwave, Other, Range, Refrigerator
- Furnishings: Unfurnished
- Flooring: Carpet, Concrete, Luxury Vinyl
Rooms
Bathrooms
- Total Bathrooms: 3
- Full Bathrooms: 3
Bedrooms
- Total Bedrooms: 5
Other Rooms
- Laundry: Electric Dryer Hookup, Inside, Laundry Room, Other, Washer Hookup
Additional Information
- Security/Safety: Smoke Detector(s)
Exterior
- Exterior Features: French Doors, Irrigation System, Lighting, Sidewalk
- Deck/Patio: Covered, Front Porch, Rear Porch, Screened
- Porch/Patio/Deck: Covered, Front Porch, Rear Porch, Screened
Parking
- Garage: Yes
- Attached garage: Yes
- Garage Spaces: 3
- Covered Spaces: 3
- Parking Features: Driveway, Garage Door Opener, Open, Oversized
Location
- Area: 33810 - Lakeland
- County: Polk
- Development Name: 33810 - Lakeland
- Subdivision: KEEN'S GROVE
- Driving Directions: North or South on Galloway Road, West on Knights Station Road, South into Keen's Crossing on Keens Crossing Way to 2980 on your right.
- Direction Faces: East
School Information
- Elementary School: Dr. N. E Roberts Elem
- Middle School: Kathleen Middle
- High School: Kathleen High
Community
- Community Name: 33810 - Lakeland
- Community Features: Community Mailbox, Deed Restrictions
- Association: Yes
- Assoc. Name: Keens Grove HOA | HCManagement
- Pet Restrictions: Please contact HOA or Highland Homes for information regarding any Pet Restrictions
Heating & Cooling
- Cooling Type: Central Air
- Heating Type: Central, Electric
Utilities
- Sewer: Septic Tank
- Water: Public
- Utility Description: BB/HS Internet Available, Cable TV Available, Electricity Connected, Public, Street Lights, Underground Utilities, Water Connected
Structural Information
- Windows: Shades
- Stories/Levels: Two
- Square Feet: 2,956
- Sq. Ft. Source: Builder
- Year Built: 2026
Lot Features
- Property View: Trees/Woods
- Lot Size (Acres): 0.25
- Lot Size (Sq. Ft.): 10,951
- Lot Size: 10951
- Lot Dimensions: 75 x 146
- Frontage: Street Paved
- Street/Road Desc.: Paved
Financial Considerations
- Lease Price: $3,795
- Assoc Fee Desc.: Required
- Security Deposit: $4,000
Disclosures and Reports
- Flood Zone Info: X
- APN: 232804022512000240
- Property ID: 232804022512000240
Listed by Hanover Real Estate Agency
Schools
Schools serving 2980 Keens Grv Wy
School District:Polk County School District
| Name | Grades | Distance |
|---|---|---|
Kathleen Senior High School 1100 Red Devil Way, Lakeland, FL 33815 | 9-12 | 1.7 mi |
Dr. NE Roberts Elementary School 6600 Green Road, Lakeland, FL 33810 | PK-5 | 3.6 mi |
Kathleen Middle School 3627 Kathleen Pines Avenue, Lakeland, FL 33810 | 6-8 | 3.2 mi |
Disclaimer:
School attendance boundaries provided by ATTOM Data Solutions and are for reference only. Contact the school directly to verify enrollment eligibility.
Price History for 2980 Keens Grv Wy
Date
Details
Price
Change
Source
8/26/2026
Listed
$3,795
—
MLS
Disclaimer: Historical sales information is derived from public records provided by the county offices. Information is not guaranteed and should be independently verified.
2980 Keens Grove Way, Lakeland, FL 33810 (MLS# L4964576) is a Single Family property with 5 bedrooms and 3 full bathrooms. 2980 Keens Grove Way is currently listed for rent at $3,795 and was received on August 26, 2026. Want to learn more about 2980 Keens Grove Way? Do you have questions about finding other real estate for sale or rent in Lakeland? You can browse all Lakeland rentals or contact a Coldwell Banker agent to request more information.