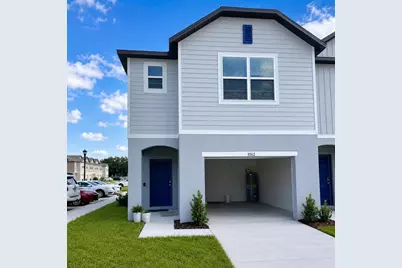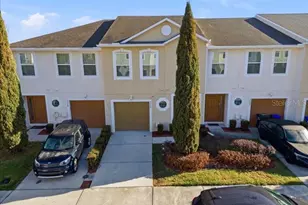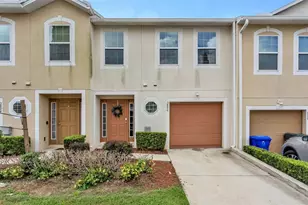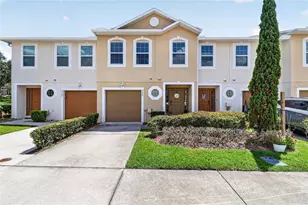
This is a carousel with tiles that activate property listing cards. Use the previous and next buttons to navigate.
1/1
$254,900
This is a carousel with tiles that activate property listing cards. Use the previous and next buttons to navigate.
1/1
Property Description
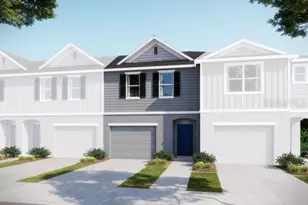
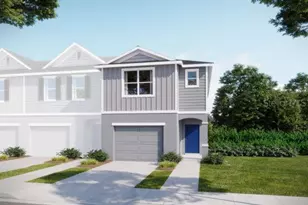
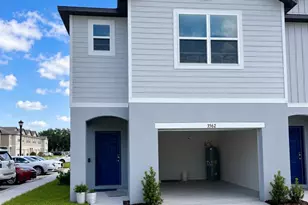
The St. Augustine at Oak Creek Preserve combines modern townhome living with thoughtful design, smart technology, and everyday convenience. This charming community offers sidewalk-lined streets, low HOA fees, and a refreshing community pool, all in a central location just outside the entrance to Polk State College with seamless access to major roads and highways. Step into the interior unit, open-concept great room, seamlessly flowing into the dining area and kitchen, featuring upgraded granite countertops, stainless steel appliances, and a side-by-side ENERGY STAR® refrigerator-perfect for daily living or entertaining. Sliding glass doors extend the space to the rear patio, filling the home with natural light and enhancing indoor-outdoor flow. A main-floor half bath adds convenience for guests. Upstairs, the primary suite boasts a spacious valk-in closet and private bath, comple yanted by a versatile loft for additional living space. Two more bedrooms, a full bath, and a conveniently ocated second-floor laundry room compete the upper level. This home also includes a built-in Smart Home Package, featuring a Ring Video Doorbell, Smart Thermostat, Keyless En y Smart Door Lock, and Deako Switches, providing convenience, security, and modern functionality throughout. Additional highlights included full-size garage, landscaping with irrigation, and a full builder warranty, ensuring peace of mind and effortless maintenance. Blending smart design, modern style, and the thoughtful conveniences of Oak Creek Preserve-including advanced Smart Home technology, upgraded outdoor spaces, and a full builder warranty-The St. Augustine delivers a townhome lifestyle that is both comfortable and connected. Don't miss the opportunity to make this exceptional townhome yours today!
Full Property Details
Full Property Details for 3562 Smt Vw Wy
General
- Sold For: $254,900
- HOA FEE: $57/month
- HOA FEE FREQ.: Annually
- Taxes: $501 (2025)
- Status: Closed
- Type: Townhouse
- Source: MidFloridaRegionalMLS
- MLS ID: J1003560
- Added to Site: 15 day(s) ago
Interior
- Number of Rooms: 9
- Interior Features: Eating Space In Kitchen, Open Floorplan, PrimaryBedroom Upstairs, Smart Home, Stone Counters, Thermostat, Walk-In Closet(s)
- Appliances: Dishwasher, Disposal, Electric Water Heater, Microwave, Range, Refrigerator
- Furnishings: Unfurnished
- Flooring: Carpet, Ceramic Tile
Rooms
Bathrooms
- Total Bathrooms: 3
- Full Bathrooms: 2
- Half Bathrooms: 1
Bedrooms
- Total Bedrooms: 3
Other Rooms
- Laundry: Inside, Laundry Closet
Exterior
- Exterior Features: Irrigation System, Sliding Doors
Parking
- Garage: Yes
- Attached garage: Yes
- Garage Spaces: 2
- Covered Spaces: 2
- Parking Features: Driveway, Garage Door Opener
Location
- Area: 33803 - Lakeland
- County: Polk
- Development Name: 33803 - Lakeland
- Subdivision: ONE COLLEGE PLACE
- Driving Directions: From US-98 S/Bartow Rd, use the left lanes to turn left onto FL-540 E. Then turn right onto Collegiate Bivd, right again onto Summit View Way, and the destination will be on the right.
School Information
- Elementary School: Southwest Elem
- Middle School: Sleepy Hill Middle
- High School: George Jenkins High
Community
- Community Name: 33803 - Lakeland
- Community Features: Pool, Sidewalks
- Association: Yes
- Assoc. Name: C/O MARONDA HOMES
- Assoc. Fees Include: None
Heating & Cooling
- Cooling Type: Central Air
- Heating Type: Central
Utilities
- Sewer: Public Sewer
- Water: Public
- Utility Description: Public
Structural Information
- Builder: MARONDA HOME
- Exterior Const.: Block, HardiPlank Type, Stucco, Wood Frame
- Roof: Shingle
- Stories/Levels: Two
- Square Feet: 1,639
- Sq. Ft. Source: Builder
- Living Area: 1,639 Sq. Ft.
- Year Built: 2026
Lot Features
- Lot Size (Acres): 0.1
- Lot Size (Sq. Ft.): 4,500
- Lot Size: 4500
Financial Considerations
- Association Fee: $684
- Assoc Fee Freq.: Annually
- Assoc Fee Desc.: Required
- Tax Amount: $501
- Tax Year: 2025
Disclosures and Reports
- Ownership: Fee Simple
- Special Conditions: None
- Legal Description: ONE COLLEGE PLACE PB 200 PGS 1-4 LOT 120
- Flood Zone Info: X
- APN: 242902272001001200
- Property ID: 242902272001001200
Listed by Stellar Non-Member Office
Sold by La Rosa Realty Kissimmee
Get Pre-Approved Today
Schools
Schools serving 3562 Smt Vw Wy
School District:Polk County School District
| Name | Grades | Distance |
|---|---|---|
Oscar J. Pope Elementary School 2730 Maine Avenue, Lakeland, FL 33801 | PK-5 | 1.5 mi |
Crystal Lake Middle School 2410 North Crystal Lake Drive, Lakeland, FL 33801 | 6-8 | 2.8 mi |
George W. Jenkins Senior High School 6000 Lakeland Highlands Road, Lakeland, FL 33813 | 9-12 | 3.3 mi |
Disclaimer:
School attendance boundaries provided by ATTOM Data Solutions and are for reference only. Contact the school directly to verify enrollment eligibility.
Price & Sales History for 3562 Smt Vw Wy
Date
Details
Price
Change
Source
7/24/2026
Sold
$254,900
—
MLS
Disclaimer: Historical sales information is derived from public records provided by the county offices. Information is not guaranteed and should be independently verified.

3562 Summit View Way, Lakeland, FL 33803 (MLS# J1003560) is a Townhouse property that was sold at $254,900 on July 24, 2026. Want to learn more about 3562 Summit View Way? Do you have questions about finding other Townhouse real estate for sale in Lakeland? You can browse all Lakeland real estate or contact a Coldwell Banker agent to request more information.