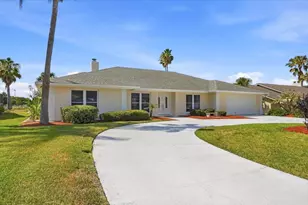
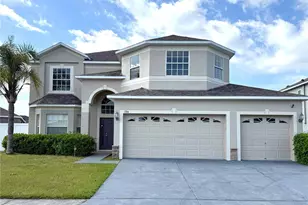
This is a carousel with tiles that activate property listing cards. Use the previous and next buttons to navigate.
1/76
$385,000 Just Listed
This is a carousel with tiles that activate property listing cards. Use the previous and next buttons to navigate.
1/76
Property Description
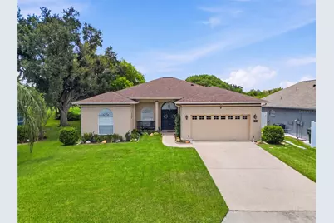
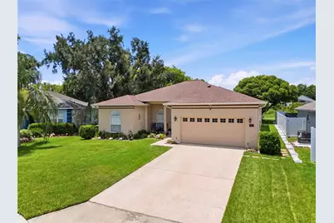
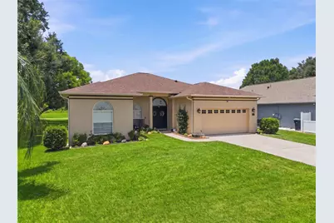
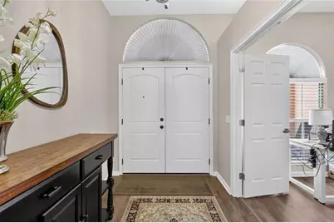
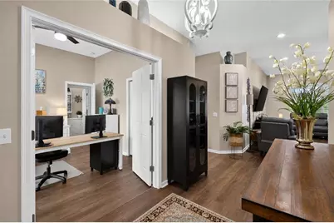
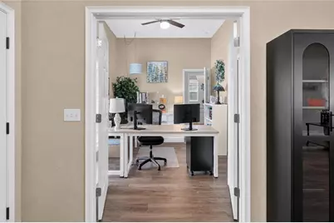
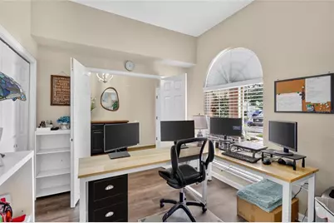
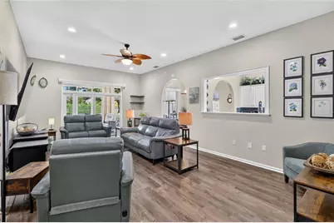
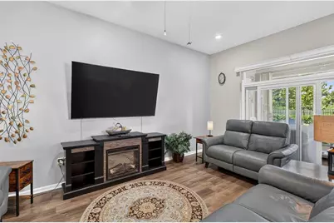
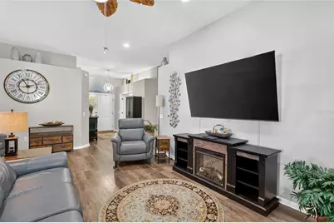
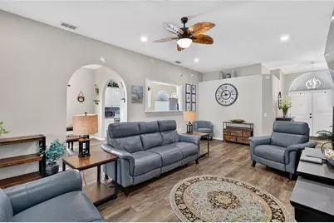
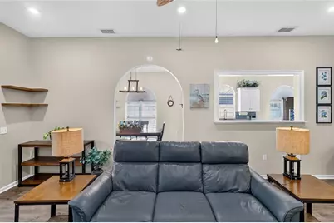
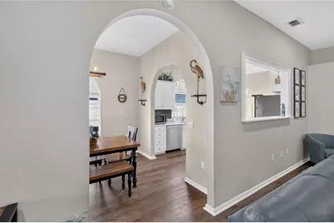
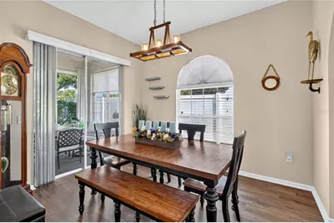
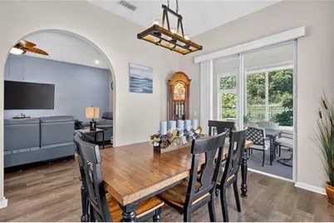
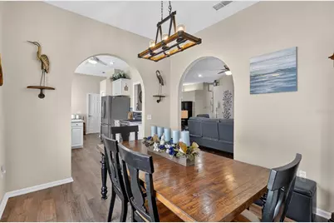
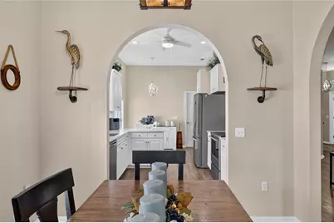
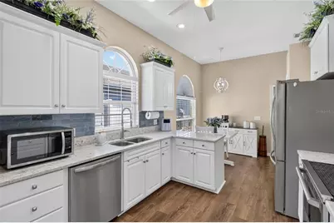
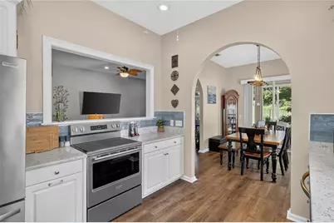
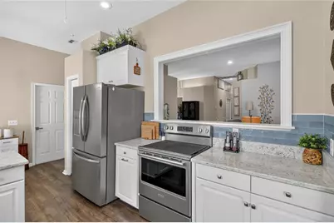
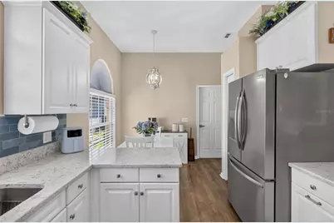
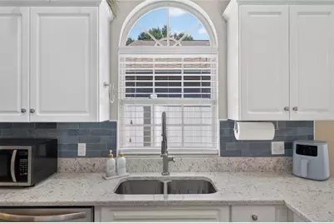
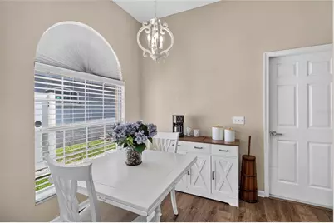
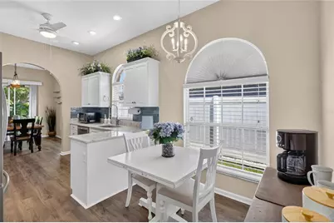
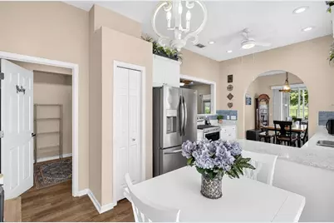
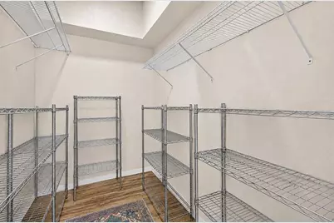
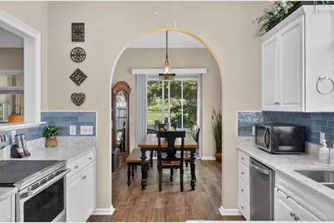
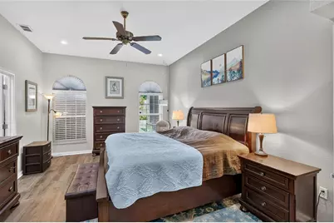
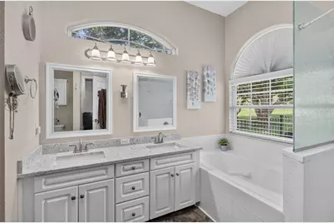
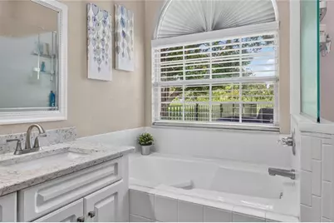
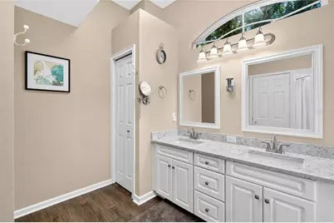
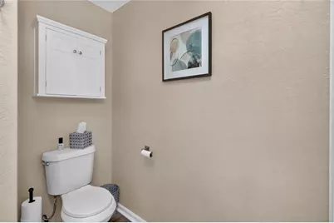
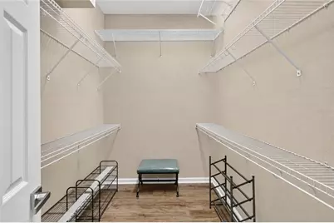
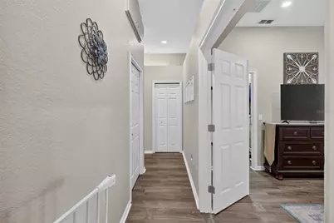
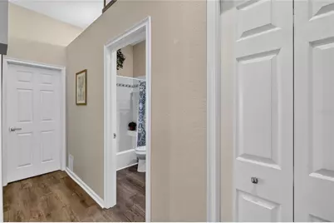
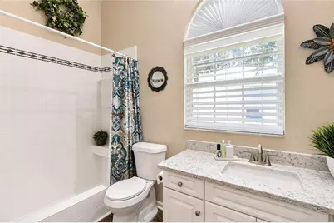
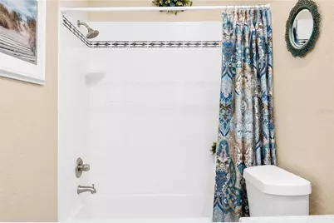
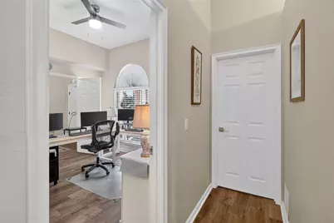
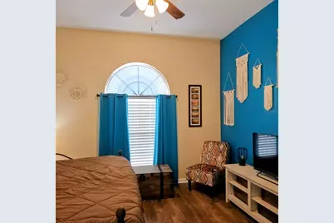
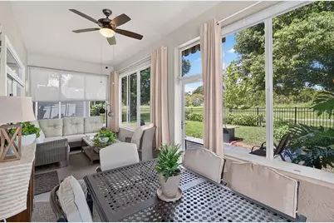
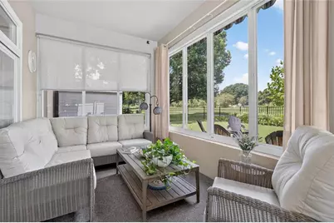
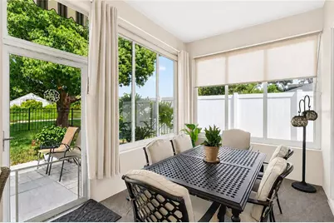
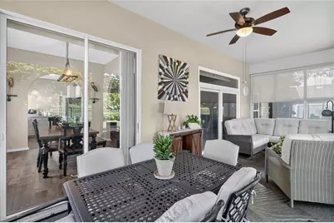
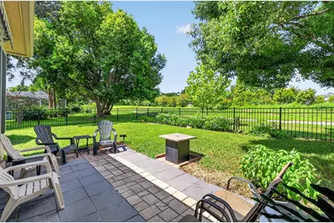
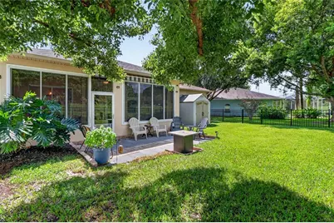
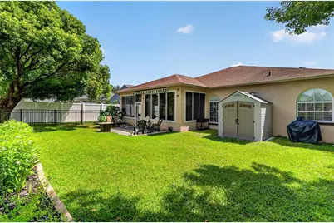
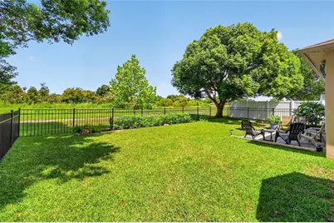
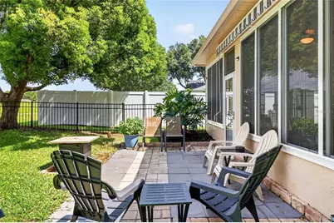
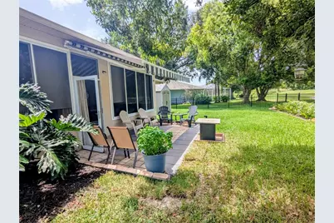
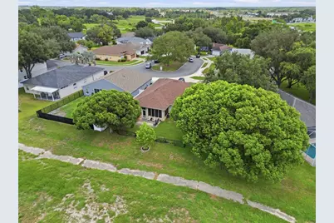
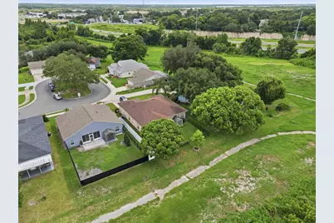
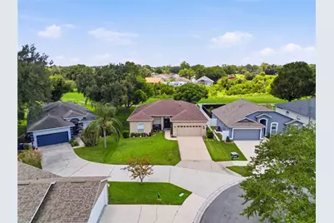
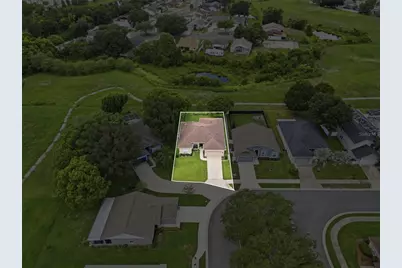
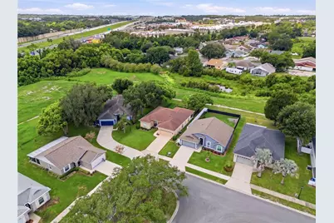
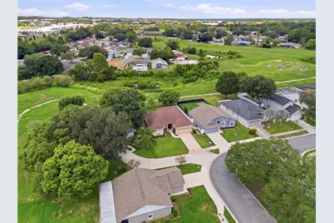
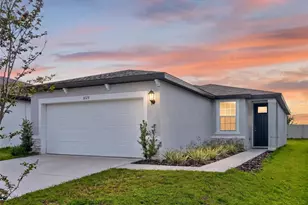
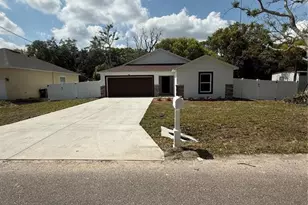
This home has been meticulously maintained and offers numerous updates. Inside you will find high ceilings and luxury vinyl flooring throughout. The spacious eat in kitchen features granite countertops, new backsplash, and a large pantry that was once used as a laundry room (and easily could be again). The refrigerator (replaced in Aug 2023), dishwasher ( replaced in Dec 2023), and electric range (replaced in Feb 2026) are all included. The separate dining room is a perfect space to entertain guests. The primary bedroom includes a large walk in closet and updated en-suite shower. Both bathrooms have granite countertops and both toilets were replaced in 2023. Other updates include a newer water heater (March 2023), interior and exterior paint, thermostat, seamless gutters, 3 Blink cameras (interior and exterior of the home), a new sliding glass door and an outside storage shed which sits on a concrete slab. This home features an enclosed lanai, perfect for relaxing with your morning coffee. Windows and new screens were installed in the lanai in Oct 2024. Outdoors you will find a fenced backyard, a paver patio with awning, sprinkler system and 50 amp outlet (for RV). All on a beautifully landscaped lot in a quiet cul-de-d-sac setting with no rear neighbors. HOA is optional, NOT required.
Full Property Details
Full Property Details for 3914 Derby Dr
General
- Price: $385,000
- HOA FEE: $4/month
- HOA FEE FREQ.: Annually
- Taxes: $2,985 (2025)
- Status: Active
- Type: Single Family
- Source: MidFloridaRegionalMLS
- MLS ID: L4963547
- Updated: 7/28/2026
- Added to Site: 1 day(s) ago
Rental Information
- Min. Lease: 1-2 Years
Interior
- Number of Rooms: 5
- Interior Features: Ceiling Fan(s), Eating Space In Kitchen, High Ceilings, Vaulted Ceiling(s), Walk-In Closet(s)
- Appliances: Dishwasher, Range, Refrigerator
- Furnishings: Unfurnished
- Flooring: Vinyl
Rooms
Bathrooms
- Total Bathrooms: 2
- Full Bathrooms: 2
Bedrooms
- Total Bedrooms: 3
Other Rooms
- Laundry: In Garage
Exterior
- Exterior Features: Awning(s)
- Deck/Patio: Patio
- Porch/Patio/Deck: Patio
Parking
- Garage: Yes
- Attached garage: Yes
- Garage Spaces: 2
- Covered Spaces: 2
Location
- Area: 33809 - Lakeland / Polk City
- County: Polk
- Development Name: 33809 - Lakeland / Polk City
- Subdivision: WEDGEWOOD GOLF & COUNTRY CLUB PH 01
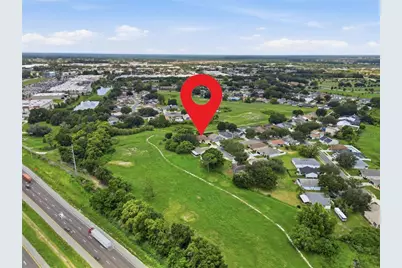
- Driving Directions: N on Hwy 98 N to right on Wedgewood Estates Blvd to right on Fenton Ln to left on Straffordshire Dr to right on Derby Dr
- Direction Faces: East
School Information
- Elementary School: North Lakeland Elem
- Middle School: Sleepy Hill Middle
- High School: Lake Gibson High
Community
- Community Name: 33809 - Lakeland / Polk City
- Association: Yes
- Assoc. Name: Wedgewood Estates HOA
Heating & Cooling
- Cooling Type: Central Air
- Heating Type: Central
Utilities
- Sewer: Public Sewer
- Water: Public
- Utility Description: BB/HS Internet Available, Cable TV Available, Electricity Available
Structural Information
- Exterior Const.: Block, Stucco
- Roof: Shingle
- Stories/Levels: One
- Square Feet: 1,828
- Sq. Ft. Source: Public Records
- Year Built: 2000
Additional Structures
- Other Structures: Shed(s)
Lot Features
- Lot Size (Acres): 0.17
- Lot Size (Sq. Ft.): 7,200
- Lot Size: 7200
- Lot Dimensions: 60 x 120
- Street/Road Desc.: Paved
Financial Considerations
- Association Fee: $50
- Assoc Fee Freq.: Annually
- Assoc Fee Desc.: Optional
- Tax Amount: $2,985.29
- Tax Year: 2025
Disclosures and Reports
- Ownership: Fee Simple
- Special Conditions: None
- Legal Description: WEDGEWOOD GOLF & COUNTRY CLUB PHASE ONE UNIT THREE PB-77 PG-8 BLK 14 LOT 12 & A UNDIVIDED 1/41% INT IN TRACT A (COMMON AREA)
- Flood Zone Info: X
- APN: 232736016024014120
- Property ID: 232736016024014120
- Block/Lot/Section: 14
Listed by Harper Realty Fl, Llc

Get Pre-Approved Today
Schools
Schools serving 3914 Derby Dr
School District:Polk County School District
| Name | Grades | Distance |
|---|---|---|
North Lakeland Elementary School Of Choice 410 West Robson Street, Lakeland, FL 33805 | PK-5 | 0.6 mi |
Lake Gibson Senior High School 7007 North Socrum Loop Road, Lakeland, FL 33809 | 9-12 | 2.9 mi |
Sleepy Hill Middle School 2215 Sleepy Hill Road, Lakeland, FL 33810 | 6-8 | 1.7 mi |
Disclaimer:
School attendance boundaries provided by ATTOM Data Solutions and are for reference only. Contact the school directly to verify enrollment eligibility.
Price & Sales History for 3914 Derby Dr
Date
Details
Price
Change
Source
7/27/2026
Listed
$385,000
24.19%
MLS
3/15/2023
Sold
$310,000
—
Public Record
Disclaimer: Historical sales information is derived from public records provided by the county offices. Information is not guaranteed and should be independently verified.
Tax History
Tax History for 3914 Derby Dr
Year
Property Taxes
Change
Tax Assessment
Change
2025
$2,985
3%
$208,659
3%
2024
$2,891
2%
$202,778
2%
2023
$2,846
4%
$198,674
6%
2021
$2,742
-1%
$187,269
-3%
2022
$2,763
1%
$192,887
4%
2021
$2,742
-20%
$184,683
5%
2019
$3,413
1%
$175,146
2%
2018
$3,371
146%
$171,417
54%
2017
$1,368
1%
$111,268
2%
2016
$1,348
-1%
$108,979
1%
2015
$1,363
4%
$108,221
1%
2014
$1,305
—
$107,362
2%
2013
$1,302
—
$105,775
—
Disclaimer: Historical tax information is derived from public records provided by the county offices. Information is not guaranteed and should be independently verified.
Estimate the Cost
Estimate the Cost for 3914 Derby Dr
3914 Derby Drive, Lakeland, FL 33809 (MLS# L4963547) is a Single Family property with 3 bedrooms and 2 full bathrooms. 3914 Derby Drive is currently listed for $385,000 and was received on July 27, 2026. Want to learn more about 3914 Derby Drive? Do you have questions about finding other Single Family real estate for sale in Lakeland? You can browse all Lakeland real estate or contact a Coldwell Banker agent to request more information.