This is a carousel with tiles that activate property listing cards. Use the previous and next buttons to navigate.
1/35
$379,900
This is a carousel with tiles that activate property listing cards. Use the previous and next buttons to navigate.
1/35
Property Description
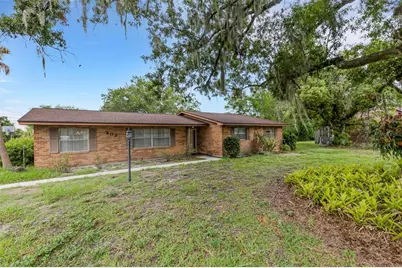

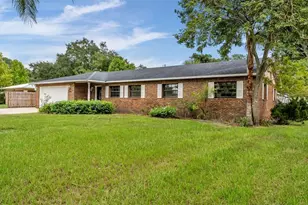
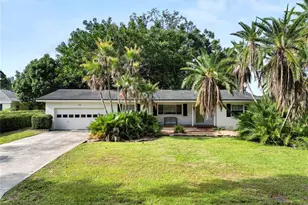
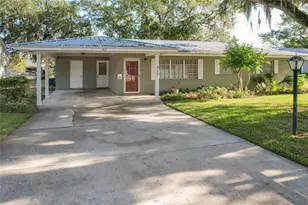
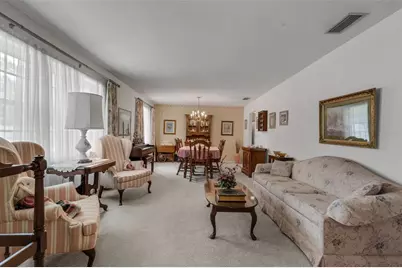
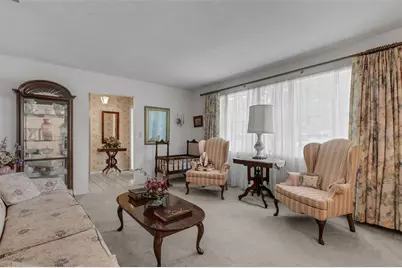
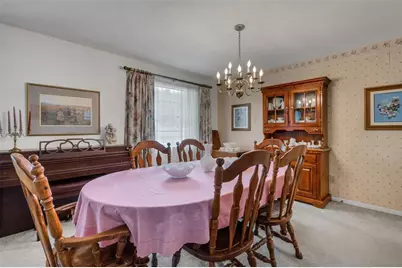
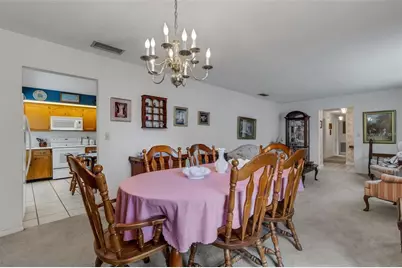
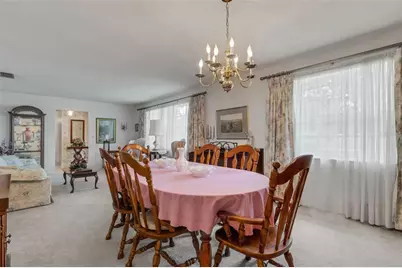
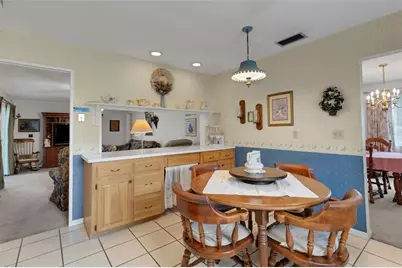
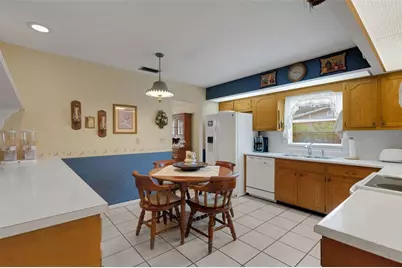
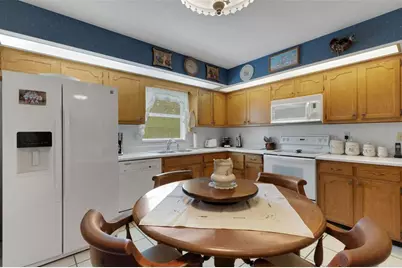
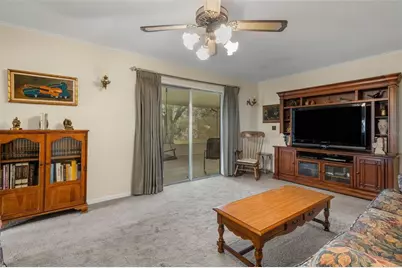
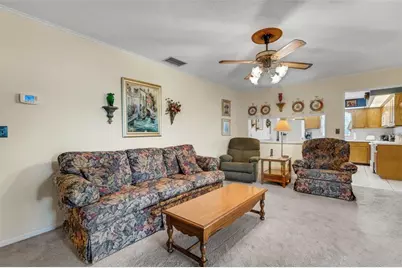
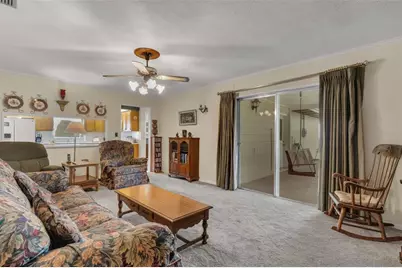
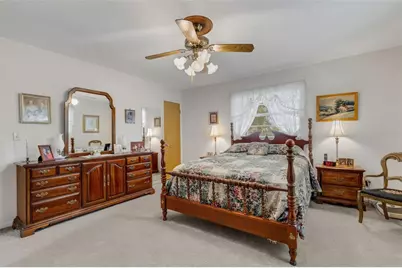
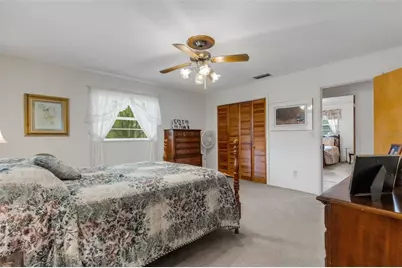
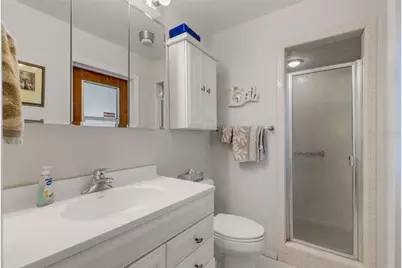
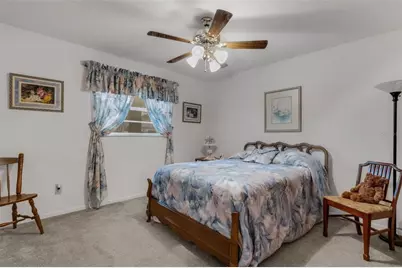
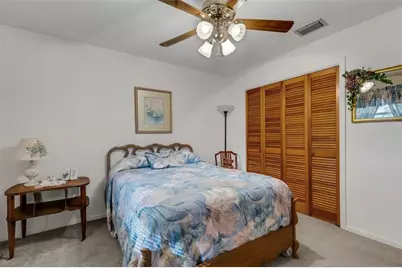
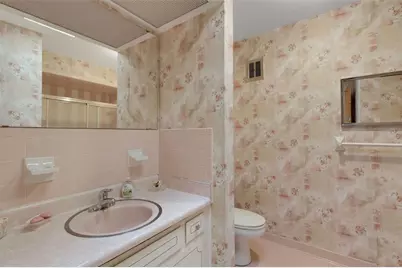
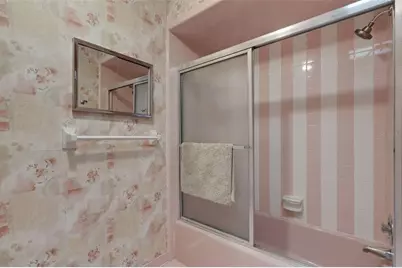
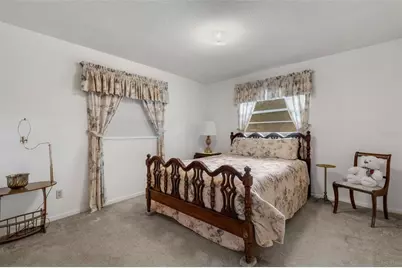
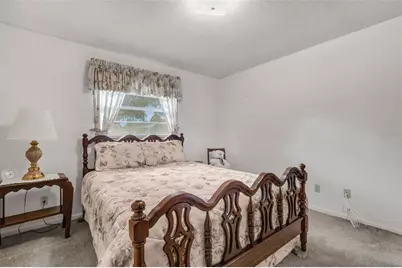
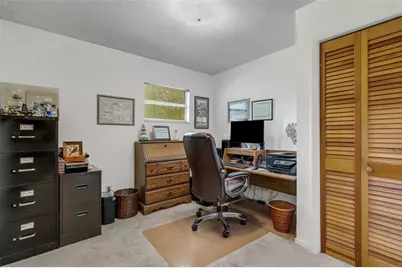
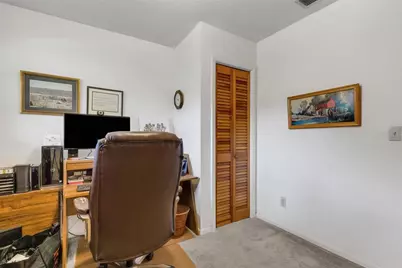
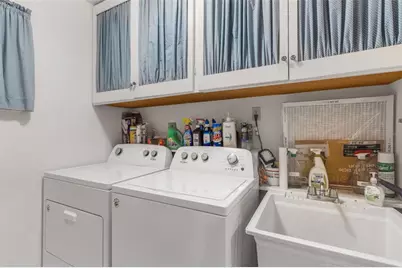
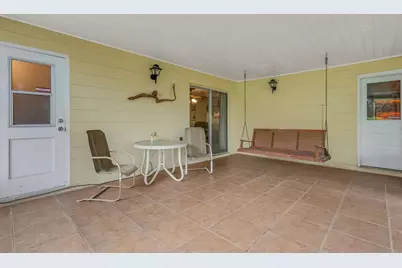
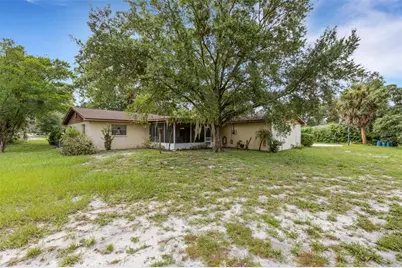
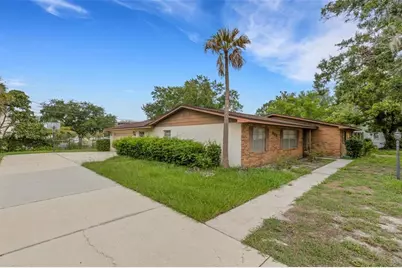
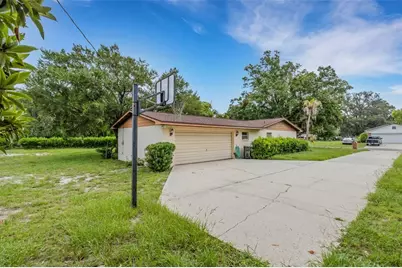
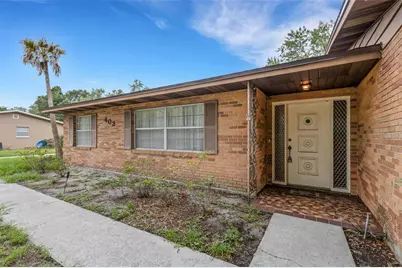
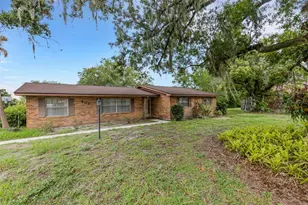
Welcome to this well-maintained 4-bedroom, 2.5-bath home, ideally situated on a spacious .43-acre lot in a desirable in-town location with no HOA. Offering over-sized living spaces, an abundance of storage, and endless potential, this home provides the perfect opportunity to update at your own pace while enjoying a solid home with major improvements already completed. The floor plan features a formal living and dining room, perfect for entertaining or holiday gatherings, while the spacious family room offers a comfortable place to relax and opens through sliding glass doors to the 14' x 19' screened porch-an ideal spot to enjoy your morning coffee, unwind with a good book, or gather with family and friends while overlooking the expansive backyard. The kitchen offers warm wood cabinetry, generous cabinet and counter space, a casual dining area, and a convenient pass-through window overlooking the family room to keep everyone connected. The fourth bedroom is privately located just off the garage, making it an ideal space for guests, a home office, hobby room, or multigenerational living. A large laundry and utility room with a convenient half bath adds everyday functionality. The spacious primary suite features two closets and a private en-suite bath with a walk-in shower, while the additional bedrooms are all generously sized with ample closet space. Skylights brighten the bathrooms with natural light, and storage can be found throughout the home. Outside, you'll appreciate the side-entry two-car garage, oversized parking area, pull-down attic storage, mature landscaping, and attractive brick front exterior. Recent updates include a new roof (2024) and drainfield and septic system (2007). The A/C was replaced in 2010. Conveniently located near shopping, dining, medical facilities, parks, and major roadways, this home offers exceptional space, a fantastic location, and the opportunity to make it your own.
Full Property Details
Full Property Details for 402 Aberdeen Ct N
General
- Price: $379,900
- Taxes: $1,636 (2025)
- Status: Active
- Type: Single Family
- Source: MidFloridaRegionalMLS
- MLS ID: L4963827
- Updated: 7/31/2026
- Added to Site: 8 day(s) ago
Rental Information
- Min. Lease: No Minimum
Interior
- Number of Rooms: 11
- Interior Features: Crown Molding, Eating Space In Kitchen, Living Room/Dining Room Combo, Skylight(s), Solid Wood Cabinets
- Appliances: Dishwasher, Dryer, Electric Water Heater, Microwave, Range, Refrigerator, Washer
- Furnishings: Unfurnished
- Flooring: Carpet, Ceramic Tile
Rooms
Bathrooms
- Total Bathrooms: 3
- Full Bathrooms: 2
- Half Bathrooms: 1
Bedrooms
- Total Bedrooms: 4
Other Rooms
- Laundry: Electric Dryer Hookup, Inside, Laundry Room, Washer Hookup
Additional Information
- Security/Safety: Smoke Detector(s)
Exterior
- Exterior Features: Lighting, Private Mailbox, Rain Gutters, Sidewalk, Sliding Doors
- Deck/Patio: Covered, Porch, Screened
- Porch/Patio/Deck: Covered, Porch, Screened
Parking
- Garage: Yes
- Attached garage: Yes
- Garage Spaces: 2
- Covered Spaces: 2
- Parking Features: Driveway, Garage Door Opener, Garage Faces Side, Open, Parking Pad
Location
- Area: 33813 - Lakeland
- County: Polk
- Development Name: 33813 - Lakeland
- Subdivision: GREENBRIAR
- Driving Directions: East or West on East Highland Drive, North on S. Polk Ave to West on Aberdeen to 402.
- Direction Faces: East
School Information
- Elementary School: Carlton Palmore Elem
- Middle School: Southwest Middle School
- High School: Lakeland Senior High
Community
- Community Name: 33813 - Lakeland
- Pet Restrictions: Buyer or Buyer's Agent should verify any pet restrictions with the City of Lakeland or Polk County, none are known.
Heating & Cooling
- Cooling Type: Central Air
- Heating Type: Central, Electric
Utilities
- Sewer: Septic Tank
- Water: Public
- Utility Description: BB/HS Internet Available, Cable TV Available, Electricity Connected, Public, Street Lights, Water Connected
Structural Information
- Architectural Info: Ranch
- Architectural Style: Ranch
- Exterior Const.: Block, Brick
- Roof: Shingle
- Windows: Blinds, Window Treatments
- Stories/Levels: One
- Square Feet: 2,008
- Sq. Ft. Source: Public Records
- Year Built: 1968
Lot Features
- Lot Size (Acres): 0.43
- Lot Size (Sq. Ft.): 18,744
- Lot Size: 18744
- Lot Dimensions: 115.6 x 154
- Frontage: Street Paved
- Street/Road Desc.: Paved
- Fencing (Description): Chain Link, Other
Financial Considerations
- Tax Amount: $1,636.06
- Tax Year: 2025
Disclosures and Reports
- Ownership: Fee Simple
- Special Conditions: None
- Legal Description: BEG AT PT 758 FT W & 105 FT S OF NE COR OF NW1/4 OF SW1/4 FOR POB RUN S 62 DEG 18 MIN 30 SEC E 169.64 FT TO PT ON CURVE SLY ALONG CURVE 37.32 FT S 55.07 FT W 140 FT N 170.07 FT TO POB ALSO KNOWN AS LOT 7 OF UNREC GREENBRIAR
- Flood Zone Info: X
- APN: 242906000000043430
- Property ID: 242906000000043430
Listed by Exp Realty Llc
Get Pre-Approved Today
Schools
Schools serving 402 Aberdeen Ct N
School District:Polk County School District
| Name | Grades | Distance |
|---|---|---|
Carlton Palmore Elementary School 3725 Cleveland Heights Boulevard, Lakeland, FL 33803 | PK-5 | 0.6 mi |
Southwest Middle School, Lakeland, FL 2815 Eden Parkway, Lakeland, FL 33803 | 6-8 | 1.8 mi |
Lakeland Senior High School 726 Hollingsworth Road, Lakeland, FL 33801 | 9-12 | 3.3 mi |
Disclaimer:
School attendance boundaries provided by ATTOM Data Solutions and are for reference only. Contact the school directly to verify enrollment eligibility.
Price & Sales History for 402 Aberdeen Ct N
Date
Details
Price
Change
Source
7/31/2026
Listed
$379,900
—
MLS
Disclaimer: Historical sales information is derived from public records provided by the county offices. Information is not guaranteed and should be independently verified.

Tax History
Tax History for 402 Aberdeen Ct N
Year
Property Taxes
Change
Tax Assessment
Change
2025
$1,636
4%
$138,870
3%
2024
$1,576
4%
$134,956
3%
2023
$1,521
—
$131,025
6%
2021
$1,526
-1%
$123,504
-3%
2022
$1,547
1%
$127,209
4%
2021
$1,526
3%
$121,799
2%
2019
$1,488
4%
$119,061
2%
2017
$1,431
—
$116,841
2%
2017
$1,431
1%
$114,438
2%
2016
$1,410
-1%
$112,084
1%
2015
$1,426
4%
$111,305
1%
2014
$1,365
—
$110,422
2%
2013
$1,362
—
$108,790
—
Disclaimer: Historical tax information is derived from public records provided by the county offices. Information is not guaranteed and should be independently verified.
Estimate the Cost
Estimate the Cost for 402 Aberdeen Ct N
402 Aberdeen Court N, Lakeland, FL 33813 (MLS# L4963827) is a Single Family property with 4 bedrooms, 2 full bathrooms and 1 partial bathroom. 402 Aberdeen Court N is currently listed for $379,900 and was received on July 31, 2026. Want to learn more about 402 Aberdeen Court N? Do you have questions about finding other Single Family real estate for sale in Lakeland? You can browse all Lakeland real estate or contact a Coldwell Banker agent to request more information.