This is a carousel with tiles that activate property listing cards. Use the previous and next buttons to navigate.
1/1
$900,000
This is a carousel with tiles that activate property listing cards. Use the previous and next buttons to navigate.
1/1
Property Description
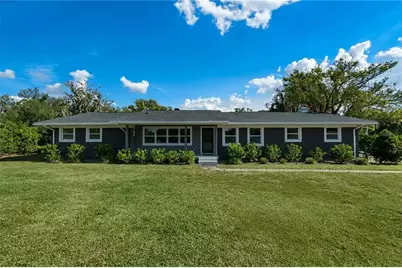
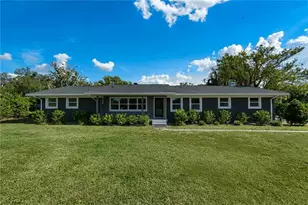
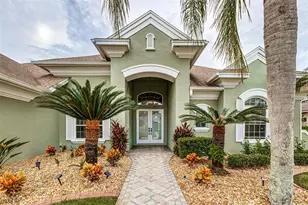
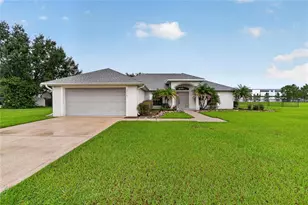
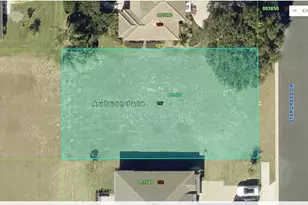
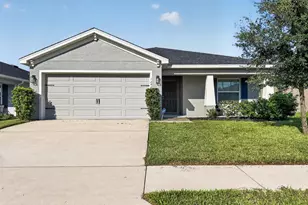
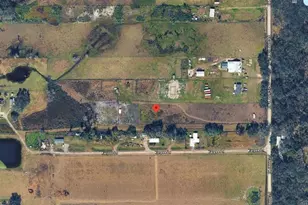
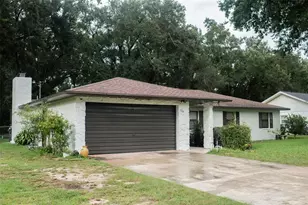
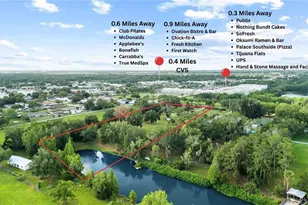
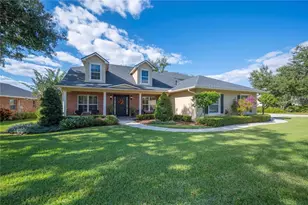
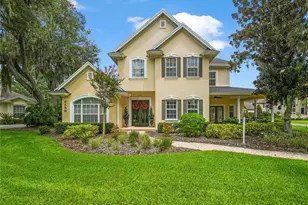
Welcome to this fully renovated modern property situated on 4.48 acres with peaceful water views. This stunning 4-bedroom, 2.5-bath home has been completely transformed from top to bottom with sleek finishes, and thoughtful upgrades designed for both everyday living and entertaining. The heart of the home is a custom-designed chef's kitchen featuring waterfall quartz countertops, high-end stainless-steel appliances, and a large island overlooking the family room and secondary dining space. The wall of sliding glass doors floods the living spaces with natural light while creating a seamless indoor-outdoor connection to the peaceful backyard and pond views. Just off the kitchen and dining area, is an expansive walk-in pantry providing additional prep space, storage, and organization. Designed with functionality and entertaining in mind, the home offers multiple spacious gathering areas, including a second living room and additional dining space. Whether hosting holidays, dinner parties, game nights, or simply enjoying everyday life, the layout offers the perfect combination of openness and flexibility. The spacious primary suite is a true owners retreat with a sliding glass door, providing access to the backyard and an oversized room-style walk-in closet. The luxurious spa like primary bathroom features floor-to-ceiling custom tilework, a spacious glass-enclosed walk-in shower with dual shower heads, floating vanity with dual sinks, built-in custom shelving, and sleek modern finishes throughout. Two additional spacious bedrooms and a renovated bathroom complete the main bedroom wing, while an additional front room offers flexibility for a fourth bedroom, private office, or guest space. Updates include new exterior stucco and paint, all-new plumbing, new duct-work, AC, main electrical panel, water filtration system, light fixtures, flooring, windows, doors, tankless water heater, and a 2020 roof-providing long-term efficiency and peace of mind for years to come. The laundry area is located in the 2-car garage, also including a dedicated utility/storage room housing the water filtration system and tankless water heater. Outside, the expansive 4.48-acre property offers endless possibilities with room for animals, recreational vehicles, gardens, or creating your own private outdoor oasis. With NO HOA and a large flat usable lot, this property offers flexibility rarely found this close to daily conveniences. At the back of the property is a picturesque pond, shared by only four properties. Located in top-rated school districts and within walking distance to Lakeland Highlands Middle School. Across the street from the property is rear road access leading directly to Publix, shopping, restaurants, and everyday conveniences. Additionally, only seconds away from S Florida Ave providing even more shopping and restaurant options. 262 feet of road frontage, Residential Low -2 (2 homes per acre, minimum 15,000 square foot lots) Conversations have already been started with the county regarding rezoning or subdividing. This property offers not only modern living and privacy, but also future development potential. This is a rare opportunity to own a fully renovated estate combining acreage, convenience, and long-term flexibility.
Full Property Details
Full Property Details for 511 Lake Miriam Dr
General
- Sold For: $900,000
- Taxes: $7,591 (2025)
- Status: Closed
- Type: Single Family
- Source: MidFloridaRegionalMLS
- MLS ID: TB8512062
- Added to Site: 49 day(s) ago
Rental Information
- Min. Lease: No Minimum
Interior
- Number of Rooms: 12
- Interior Features: Built-in Features, Ceiling Fan(s), Eating Space In Kitchen, Living Room/Dining Room Combo, Open Floorplan, Primary Bedroom Main Floor, Smart Home, Solid Surface Counters, Thermostat
- Fireplace: Yes
- Fireplace(s): Wood Burning
- Appliances: Cooktop, Dishwasher, Exhaust Fan, Range, Refrigerator, Tankless Water Heater, Water Filtration System
- Furnishings: Negotiable
- Flooring: Tile
Rooms
Bathrooms
- Total Bathrooms: 3
- Full Bathrooms: 2
- Half Bathrooms: 1
Bedrooms
- Total Bedrooms: 4
Other Rooms
- Laundry: In Garage
Exterior
- Exterior Features: Irrigation System, Lighting, Rain Gutters, RV Hookup
- Deck/Patio: Front Porch
- Porch/Patio/Deck: Front Porch
Parking
- Garage: Yes
- Attached garage: Yes
- Garage Spaces: 2
- Covered Spaces: 2
Location
- Area: 33813 - Lakeland
- County: Polk
- Development Name: 33813 - Lakeland
- Subdivision: HALLAM & CO SUB
- Driving Directions: Head south on FL-37/Florida Ave S. Turn left onto Lake Miriam Dr, destination will be on the right.
- Direction Faces: North
School Information
- Elementary School: Highland Grove Elem
- Middle School: Lakeland Highlands Middl
- High School: George Jenkins High
Community
- Community Name: 33813 - Lakeland
Heating & Cooling
- Cooling Type: Central Air
- Heating Type: Central
Utilities
- Sewer: Septic Tank
- Water: Well
- Utility Description: BB/HS Internet Available, Cable Connected, Electricity Connected, Private, Sewer Connected, Sprinkler Well, Water Connected
Structural Information
- Exterior Const.: Brick, Stucco
- Roof: Shingle
- Stories/Levels: One
- Square Feet: 2,418
- Sq. Ft. Source: Public Records
- Living Area: 2,418 Sq. Ft.
- Year Built: 1963
Lot Features
- Property View: Trees/Woods, Water
- Lot Size (Acres): 4.48
- Lot Size (Sq. Ft.): 194,975
- Lot Size: 4.476
- Lot Dimensions: 115 x 200
- Street/Road Desc.: Paved
Water Features
- Water Front: Yes
- Water View: Yes
- Water Access: Yes
- Water Access Desc: Pond
- Water Front Desc.: Pond
Financial Considerations
- Tax Amount: $7,591.9
- Tax Year: 2025
Disclosures and Reports
- Ownership: Fee Simple
- Special Conditions: None
- Legal Description: HALLAM & CO SUB CLUB COLONY TRACT PB 1 PG 102-A LOTS 40 & 41 THAT PT DESC AS: BEG 985 FT W OF NE COR LOT 39 RUN S 780 FT E 147PT75 FT N 780 FT W 147PT75 FT TO BEG LESS N 30 FT FOR RD & W 115 FT OF E 1100.8 FT OF N 780 FT OF NW1/4 OF SW1/4 OF SEC LESS N 30 FT FOR RD R/W
- Flood Zone Info: X
- APN: 242907278000004003
- Property ID: 242907278000004003
Listed and Sold by McBride Kelly & Associates

Get Pre-Approved Today
Schools
Schools serving 511 Lake Miriam Dr
School District:Polk County School District
| Name | Grades | Distance |
|---|---|---|
Highlands Grove Elementary School 4510 Lakeland Highlands Road, Lakeland, FL 33813 | PK-5 | 2.1 mi |
Lakeland Highlands Middle School 740 Lake Miriam Drive, Lakeland, FL 33813 | 6-8 | 0.3 mi |
George W. Jenkins Senior High School 6000 Lakeland Highlands Road, Lakeland, FL 33813 | 9-12 | 2.4 mi |
Disclaimer:
School attendance boundaries provided by ATTOM Data Solutions and are for reference only. Contact the school directly to verify enrollment eligibility.
Price & Sales History for 511 Lake Miriam Dr
Date
Details
Price
Change
Source
7/02/2026
Sold
$900,000
-5.26%
MLS
5/27/2026
Listed
$950,000
—
MLS
Disclaimer: Historical sales information is derived from public records provided by the county offices. Information is not guaranteed and should be independently verified.
511 Lake Miriam Drive, Lakeland, FL 33813 (MLS# TB8512062) is a Single Family property that was sold at $900,000 on July 02, 2026. Want to learn more about 511 Lake Miriam Drive? Do you have questions about finding other Single Family real estate for sale in Lakeland? You can browse all Lakeland real estate or contact a Coldwell Banker agent to request more information.