This is a carousel with tiles that activate property listing cards. Use the previous and next buttons to navigate.
1/25
$2,400
This is a carousel with tiles that activate property listing cards. Use the previous and next buttons to navigate.
1/25
Property Description
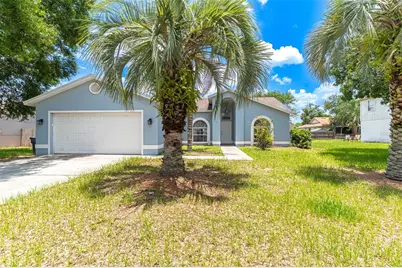
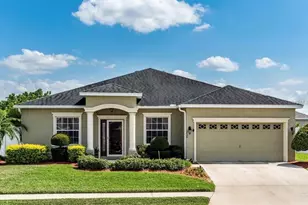
Virtually Staged. Discover upscale living in this beautifully updated 4-bedroom, 2-bath residence nestled in one of South Lakeland's most sought-after locations. Situated at the end of a quiet dead-end street with a public park bordering the neighborhood, this home offers exceptional privacy, minimal traffic, and a peaceful setting. Designed with both comfort and style in mind, the spacious split-bedroom floor plan features soaring vaulted ceilings, tile flooring throughout, and an impressive great room centered around a fireplace. The open-concept kitchen flows seamlessly into the dining area, creating the perfect space for entertaining or everyday living. The expansive primary suite serves as a private retreat, complete with a generous walk-in closet and a well-appointed en-suite bathroom featuring dual vanities, a walk-in shower, and a private water closet. Three additional bedrooms provide flexibility for family, guests, or a dedicated home office. Step outside to enjoy the fully fenced backyard, where mature landscaping, generous spacing between neighboring homes, and a private setting create the ideal outdoor escape. Additional highlights include an oversized driveway and an attached two-car garage. Ideally located just minutes from shopping, dining, medical facilities, and major commuter routes, this exceptional rental offers the perfect combination of luxury, convenience, and privacy. Opportunities to lease homes of this caliber in South Lakeland are rare.
Full Property Details
Full Property Details for 5126 Martinique Dr
General
- Rent: $2,400
- Status: Active
- Type: Single Family
- Source: MidFloridaRegionalMLS
- MLS ID: L4963193
- Updated: 7/2/2026
- Added to Site: 8 day(s) ago
Rental Information
- Min. Lease: No Minimum
Interior
- Number of Rooms: 3
- Interior Features: Ceiling Fan(s), Eating Space In Kitchen, High Ceilings, Kitchen and Family Room Combination, Open Floorplan, Primary Bedroom Main Floor, Solid Wood Cabinets, Split Bedroom, Walk-In Closet(s), Window Treatments
- Fireplace: Yes
- Fireplace(s): Living Room
- Appliances: Dishwasher, Microwave, Range, Refrigerator
- Furnishings: Unfurnished
- Flooring: Porcelain Tile
Rooms
Bathrooms
- Total Bathrooms: 2
- Full Bathrooms: 2
Bedrooms
- Total Bedrooms: 4
Other Rooms
- Laundry: Inside
Exterior
- Exterior Features: Lighting
- Deck/Patio: Front Porch
- Porch/Patio/Deck: Front Porch
Parking
- Garage: Yes
- Attached garage: Yes
- Garage Spaces: 2
- Covered Spaces: 2
- Parking Features: Driveway, Oversized
Location
- Area: 33813 - Lakeland
- County: Polk
- Development Name: 33813 - Lakeland
- Subdivision: ISLAND WALK ADD
- Driving Directions: Head South on Lakeland Highlands Rd, Turn Left on Clubhouse Rd, Turn onto Andros Rd and stay left on St Lucia Dr, Turn Left on Martinique. Home will be on Right.
- Direction Faces: East
School Information
- Elementary School: Valleyview Elem
- Middle School: Lakeland Highlands Middl
- High School: George Jenkins High
Community
- Community Name: 33813 - Lakeland
- Association: Yes
- Assoc. Name: A1A Property Management
- Pet Restrictions: Verify with Association
Heating & Cooling
- Cooling Type: Central Air
- Heating Type: Central, Electric
Utilities
- Sewer: Septic Tank
- Water: Public
- Utility Description: BB/HS Internet Available, Cable TV Available, Electricity Available, Sewer Connected, Water Connected
Structural Information
- Windows: Blinds, Window Treatments
- Stories/Levels: One
- Square Feet: 1,790
- Sq. Ft. Source: Public Records
- Year Built: 1991
Lot Features
- Property View: Park/Greenbelt
- Lot Size (Acres): 0.23
- Lot Size (Sq. Ft.): 10,018
- Lot Size: 10018
- Lot Dimensions: 80 x 125
- Frontage: Street Paved
- Street/Road Desc.: Paved, Asphalt
- Fencing (Description): Fenced, Full Backyard
Financial Considerations
- Lease Price: $2,400
- Assoc Fee Desc.: None
- Application Fee: $50
- Security Deposit: $2,500
Disclosures and Reports
- Flood Zone Info: X
- APN: 102924280552001140
- Property ID: 102924280552001140
Listed by Keller Williams Realty Smart 1
Schools
Schools serving 5126 Martinique Dr
School District:Polk County School District
| Name | Grades | Distance |
|---|---|---|
Highlands Grove Elementary School 4510 Lakeland Highlands Road, Lakeland, FL 33813 | PK-5 | 1.4 mi |
Lakeland Highlands Middle School 740 Lake Miriam Drive, Lakeland, FL 33813 | 6-8 | 3 mi |
George W. Jenkins Senior High School 6000 Lakeland Highlands Road, Lakeland, FL 33813 | 9-12 | 1.5 mi |
Disclaimer:
School attendance boundaries provided by ATTOM Data Solutions and are for reference only. Contact the school directly to verify enrollment eligibility.
Price History for 5126 Martinique Dr
Date
Details
Price
Change
Source
7/02/2026
Listed
$2,400
—
MLS
Disclaimer: Historical sales information is derived from public records provided by the county offices. Information is not guaranteed and should be independently verified.
5126 Martinique Drive, Lakeland, FL 33813 (MLS# L4963193) is a Single Family property with 4 bedrooms and 2 full bathrooms. 5126 Martinique Drive is currently listed for rent at $2,400 and was received on July 02, 2026. Want to learn more about 5126 Martinique Drive? Do you have questions about finding other real estate for sale or rent in Lakeland? You can browse all Lakeland rentals or contact a Coldwell Banker agent to request more information.