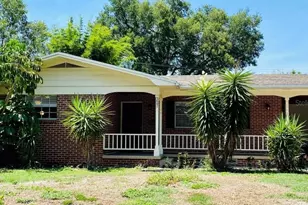
This is a carousel with tiles that activate property listing cards. Use the previous and next buttons to navigate.
1/30
$339,950 Just Listed
This is a carousel with tiles that activate property listing cards. Use the previous and next buttons to navigate.
1/30
Property Description
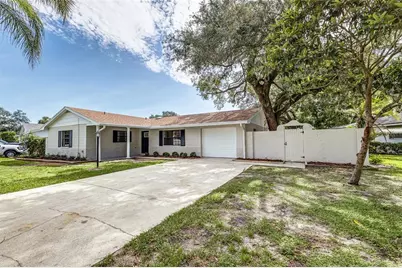
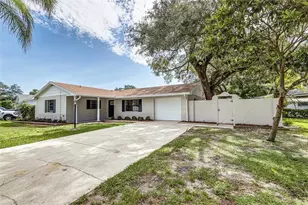
Beautifully updated and move-in ready, this spacious 3-bedroom, 2-bathroom home offers 1,830 square feet of thoughtfully renovated living space with modern finishes throughout. With a fully fenced backyard featuring a durable block wall, this property provides the perfect combination of comfort, privacy, and everyday convenience. Step inside to discover brand new luxury vinyl plank flooring throughout the main living areas, complemented by brand new carpet in all bedrooms and new tile flooring in both bathrooms. The open and inviting layout offers generous living spaces ideal for both relaxing and entertaining, while updated ceiling fans provide a fresh, contemporary feel throughout the home. The completely updated kitchen is designed to impress with brand new cabinetry, beautiful new quartz countertops, brand new appliances, and stylish finishes that create a clean, modern aesthetic. Whether you're preparing meals for family or hosting guests, this kitchen is as functional as it is beautiful. Designed with peace of mind in mind, this home also features a brand-new A/C system, re-piped plumbing, a new electric water heater, and all new electrical fixtures, allowing you to enjoy the benefits of extensive updates without the hassle of future projects. The spacious primary suite and two additional bedrooms provide comfortable accommodations for family, guests, or a home office. Outside, the fully fenced backyard with a block wall boasts an outdoor patio, offering a private space for pets, outdoor entertaining, or simply enjoying Florida living. A one-car garage provides convenient parking and additional storage. With extensive renovations already completed, modern finishes throughout, and the added benefit of NO HOA, this exceptional move-in ready home is ready for its next owner to enjoy.
Full Property Details
Full Property Details for 527 Princess Pl
General
- Price: $339,950
- Taxes: $1,202 (2025)
- Status: Active
- Type: Single Family
- Source: MidFloridaRegionalMLS
- MLS ID: L4963315
- Updated: 7/8/2026
- Added to Site: 2 day(s) ago
Interior
- Number of Rooms: 3
- Interior Features: Ceiling Fan(s), Other
- Appliances: Dishwasher, Electric Water Heater, Microwave, Range, Refrigerator
- Furnishings: Unfurnished
- Flooring: Carpet, Luxury Vinyl, Tile
Rooms
Bathrooms
- Total Bathrooms: 2
- Full Bathrooms: 2
Bedrooms
- Total Bedrooms: 3
Other Rooms
- Laundry: Inside, Laundry Room
Exterior
- Exterior Features: Other
- Deck/Patio: Patio
- Porch/Patio/Deck: Patio
Parking
- Garage: Yes
- Attached garage: Yes
- Garage Spaces: 1
- Covered Spaces: 1
Location
- Area: 33803 - Lakeland
- County: Polk
- Development Name: 33803 - Lakeland
- Subdivision: IMPERIAL SOUTHGATE
- Driving Directions: S. Florida Ave to Imperial Blvd West to Princess Place
- Direction Faces: Southwest
Community
- Community Name: 33803 - Lakeland
Heating & Cooling
- Cooling Type: Central Air
- Heating Type: Central
Utilities
- Sewer: Public Sewer
- Water: Public
- Utility Description: Electricity Connected, Public, Water Connected
Structural Information
- Exterior Const.: Block
- Roof: Shingle
- Stories/Levels: One
- Square Feet: 1,830
- Sq. Ft. Source: Public Records
- Year Built: 1970
Lot Features
- Lot Size (Acres): 0.19
- Lot Size (Sq. Ft.): 8,128
- Lot Size: 8128
- Street/Road Desc.: Asphalt
- Fencing (Description): Other
Financial Considerations
- Tax Amount: $1,202
- Tax Year: 2025
Disclosures and Reports
- Ownership: Fee Simple
- Special Conditions: None
- Legal Description: IMPERIAL SOUTHGATE PB 47 PG 47 BLK B LOT 7 & PORTION OF LOT 8 DESC AS BEG AT WESTERNMOST CORNER LOT 8 RUN N 63 DEG 56 MIN 38 SEC E ALONG NORTHERN LINE OF LOT 8 118.77 FT TO NE COR LOT 8 RUN S 57 DEG 22 MIN 35 SEC W 38.65 FT S 64 DEG 15 MIN 29 SEC W 8 0 FT TO R/W OF PRINCESS PLACE RUN NWLY ALONG CURVE OF R/W 4 FT TO POB
- Flood Zone Info: X
- APN: 232836138200002070
- Property ID: 232836138200002070
- Block/Lot/Section: B
Listed by Porchlight Homes Llc
Get Pre-Approved Today
Schools
Schools serving 527 Princess Pl
School District:Polk County School District
| Name | Grades | Distance |
|---|---|---|
Southwest Elementary School 2650 Southwest Avenue, Lakeland, FL 33803 | PK-5 | 0.7 mi |
Kathleen Senior High School 1100 Red Devil Way, Lakeland, FL 33815 | 9-12 | 4.2 mi |
Southwest Middle School, Lakeland, FL 2815 Eden Parkway, Lakeland, FL 33803 | 6-8 | 0.6 mi |
Disclaimer:
School attendance boundaries provided by ATTOM Data Solutions and are for reference only. Contact the school directly to verify enrollment eligibility.
Price & Sales History for 527 Princess Pl
Date
Details
Price
Change
Source
7/08/2026
Listed
$339,950
—
MLS
Disclaimer: Historical sales information is derived from public records provided by the county offices. Information is not guaranteed and should be independently verified.
Tax History
Tax History for 527 Princess Pl
Year
Property Taxes
Change
Tax Assessment
Change
2025
$1,202
4%
$109,812
3%
2024
$1,156
4%
$106,717
3%
2023
$1,112
6%
$103,609
6%
2021
$1,047
-2%
$97,661
-3%
2022
$1,067
2%
$100,591
4%
2021
$1,047
3%
$96,313
2%
2019
$1,012
6%
$94,148
2%
2017
$959
—
$92,393
2%
2017
$959
2%
$90,493
2%
2016
$942
-1%
$88,632
1%
2015
$952
4%
$88,016
1%
2014
$912
—
$87,317
1%
2013
$908
—
$86,027
—
Disclaimer: Historical tax information is derived from public records provided by the county offices. Information is not guaranteed and should be independently verified.
Estimate the Cost
Estimate the Cost for 527 Princess Pl
527 Princess Place, Lakeland, FL 33803 (MLS# L4963315) is a Single Family property with 3 bedrooms and 2 full bathrooms. 527 Princess Place is currently listed for $339,950 and was received on July 08, 2026. Want to learn more about 527 Princess Place? Do you have questions about finding other Single Family real estate for sale in Lakeland? You can browse all Lakeland real estate or contact a Coldwell Banker agent to request more information.