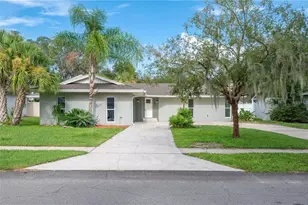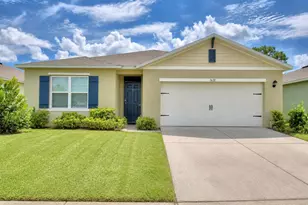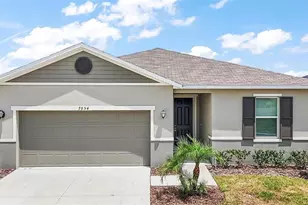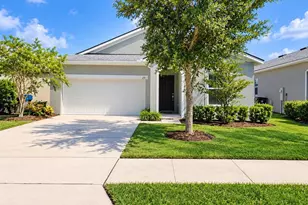
This is a carousel with tiles that activate property listing cards. Use the previous and next buttons to navigate.
1/34
$2,400 Just Listed
This is a carousel with tiles that activate property listing cards. Use the previous and next buttons to navigate.
1/34
Property Description
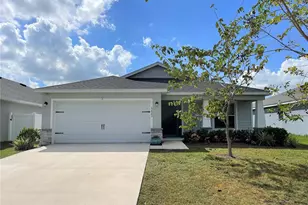
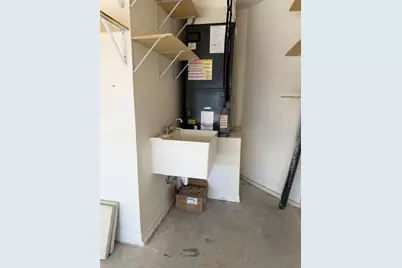
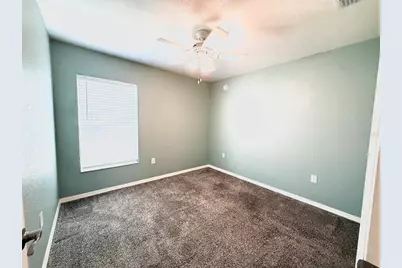
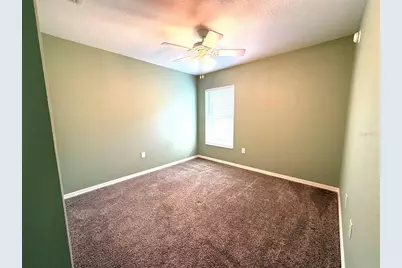
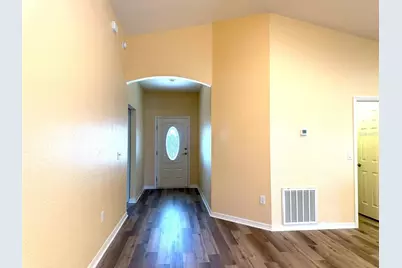
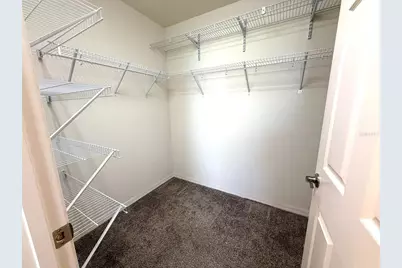
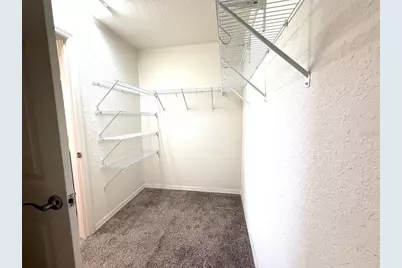
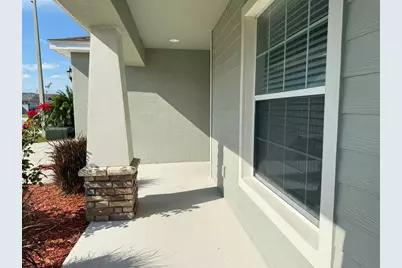
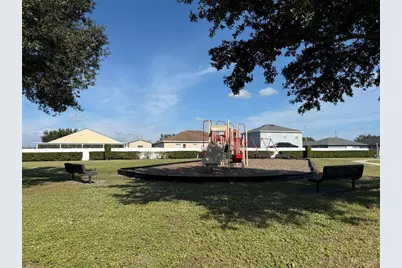
BEAUTIFUL 4-BEDROOM WATERFRONT HOME FOR RENT IN TOWNE PARK ESTATES! Enjoy peaceful water views and Florida living in this beautifully maintained 4-bedroom, 2-bath home, built in 2018 by Highland Homes. Featuring luxury vinyl plank flooring installed in October 2025, fresh interior paint, high ceilings, and an open-concept floor plan, this home is truly move-in ready. From the moment you arrive, you'll love the welcoming front porch, perfect for enjoying your morning coffee or relaxing at the end of the day. Inside, the spacious living room features a vaulted ceiling and flows seamlessly into the kitchen and dining area. The kitchen offers rich dark cabinetry with decorative crown molding, a large center island, walk-in pantry, convection oven, dimmer lighting, and plenty of space for cooking and entertaining. The dining area overlooks the backyard and beautiful water views. The home offers four spacious bedrooms with ceiling fans and added closet shelving for extra storage. The private primary suite features backyard and water views, a large walk-in closet, and an ensuite bathroom with dual sinks, a spacious shower, and separate soaking tub. Step through the French doors onto the covered and screened rear porch, where you can relax and enjoy serene water views. The backyard also features a pergola and fire pit, creating a wonderful outdoor space for entertaining or unwinding. Fishing enthusiasts will love the ability to fish right from the backyard! Additional features include an in-wall pest control system, attic access with installed ladder for additional storage, multi-zone irrigation system, pre-wiring for surround sound, and Hubspace smart lighting features. Located in the desirable Towne Park Estates community, residents can enjoy fantastic amenities including two community swimming pools, playgrounds, sidewalks, a clubhouse, and dog park. The neighborhood is conveniently located approximately 2 miles from Publix and close to Lakeside Village, shopping, dining, and other everyday conveniences. As an added bonus, enjoy views of the annual SUN 'n FUN Aerospace Expo right from your own backyard! Beautiful home, peaceful water views, fantastic community amenities, and a convenient location. Schedule your showing today!
Full Property Details
Full Property Details for 5303 White Egret Ln
General
- Rent: $2,400
- Status: Active
- Type: Single Family
- Source: MidFloridaRegionalMLS
- MLS ID: TB8554116
- Updated: 10/2/2026
- Added to Site: 4 day(s) ago
Rental Information
- Lease/Rent Term: 12 Months
- Min. Lease: 1-2 Years
Interior
- Interior Features: Ceiling Fan(s), High Ceilings, Kitchen and Family Room Combination, Split Bedroom, Walk-In Closet(s), Window Treatments
- Appliances: Dishwasher, Disposal, Microwave, Range, Refrigerator
- Furnishings: Unfurnished
- Flooring: Carpet, Ceramic Tile
Rooms
Bathrooms
- Total Bathrooms: 2
- Full Bathrooms: 2
Bedrooms
- Total Bedrooms: 4
Other Rooms
- Laundry: Laundry Room
Exterior
- Exterior Features: Irrigation System, Private Yard, Rain Gutters, Sidewalk
- Deck/Patio: Covered, Enclosed, Screened
- Porch/Patio/Deck: Covered, Enclosed, Screened
Parking
- Garage: Yes
- Attached garage: Yes
- Garage Spaces: 2
- Covered Spaces: 2
- Parking Features: Garage Door Opener, Oversized
Location
- Area: 33811 - Lakeland
- County: Polk
- Development Name: 33811 - Lakeland
- Subdivision: TOWNE PARK ESTATES
- Driving Directions: Medula Rd to street
Community
- Community Name: 33811 - Lakeland
- Association: Yes
- Assoc. Name: TOWNE PARK ESTATES
- Pet Restrictions: NO VICCIOUS BREED
Heating & Cooling
- Cooling Type: Central Air
- Heating Type: Central, Electric
Utilities
- Sewer: Public Sewer
- Water: Public
- Utility Description: Public
Structural Information
- Windows: Blinds
- Stories/Levels: One
- Square Feet: 1,749
- Sq. Ft. Source: Public Records
- Year Built: 2018
Lot Features
- Property View: Water
- Lot Size (Acres): 0.13
- Lot Size (Sq. Ft.): 5,750
- Lot Size: 5750
- Street/Road Desc.: Asphalt
- Fencing (Description): Fenced, Full Backyard
Water Features
- Water View: Yes
Financial Considerations
- Lease Price: $2,400
- Assoc Fee Desc.: None
- Application Fee: $50
- Security Deposit: $2,400
Disclosures and Reports
- Flood Zone Info: X
- APN: 232908139621005150
- Property ID: 232908139621005150
Listed by Homexpress Realty, Inc.
Schools
Schools serving 5303 White Egret Ln
School District:Polk County School District
| Name | Grades | Distance |
|---|---|---|
R. Bruce Wagner Elementary School 5500 Yates Road, Lakeland, FL 33811 | PK-5 | 0.7 mi |
Sleepy Hill Middle School 2215 Sleepy Hill Road, Lakeland, FL 33810 | 6-8 | 8.9 mi |
George W. Jenkins Senior High School 6000 Lakeland Highlands Road, Lakeland, FL 33813 | 9-12 | 6.3 mi |
Disclaimer:
School attendance boundaries provided by ATTOM Data Solutions and are for reference only. Contact the school directly to verify enrollment eligibility.
Price History for 5303 White Egret Ln
Date
Details
Price
Change
Source
10/02/2026
Listed
$2,400
—
MLS
Disclaimer: Historical sales information is derived from public records provided by the county offices. Information is not guaranteed and should be independently verified.

5303 White Egret Lane, Lakeland, FL 33811 (MLS# TB8554116) is a Single Family property with 4 bedrooms and 2 full bathrooms. 5303 White Egret Lane is currently listed for rent at $2,400 and was received on October 02, 2026. Want to learn more about 5303 White Egret Lane? Do you have questions about finding other real estate for sale or rent in Lakeland? You can browse all Lakeland rentals or contact a Coldwell Banker agent to request more information.