This is a carousel with tiles that activate property listing cards. Use the previous and next buttons to navigate.
1/78
$713,000
This is a carousel with tiles that activate property listing cards. Use the previous and next buttons to navigate.
1/78
Property Description
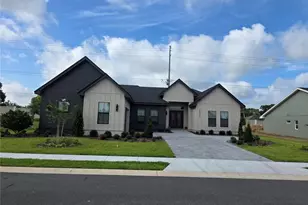
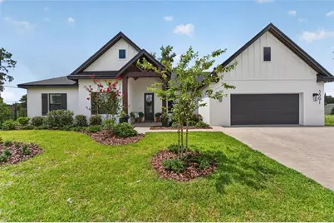
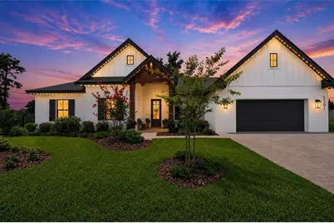
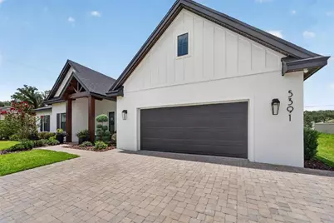
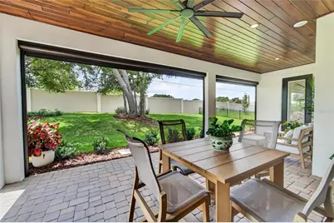
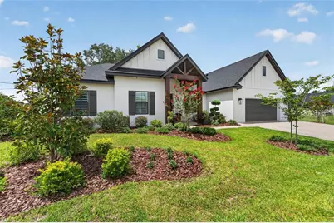
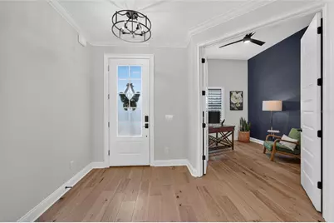
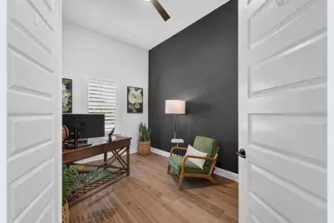
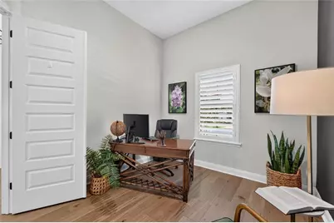
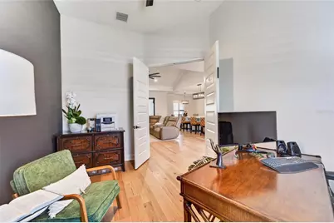
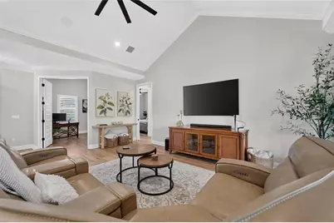
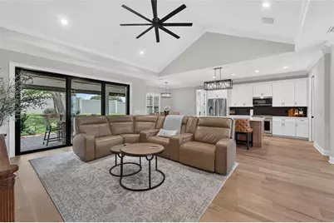
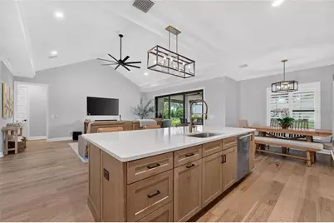
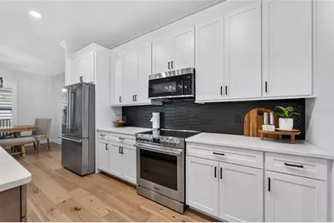
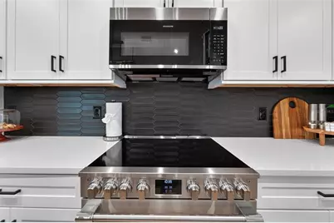
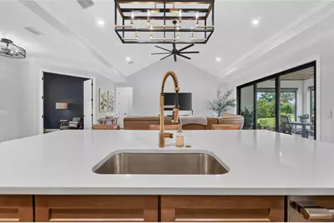
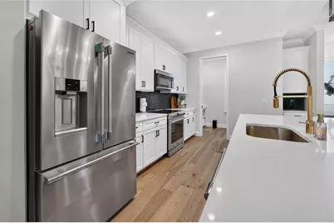
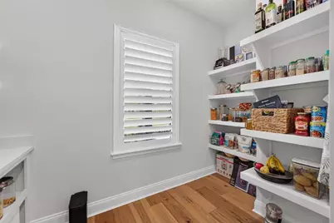
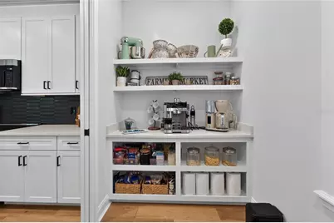
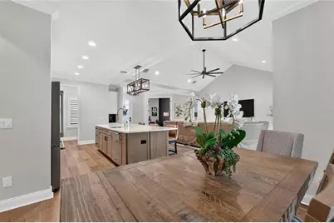
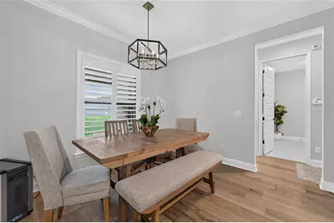
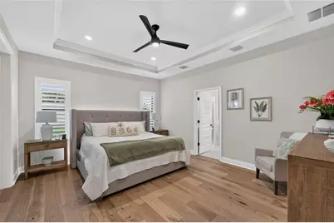
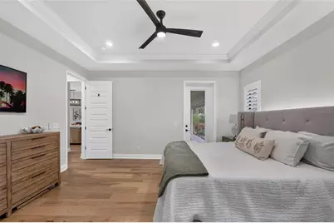
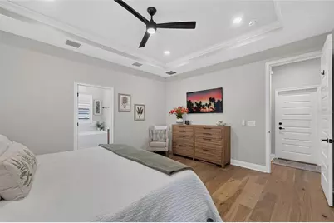
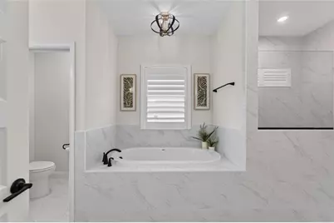
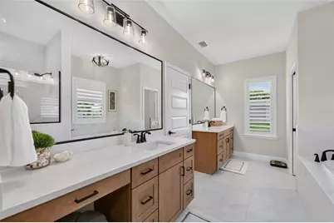
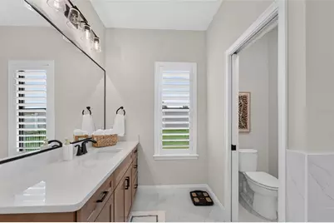
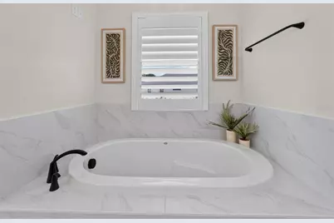
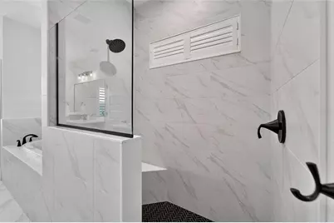
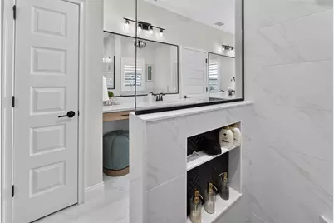
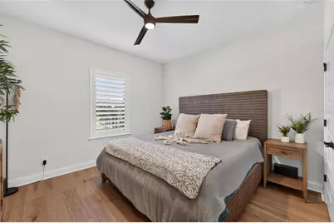
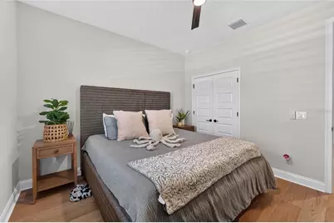
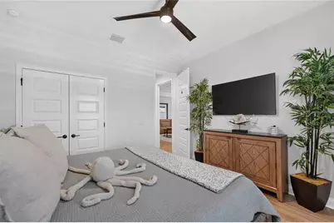
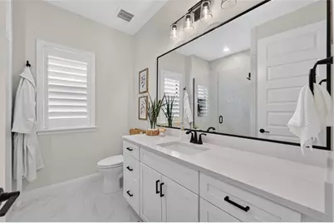
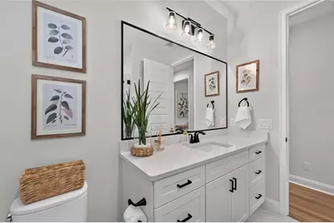
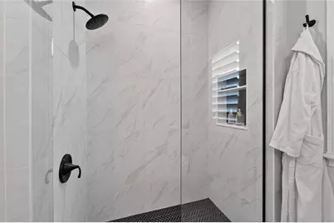
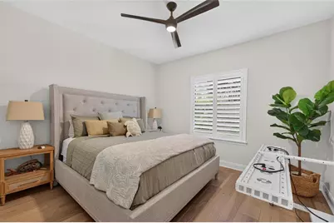
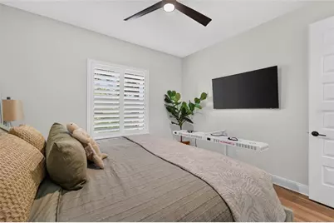
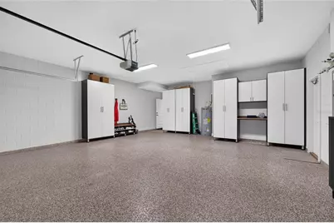
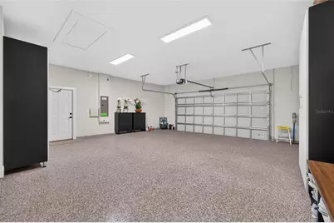
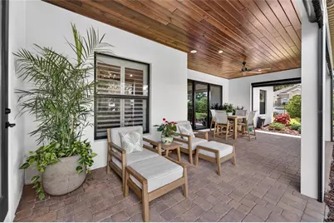
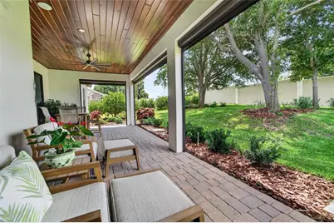
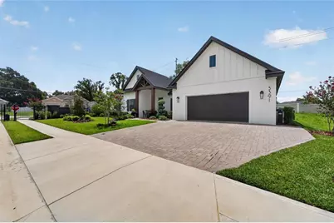
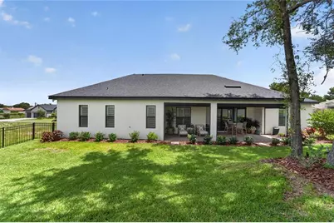
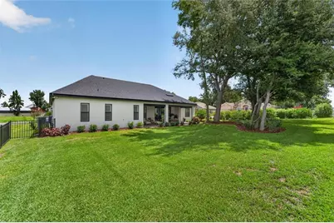
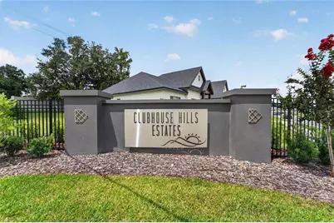
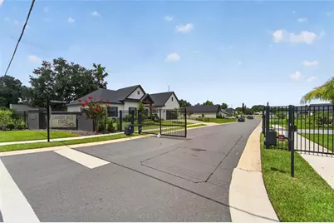
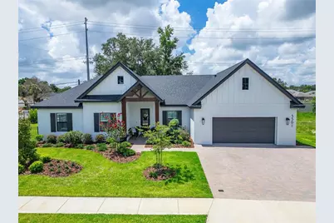
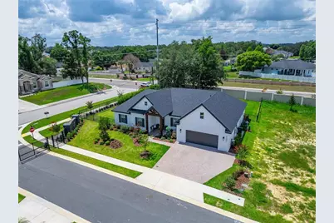
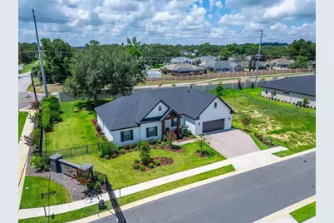
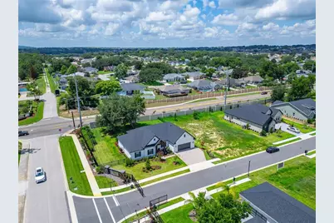
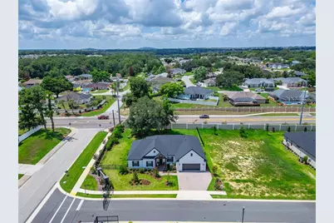
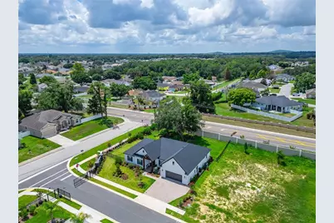
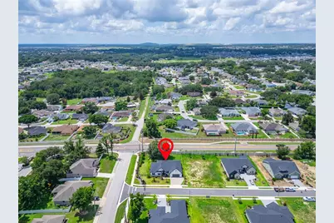
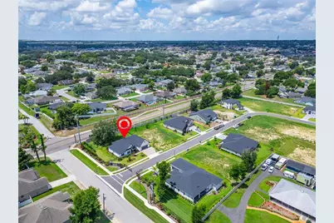
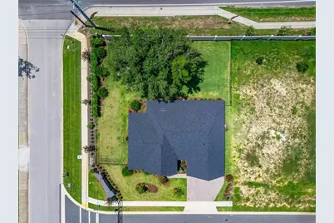
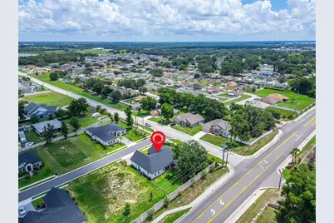
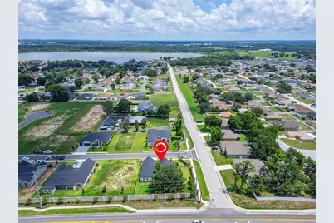
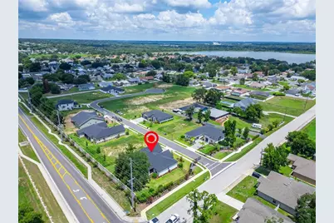
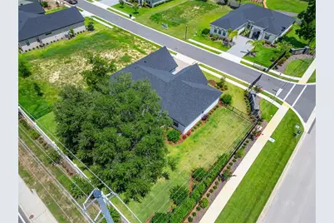
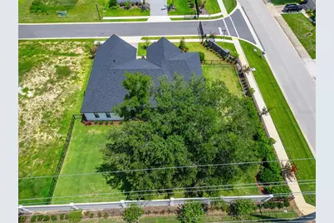
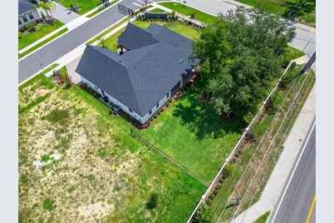
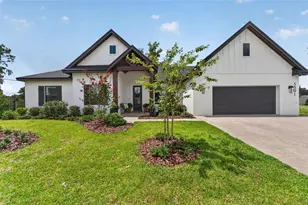
Welcome to 5391 Clubhouse Hills Lane, an exceptional 2025 Hulbert Homes custom residence located in the gated community of Clubhouse Hills Estates in desirable South Lakeland. Offering 3 bedrooms, 2 bathrooms, and 2,133 square feet, this move-in ready home combines quality craftsmanship with luxury finishes and premium upgrades that would cost thousands to add after closing. Step inside to discover soaring ceilings, an open floor plan, and an abundance of natural light. The gourmet kitchen features quartz countertops, custom wood cabinetry, premium appliances, a large center island, and an oversized walk-in pantry. The spacious great room and dining area flow seamlessly together, making this home perfect for entertaining or everyday living. The private primary suite offers a relaxing retreat with a spa-inspired bathroom featuring dual vanities, a large walk-in shower, and a spacious walk-in closet. Plantation shutters throughout the home provide timeless style, privacy, and energy efficiency. The outdoor living space is just as impressive. Enjoy the covered lanai with a motorized screen enclosure, allowing you to enjoy Florida's beautiful weather with the touch of a button. The fully fenced backyard offers privacy, space for pets, and plenty of room to add a future pool. This home is loaded with upgrades including Gemstone permanent architectural and holiday lighting, professional landscape lighting, a whole house water softener system, surround sound and AV upgrades, a custom Closets by Design garage storage system, plantation shutters throughout, a motorized screened lanai, and a fully fenced backyard. Clubhouse Hills Estates is one of South Lakeland's newest gated communities and is conveniently located near shopping, restaurants, medical facilities, top-rated schools, Lakeside Village, downtown Lakeland, and the Polk Parkway for an easy commute to Tampa and Orlando. Why wait months to build when you can own a completed Hulbert Homes custom home with thousands of dollars in upgrades already finished? This beautifully designed home offers luxury, convenience, and peace of mind in one of South Lakeland's most desirable new communities.
Full Property Details
Full Property Details for 5391 Clubhouse Hills Ln
General
- Price: $713,000
- HOA FEE: $141/month
- HOA FEE FREQ.: Annually
- Taxes: $2,025 (2025)
- Status: Active
- Type: Single Family
- Source: MidFloridaRegionalMLS
- MLS ID: L4963167
- Updated: 7/3/2026
- Added to Site: 9 day(s) ago
Rental Information
- Min. Lease: No Minimum
Interior
- Number of Rooms: 7
- Interior Features: Ceiling Fan(s), Open Floorplan, Tray Ceiling(s), Vaulted Ceiling(s)
- Appliances: Dishwasher, Electric Water Heater, Microwave, Range, Refrigerator
- Furnishings: Unfurnished
- Flooring: Tile
Rooms
Bathrooms
- Total Bathrooms: 2
- Full Bathrooms: 2
Bedrooms
- Total Bedrooms: 3
Other Rooms
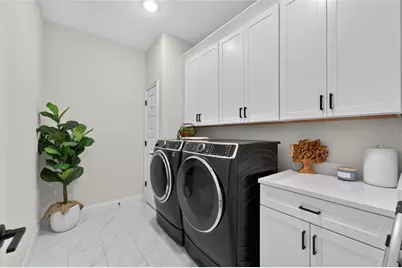
- Laundry: Laundry Room
Exterior
- Exterior Features: Irrigation System, Sliding Doors
- Deck/Patio: Porch
- Porch/Patio/Deck: Porch
Parking
- Garage: Yes
- Attached garage: Yes
- Garage Spaces: 2
- Covered Spaces: 2
- Parking Features: Driveway
Location
- Area: 33812 - Lakeland
- County: Polk
- Development Name: 33812 - Lakeland
- Subdivision: CLUBHOUSE HILLS ESTATES
- Driving Directions: Take Clubhouse Road, turn left onto Banana Lake Rd, West into Clubhouse Hills Estates on Clubhouse Hills Ln. and 5391 Clubhouse Hills Lane will be first home on left side. Welcome To Clubhouse Hills Estates.
- Direction Faces: North
Community
- Community Name: 33812 - Lakeland
- Community Features: Deed Restrictions, Gated Community - No Guard
- Association: Yes
- Assoc. Name: Hulbert Homes Inc
- Assoc. Fees Include: Maintenance Grounds, Private Road
- Pet Restrictions: Buyer or Buyers Agent should confirm with the HOA.
Heating & Cooling
- Cooling Type: Central Air
- Heating Type: Central
Utilities
- Sewer: Septic Tank
- Water: Public
- Utility Description: BB/HS Internet Available, Cable TV Available, Electricity Connected, Public, Street Lights, Water Connected
Structural Information
- Exterior Const.: Block, Stucco
- Roof: Shingle
- Stories/Levels: One
- Square Feet: 2,133
- Sq. Ft. Source: Public Records
- Year Built: 2025
Lot Features
- Lot Size (Acres): 0.23
- Lot Size (Sq. Ft.): 10,202
- Lot Size: 10202
- Street/Road Desc.: Paved
Financial Considerations
- Association Fee: $1,695
- Assoc Fee Freq.: Annually
- Assoc Fee Desc.: Required
- Tax Amount: $2,025
- Tax Year: 2025
Disclosures and Reports
- Ownership: Fee Simple
- Special Conditions: None
- Legal Description: CLUBHOUSE HILLS ESTATES PB 211 PGS 40-41 LOT 1
- Flood Zone Info: X
- APN: 242910280569000010
- Property ID: 242910280569000010
Listed by Serhant
Get Pre-Approved Today
Price & Sales History for 5391 Clubhouse Hills Ln
Date
Details
Price
Change
Source
7/02/2026
Listed
$713,000
16.77%
MLS
7/15/2025
Sold
$610,600
—
Public Record
Disclaimer: Historical sales information is derived from public records provided by the county offices. Information is not guaranteed and should be independently verified.
Tax History
Tax History for 5391 Clubhouse Hills Ln
Year
Property Taxes
Change
Tax Assessment
Change
2025
$505
—
$39,075
—
Disclaimer: Historical tax information is derived from public records provided by the county offices. Information is not guaranteed and should be independently verified.
Estimate the Cost
Estimate the Cost for 5391 Clubhouse Hills Ln
5391 Clubhouse Hills Lane, Lakeland, FL 33812 (MLS# L4963167) is a Single Family property with 3 bedrooms and 2 full bathrooms. 5391 Clubhouse Hills Lane is currently listed for $713,000 and was received on July 02, 2026. Want to learn more about 5391 Clubhouse Hills Lane? Do you have questions about finding other Single Family real estate for sale in Lakeland? You can browse all Lakeland real estate or contact a Coldwell Banker agent to request more information.