This is a carousel with tiles that activate property listing cards. Use the previous and next buttons to navigate.
1/1
$525,000
This is a carousel with tiles that activate property listing cards. Use the previous and next buttons to navigate.
1/1
Property Description
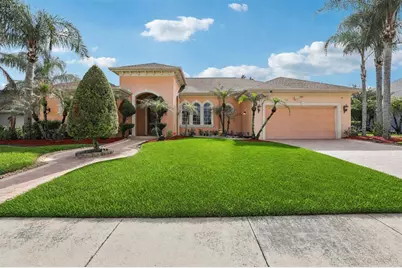
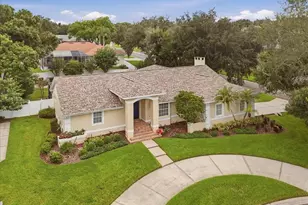
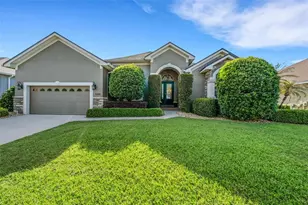
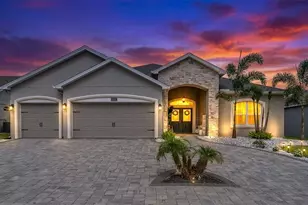
One or more photo(s) has been virtually staged. Situated within a well-established South Lakeland community, this thoughtfully designed 4-bedroom, 3-bath residence offers a refined balance of comfort, functionality, and seamless indoor-outdoor living. A desirable triple-split floor plan provides flexibility and privacy across the home's layout. Architectural details such as soft rounded corners, arched openings, and crown molding create a sense of character and continuity throughout. Bamboo flooring extends through the main living areas, complemented by tile in wet spaces, while fresh interior paint completed in 2026 enhances the home's light and inviting feel. The home offers both formal living and dining spaces, along with an open-concept kitchen and family room designed for everyday living and effortless entertaining. The kitchen features granite countertops, solid wood cabinetry, stainless steel appliances, a wine cooler, pantry storage, bar seating, and over-cabinet lighting. The adjoining family room opens to the outdoor living area through triple sliding glass doors, creating a natural extension of the interior space. The primary suite is privately positioned and features tray ceilings, crown molding, dual walk-in closets, and direct access to the pool. The en-suite bathroom includes dual granite vanities, a whirlpool tub, walk-in shower with seating and heat lamp, updated fixtures, and a private water closet. Additional bedrooms are well-appointed, including one with en-suite bath and direct pool access. A third full bathroom has been updated with new fixtures. The interior laundry room offers added convenience with a washer and dryer that convey, a utility sink, and ample cabinetry. Outdoor living is a defining feature of this property. The screened pool and patio area are visible from multiple main living spaces and the primary suite, enhancing the home's indoor-outdoor connection. The backyard is designed for both relaxation and entertaining, featuring a pool with waterfall feature, outdoor kitchen with granite waterfall-edge countertops, range top with exterior-vented hood, and ceiling fans for comfort. A child safety screen for the pool is also included. Recent improvements include a new roof installed in December 2023, a Rheem A/C system approximately five years old with updated thermostat, sealed patio pavers in 2026, and a full gutter system. Additional features include a surveillance system, irrigation system, septic system with routine maintenance, and a white vinyl-fenced backyard. The landscaped grounds include a variety of mature fruit-bearing trees, including mango, guava, banana, jackfruit, sugar cane, and more, complemented by established St. Augustine grass. Conveniently located just minutes from the charm of downtown Lakeland, known for its dining, shopping, and local amenities, this property also offers easy access to the greater Central Florida corridor. Positioned between Tampa and Orlando, the location allows for connectivity while maintaining a more relaxed residential setting. The area continues to see growth, with future state-of-the-art medical facilities planned within close proximity, further enhancing the surrounding community. This property presents a well-rounded opportunity to enjoy a thoughtfully maintained home in a location that continues to evolve and offer convenience, accessibility, and lifestyle appeal. Call today to schedule your private tour!
Full Property Details
Full Property Details for 5561 Pebble Beach Dr
General
- Sold For: $525,000
- HOA FEE: $52/month
- HOA FEE FREQ.: Annually
- Taxes: $3,922 (2025)
- Status: Closed
- Type: Single Family
- Source: MidFloridaRegionalMLS
- MLS ID: L4960895
- Added to Site: 53 day(s) ago
Rental Information
- Min. Lease: No Minimum
Interior
- Number of Rooms: 7
- Interior Features: Ceiling Fan(s), Crown Molding, Eating Space In Kitchen, High Ceilings, Open Floorplan, Solid Wood Cabinets, Split Bedroom, Stone Counters, Thermostat, Tray Ceiling(s), Walk-In Closet(s), Window Treatments
- Appliances: Dishwasher, Dryer, Electric Water Heater, Microwave, Range, Refrigerator, Washer, Wine Refrigerator
- Furnishings: Unfurnished
- Flooring: Bamboo, Carpet, Tile
Rooms
Bathrooms
- Total Bathrooms: 3
- Full Bathrooms: 3
Bedrooms
- Total Bedrooms: 4
Other Rooms
- Laundry: Electric Dryer Hookup, Inside, Laundry Room, Washer Hookup
Additional Information
- Pool: Yes
- Private Pool: Yes
- Pool Description: Gunite, In Ground, Lighting, Screen Enclosure
- Security/Safety: Closed Circuit Camera(s), Security System Owned
Exterior
- Exterior Features: Irrigation System, Outdoor Kitchen, Private Mailbox, Private Yard, Rain Gutters, Sliding Doors, Storage
- Deck/Patio: Covered, Front Porch, Rear Porch, Screened
- Porch/Patio/Deck: Covered, Front Porch, Rear Porch, Screened
Parking
- Garage: Yes
- Attached garage: Yes
- Garage Spaces: 2
- Covered Spaces: 2
- Parking Features: Driveway, Garage Door Opener
Location
- Area: 33812 - Lakeland
- County: Polk
- Development Name: 33812 - Lakeland
- Subdivision: CLUBHILL ESTATES
- Driving Directions: Clubhouse Rd to Pebble Beach Drive. Turn R on Pebble Beach Drive, the home is just around the bend on the left.
- Direction Faces: West
School Information
- Middle School: Lakeland Highlands Middl
- High School: George Jenkins High
Community
- Community Name: 33812 - Lakeland
- Association: Yes
- Assoc. Name: Samantha - Arrico Property Management
- Assoc. Fees Include: Manager
Heating & Cooling
- Cooling Type: Central Air
- Heating Type: Central, Electric
Utilities
- Sewer: Septic Tank
- Water: Public
- Utility Description: BB/HS Internet Available, Cable TV Available, Electricity Connected, Public, Water Connected
Structural Information
- Architectural Info: Contemporary
- Architectural Style: Contemporary
- Exterior Const.: Block, Stucco
- Roof: Shingle
- Windows: Blinds
- Stories/Levels: One
- Square Feet: 2,588
- Sq. Ft. Source: Public Records
- Living Area: 2,588 Sq. Ft.
- Year Built: 2006
Additional Structures
- Other Structures: Outdoor Kitchen, Shed(s)
Lot Features
- Lot Size (Acres): 0.24
- Lot Size (Sq. Ft.): 10,624
- Lot Size: 10624
- Frontage: Street Paved
- Street/Road Desc.: Paved
- Fencing (Description): Vinyl
Financial Considerations
- Association Fee: $626
- Assoc Fee Freq.: Annually
- Assoc Fee Desc.: Required
- Tax Amount: $3,922.36
- Tax Year: 2025
Disclosures and Reports
- Ownership: Fee Simple
- Special Conditions: None
- Legal Description: CLUBHILL ESTATES PB 125 PGS 9-10 LOT 49
- Flood Zone Info: X
- APN: 242915283498000490
- Property ID: 242915283498000490
Listed by Engel & Voelkers Lakeland
Sold by Lpt Realty, Llc

Get Pre-Approved Today
Schools
Schools serving 5561 Pebble Beach Dr
School District:Polk County School District
| Name | Grades | Distance |
|---|---|---|
Highland City Elementary School 5355 9th Street Se, Highland City, FL 33846 | PK-5 | 0.7 mi |
Bartow Middle School 550 East Clower Street, Bartow, FL 33830 | 6-8 | 6.9 mi |
Bartow Senior High School 1270 South Broadway Avenue, Bartow, FL 33830 | 9-12 | 6.6 mi |
Disclaimer:
School attendance boundaries provided by ATTOM Data Solutions and are for reference only. Contact the school directly to verify enrollment eligibility.
Price & Sales History for 5561 Pebble Beach Dr
Date
Details
Price
Change
Source
5/13/2026
Sold
$525,000
—
MLS
4/07/2026
Listed
$525,000
—
MLS
Disclaimer: Historical sales information is derived from public records provided by the county offices. Information is not guaranteed and should be independently verified.
5561 Pebble Beach Drive, Lakeland, FL 33812 (MLS# L4960895) is a Single Family property that was sold at $525,000 on May 13, 2026. Want to learn more about 5561 Pebble Beach Drive? Do you have questions about finding other Single Family real estate for sale in Lakeland? You can browse all Lakeland real estate or contact a Coldwell Banker agent to request more information.