This is a carousel with tiles that activate property listing cards. Use the previous and next buttons to navigate.
1/1
$497,000
This is a carousel with tiles that activate property listing cards. Use the previous and next buttons to navigate.
1/1
Property Description
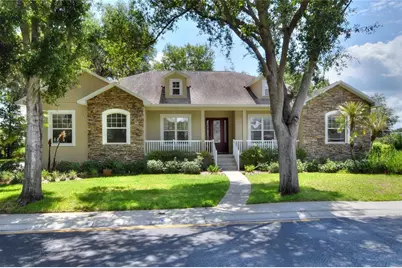
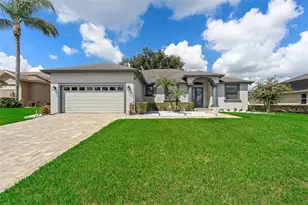
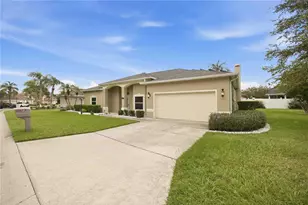
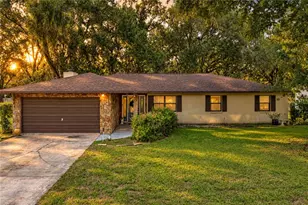
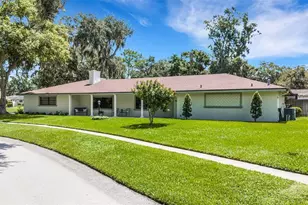
Nestled beneath beautiful mature Oak trees in a desirable gated community, this spacious 3-bedroom, 2-bath home offers 2,405 square feet of comfortable living space on a generous.33-acre lot. From the inviting front porch to the expansive screened lanai, this home is designed for both everyday living and entertaining. Step inside to discover an open and welcoming floor plan where the formal living area flows seamlessly into the family room, highlighted by a cozy gas fire place and abundant natural light. The formal dining room provides the perfect setting for holiday gatherings and special occasions. The spacious kitchen is in the heart of the home, featuring granite countertops, abundant cabinetry, a convenient breakfast bar, and a large breakfast nook that provides plenty of space for casual dining. French doors open to the oversized screened lanai, creating a seamless transition between indoor and outdoor living spaces. The spacious primary suite serves as a private retreat, complete with a luxurious spa tub, large walk-in shower, and an oversized walk-in closet. A private door from the primary suite provides direct access to the lanai, offering the perfect spot to enjoy your morning coffee or unwind and the end of the day. Additional highlights include a 2019 roof, attractive curb appeal, and the security and privacy living in a gate community. Minutes to shopping & dining with all that Lakeland has to offer. Call to set your private showing today!
Full Property Details
Full Property Details for 5704 Lake Victoria Dr
General
- Sold For: $497,000
- HOA FEE: $129/month
- HOA FEE FREQ.: Annually
- Taxes: $2,781 (2025)
- Status: Closed
- Type: Single Family
- Source: MidFloridaRegionalMLS
- MLS ID: L4962831
- Added to Site: 50 day(s) ago
Rental Information
- Min. Lease: No Minimum
Interior
- Number of Rooms: 10
- Interior Features: Ceiling Fan(s), Crown Molding, High Ceilings, Kitchen and Family Room Combination, Open Floorplan, Split Bedroom, Tray Ceiling(s), Walk-In Closet(s)
- Fireplace: Yes
- Fireplace(s): Gas
- Appliances: Dishwasher, Disposal, Dryer, Microwave, Range, Refrigerator, Washer
- Furnishings: Unfurnished
- Flooring: Carpet, Ceramic Tile, Hardwood
Rooms
Bathrooms
- Total Bathrooms: 2
- Full Bathrooms: 2
Bedrooms
- Total Bedrooms: 3
Other Rooms
- Laundry: Inside, Laundry Room
Additional Information
- Security/Safety: Gated Community
Exterior
- Exterior Features: French Doors, Irrigation System, Private Mailbox, Rain Gutters, Sidewalk
- Deck/Patio: Covered, Front Porch, Rear Porch
- Porch/Patio/Deck: Covered, Front Porch, Rear Porch
Parking
- Garage: Yes
- Attached garage: Yes
- Garage Spaces: 2
- Covered Spaces: 2
Location
- Area: 33813 - Lakeland
- County: Polk
- Development Name: 33813 - Lakeland
- Subdivision: LAKE VICTORIA SUB
- Driving Directions: S Fla Ave to East on Fitzgerald, right onto Fancis Pipkin Rd. Once through gage make the cure and straight down into home on the next turn.
- Direction Faces: West
Community
- Community Name: 33813 - Lakeland
- Community Features: Deed Restrictions, Gated Community - No Guard, Sidewalks, Tennis Court(s)
- Association: Yes
- Assoc. Name: Alice Overstreet
- Pet Restrictions: Please contact HOA for all pet restrictions
Heating & Cooling
- Cooling Type: Central Air
- Heating Type: Central
Utilities
- Sewer: Septic Tank
- Water: Public
- Utility Description: BB/HS Internet Available, Cable TV Available, Electricity Connected
Structural Information
- Architectural Info: Custom, Traditional
- Architectural Style: Custom, Traditional
- Exterior Const.: Stone, Stucco
- Roof: Shingle
- Windows: Blinds
- Stories/Levels: One
- Square Feet: 2,405
- Sq. Ft. Source: Public Records
- Living Area: 2,405 Sq. Ft.
- Year Built: 2004
Lot Features
- Lot Size (Acres): 0.33
- Lot Size (Sq. Ft.): 14,196
- Lot Size: 14196
- Street/Road Desc.: Paved
Financial Considerations
- Association Fee: $1,550
- Assoc Fee Freq.: Annually
- Assoc Fee Desc.: Required
- Tax Amount: $2,781
- Tax Year: 2025
Disclosures and Reports
- Ownership: Fee Simple
- Special Conditions: None
- Legal Description: LAKE VICTORIA SUB PB 90 PGS 43 & 44 LOT 1 & N 30.67 FT OF LOT 2
- Flood Zone Info: X
- APN: 242918285762000010
- Property ID: 242918285762000010
Listed by Lakeland Homes and Realty, Llc
Sold by 54 Realty Llc

Get Pre-Approved Today
Schools
Schools serving 5704 Lake Victoria Dr
School District:Polk County School District
| Name | Grades | Distance |
|---|---|---|
Highlands Grove Elementary School 4510 Lakeland Highlands Road, Lakeland, FL 33813 | PK-5 | 2.5 mi |
Lakeland Highlands Middle School 740 Lake Miriam Drive, Lakeland, FL 33813 | 6-8 | 1 mi |
George W. Jenkins Senior High School 6000 Lakeland Highlands Road, Lakeland, FL 33813 | 9-12 | 2.1 mi |
Disclaimer:
School attendance boundaries provided by ATTOM Data Solutions and are for reference only. Contact the school directly to verify enrollment eligibility.
Price & Sales History for 5704 Lake Victoria Dr
Date
Details
Price
Change
Source
7/28/2026
Sold
$497,000
-1.97%
MLS
6/19/2026
Listed
$507,000
—
MLS
Disclaimer: Historical sales information is derived from public records provided by the county offices. Information is not guaranteed and should be independently verified.
5704 Lake Victoria Drive, Lakeland, FL 33813 (MLS# L4962831) is a Single Family property that was sold at $497,000 on July 28, 2026. Want to learn more about 5704 Lake Victoria Drive? Do you have questions about finding other Single Family real estate for sale in Lakeland? You can browse all Lakeland real estate or contact a Coldwell Banker agent to request more information.