This is a carousel with tiles that activate property listing cards. Use the previous and next buttons to navigate.
1/1
$305,000
This is a carousel with tiles that activate property listing cards. Use the previous and next buttons to navigate.
1/1
Property Description
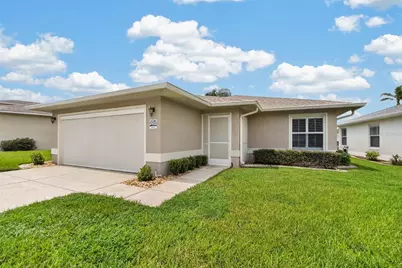
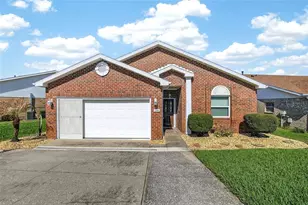
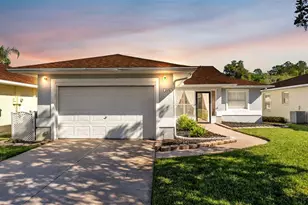
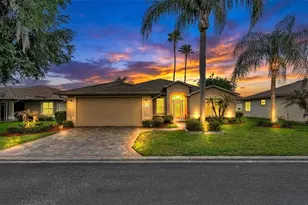
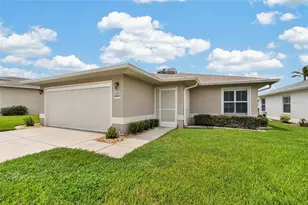
Virtually Staged. Extensive Updates, Beautiful Water Views & Resort-Style Living! Welcome to this gorgeous 2-bedroom, 2-bath home with den/office and 2-car garage, offering 1,775 sq. ft. of beautifully updated living space in Silver Lakes, one of Lakeland's best-kept secrets! The open, airy and bright floor plan, split-bedroom design and extensive upgrades make this home truly move-in ready and designed for worry-free living for years to come. The completely remodeled kitchen features gray shaker wood cabinets, granite countertops, island, updated hardware, fixtures and lighting, plus a breakfast area. A formal dining room provides the perfect setting for larger gatherings. Laminate flooring flows throughout the living areas and bedrooms with upgraded 5 inch baseboards hroughout the home. Elegant Plantation shutters on every window add an elegant finishing touch. The spacious primary suite enjoys beautiful water views, a large walk-in closet and direct access to the Florida Room. The upgraded ensuite bath features a curbless, barrier-free ceramic tile shower, granite vanity and separate water closet. The split-bedroom design places the guest bedroom at the front of the home for added privacy, with a guest bath featuring a granite vanity and ceramic tub/shower combination. The versatile den/office offers endless possibilities and could easily serve as a third bedroom. The Florida Room is a true highlight, with access from the living room, primary bedroom and breakfast area, creating wonderful indoor-outdoor flow and allowing you to enjoy the incredible water and fountain views from multiple areas of the home. Step outside to the outdoor patio, perfect for grilling, dining or relaxing while taking in the peaceful surroundings. The 2-car garage features an electric roll-down screen door, keeping it cooler while working on projects. A Kohler whole-house generator installed in June 2026 provides valuable peace of mind during power outages. Major updates include HVAC (2026), whole-house generator (2026), roof (December 2024), hot water heater (2021), completely updated kitchen with an island, granite & fixtures, laminate flooring, plantation shutters, 5-inch baseboards, upgraded bathrooms, curbless primary shower and garage screen door. The big-ticket items are done, giving you the opportunity to simply move in and enjoy! Silver Lakes is an active 55+ gated community offering resort-style living at an incredible value. The HOA is only $235/month and includes cable, internet, lawn maintenance and water for irrigation. Enjoy three scenic lakes for walking or biking, fishing, golf-cart-friendly streets, a pet-friendly atmosphere and lots of activities. The clubhouse offers a heated pool, fitness room, sauna, hot tub, kitchen, library, craft room and banquet hall. With so many expensive updates already completed, this home offers the rare combination of style, comfort, peace of mind and exceptional value. An updated home is a rare find and who wants the hassle of major home projects? Spend your time enjoying the Florida lifestyle instead! Conveniently located near shopping, medical facilities and I-4, with easy access to Tampa and Orlando, the airports and Disney attractions. Beautifully updated, incredibly well-maintained and filled with value-this is the Florida lifestyle you've been waiting for! Call today for your private showing!
Full Property Details
Full Property Details for 6246 Res Cir
General
- Sold For: $305,000
- HOA FEE: $235/month
- Taxes: $1,537 (2025)
- Status: Closed
- Type: Single Family
- Source: MidFloridaRegionalMLS
- MLS ID: L4964525
- Added to Site: 26 day(s) ago
Rental Information
- Min. Lease: No Minimum
Interior
- Number of Rooms: 9
- Interior Features: Ceiling Fan(s), High Ceilings, Open Floorplan, Split Bedroom, Stone Counters, Window Treatments
- Appliances: Dishwasher, Dryer, Electric Water Heater, Range, Refrigerator, Washer
- Furnishings: Unfurnished
- Flooring: Laminate
Rooms
Bathrooms
- Total Bathrooms: 2
- Full Bathrooms: 2
Bedrooms
- Total Bedrooms: 2
Other Rooms
- Laundry: In Garage
Additional Information
- Shared Amenities: Clubhouse, Fitness Center, Gated, Pool, Sauna, Spa/Hot Tub
Exterior
- Exterior Features: Irrigation System
- Deck/Patio: Front Porch, Patio, Screened
- Porch/Patio/Deck: Front Porch, Patio, Screened
Parking
- Garage: Yes
- Attached garage: Yes
- Garage Spaces: 2
- Covered Spaces: 2
Location
- Area: 33810 - Lakeland
- County: Polk
- Development Name: 33810 - Lakeland
- Subdivision: SILVER LAKES REP
- Driving Directions: North from I4 on US 98N to left on West Daugherty Rd to right on Magnolia Dr to right on Silver Lakes Blvd to right on Silver Lakes Dr to right on RES Circle. House is on the left side
- Direction Faces: East
Community
- Community Name: 33810 - Lakeland
- Community Features: Dock, Fishing, Lake, Buyer Approval Required, Clubhouse, Fitness Center, Gated Community - No Guard, Golf Carts OK, Irrigation-Reclaimed Water, Pool
- Optional Amenities: Clubhouse, Fitness Center, Gated, Pool, Sauna, Spa/Hot Tub
- Association: Yes
- Assoc. Name: Highland Community Management - Lisa Wisner
- Assoc. Fees Include: Cable TV, Internet, Maintenance Grounds
- Pet Restrictions: See Community Rules & Regulations
- Adult Community: Yes
Heating & Cooling
- Cooling Type: Central Air
- Heating Type: Central
Utilities
- Sewer: Public Sewer
- Water: Canal/Lake For Irrigation, Public
- Utility Description: BB/HS Internet Available, Cable Connected, Electricity Connected, Natural Gas Connected, Sewer Connected, Sprinkler Recycled, Underground Utilities, Water Available, Water Connected
Structural Information
- Architectural Info: Contemporary
- Architectural Style: Contemporary
- Exterior Const.: Block
- Roof: Shingle
- Windows: Double Pane Windows, Window Treatments
- Stories/Levels: One
- Square Feet: 1,775
- Sq. Ft. Source: Public Records
- Living Area: 1,775 Sq. Ft.
- Year Built: 1996
Lot Features
- Property View: Water
- Lot Size (Acres): 0.12
- Lot Size (Sq. Ft.): 5,323
- Lot Size: 5323
- Street/Road Desc.: Paved
Water Features
- Water View: Yes
- Water Front Desc.: Lake
Financial Considerations
- Association Fee: $235
- Assoc Fee Freq.: Monthly
- Assoc Fee Desc.: Required
- Tax Amount: $1,537
- Tax Year: 2025
Disclosures and Reports
- Ownership: Fee Simple
- Special Conditions: None
- Legal Description: SILVER LAKES REPLAT PB 97 PGS 19 & 20 LOT 137
- Flood Zone Info: X
- APN: 232722007508001370
- Property ID: 232722007508001370
Listed by Xcellence
Sold by Dream Realty Group
Get Pre-Approved Today
Schools
Schools serving 6246 Res Cir
School District:Polk County School District
| Name | Grades | Distance |
|---|---|---|
Dr. NE Roberts Elementary School 6600 Green Road, Lakeland, FL 33810 | PK-5 | 0.3 mi |
Kathleen Senior High School 1100 Red Devil Way, Lakeland, FL 33815 | 9-12 | 4.4 mi |
Sleepy Hill Middle School 2215 Sleepy Hill Road, Lakeland, FL 33810 | 6-8 | 1.9 mi |
Disclaimer:
School attendance boundaries provided by ATTOM Data Solutions and are for reference only. Contact the school directly to verify enrollment eligibility.
Price & Sales History for 6246 Res Cir
Date
Details
Price
Change
Source
9/15/2026
Sold
$305,000
—
MLS
Disclaimer: Historical sales information is derived from public records provided by the county offices. Information is not guaranteed and should be independently verified.

6246 Res Circle, Lakeland, FL 33810 (MLS# L4964525) is a Single Family property that was sold at $305,000 on September 15, 2026. Want to learn more about 6246 Res Circle? Do you have questions about finding other Single Family real estate for sale in Lakeland? You can browse all Lakeland real estate or contact a Coldwell Banker agent to request more information.