This is a carousel with tiles that activate property listing cards. Use the previous and next buttons to navigate.
1/61
$268,999
This is a carousel with tiles that activate property listing cards. Use the previous and next buttons to navigate.
1/61
Property Description
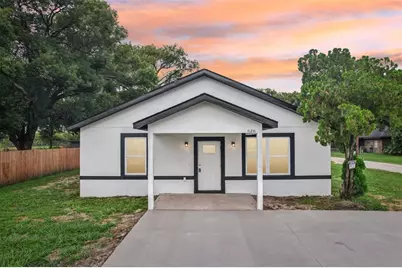
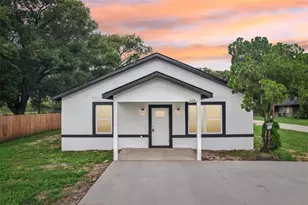
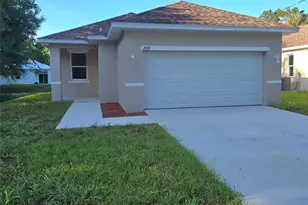
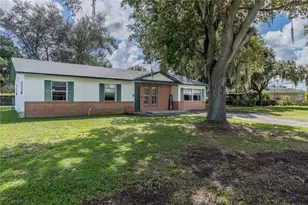
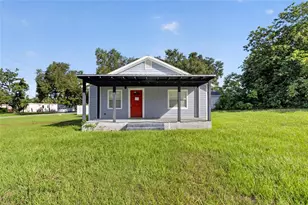
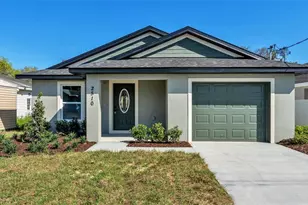
Originally built in 1956, this property has been extensively rebuilt and fully renovated from the ground up, offering the look, feel, and functionality of a modern home. Nearly the entire structure has been transformed, with only two original walls remaining, which were reinforced and incorporated into the new construction. The home has been expanded toward the rear to create a spacious and functional 3-bedroom, 2-bathroom layout, while maintaining a large open-concept living area in the front, seamlessly connecting the kitchen and living room-perfect for everyday living and entertaining. This renovation includes major structural improvements and modern upgrades throughout, delivering a true move-in-ready experience with contemporary finishes and design. Enjoy a covered front porch, wide driveway, and a generous yard with plenty of space for outdoor activities. Conveniently located near shopping, dining, parks, and major roadways. This is a rare opportunity to own a fully reimagined home with modern features in an established neighborhood-schedule your showing today!
Full Property Details
Full Property Details for 626 Woodland Ave
General
- Price: $268,999
- Taxes: $3,384 (2024)
- Status: Active
- Type: Single Family
- Source: MidFloridaRegionalMLS
- MLS ID: S5135799
- Updated: 7/23/2026
- Added to Site: 309 day(s) ago
Rental Information
- Min. Lease: 8-12 Months
Interior
- Number of Rooms: 8
- Interior Features: Ceiling Fan(s), High Ceilings, Kitchen and Family Room Combination, Living Room/Dining Room Combo, Open Floorplan, Thermostat, Walk-In Closet(s)
- Appliances: Dishwasher, Disposal, Microwave, Range, Range Hood, Refrigerator
- Furnishings: Unfurnished
- Flooring: Vinyl
Rooms
Bathrooms
- Total Bathrooms: 2
- Full Bathrooms: 2
Bedrooms
- Total Bedrooms: 3
Other Rooms
- Laundry: Laundry Room, Washer Hookup
Exterior
- Exterior Features: Lighting, Private Mailbox
Location
- Area: 33801 - Lakeland
- County: Polk
- Development Name: 33801 - Lakeland
- Subdivision: COMBEE MANOR
- Driving Directions: Driving Directions: From I-4, take Exit 32/US-98 S (Bartow Rd) toward Lakeland. Turn left on E Main St, then right on Combee Rd S. Turn left on Woodland Ave; home is on the right at 626 Woodland Ave, Lakeland, FL 33801.
- Direction Faces: North
School Information
- Elementary School: Combee Elem
- Middle School: Crystal Lake Middle/Jun
- High School: Tenoroc Senior
Community
- Community Name: 33801 - Lakeland
Heating & Cooling
- Cooling Type: Central Air
- Heating Type: Central
Utilities
- Sewer: Septic Tank
- Water: Public
- Utility Description: Electricity Connected, Sewer Connected, Water Connected
Structural Information
- Architectural Info: Traditional
- Architectural Style: Traditional
- Exterior Const.: Block
- Roof: Shingle
- Stories/Levels: One
- Square Feet: 1,331
- Sq. Ft. Source: Owner
- Year Built: 1956
Lot Features
- Lot Size (Acres): 0.21
- Lot Size (Sq. Ft.): 9,213
- Lot Size: 9213
- Street/Road Desc.: Asphalt
Financial Considerations
- Tax Amount: $3,384
- Tax Year: 2024
Disclosures and Reports
- Ownership: Fee Simple
- Special Conditions: None
- Legal Description: N 73.23 FT OF S 148.23 FT OF N 326.46 FT OF E 150 FT OF SW1/4 OF NW1/4 LESS MAINT R/W
- Flood Zone Info: X
- APN: 242815000000034120
- Property ID: 242815000000034120
Listed by Charles Rutenberg Realty Orlando
Get Pre-Approved Today
Schools
Schools serving 626 Woodland Ave
School District:Polk County School District
| Name | Grades | Distance |
|---|---|---|
Philip O'brien Elementary School 1225 East Lime Street, Lakeland, FL 33801 | PK-5 | 2.3 mi |
Crystal Lake Middle School 2410 North Crystal Lake Drive, Lakeland, FL 33801 | 6-8 | 1.5 mi |
Tenoroc High School 4905 Saddle Creek Road, Lakeland, FL 33801 | 9-12 | 3.1 mi |
Disclaimer:
School attendance boundaries provided by ATTOM Data Solutions and are for reference only. Contact the school directly to verify enrollment eligibility.
Price & Sales History for 626 Woodland Ave
Date
Details
Price
Change
Source
7/23/2026
Price Reduced
$268,999
-0.37%
MLS
7/03/2026
Price Reduced
$269,999
-1.1%
MLS
6/26/2026
Price Reduced
$272,999
-0.36%
MLS
6/20/2026
Price Reduced
$273,999
-0.36%
MLS
3/30/2026
Price Reduced
$274,999
-0.72%
MLS
3/17/2026
Price Reduced
$276,999
-0.72%
MLS
2/28/2026
Price Reduced
$278,999
-0.36%
MLS
1/05/2026
Price Reduced
$279,999
-1.06%
MLS
12/22/2025
Price Reduced
$282,999
-0.35%
MLS
12/09/2025
Price Reduced
$283,999
-0.35%
MLS
11/21/2025
Price Reduced
$284,999
-1.72%
MLS
10/22/2025
Price Reduced
$289,999
-3.33%
MLS
10/02/2025
Listed
$299,999
341.18%
MLS
12/12/2024
Sold
$68,000
—
Public Record
Disclaimer: Historical sales information is derived from public records provided by the county offices. Information is not guaranteed and should be independently verified.
Tax History
Tax History for 626 Woodland Ave
Year
Property Taxes
Change
Tax Assessment
Change
2025
$722
-79%
$53,761
40%
2024
$3,384
-37%
$38,449
-61%
2023
$5,411
337%
$97,372
40%
2021
$1,237
-11%
$69,524
-28%
2022
$1,388
12%
$96,886
67%
2021
$1,237
37%
$58,138
72%
2017
$906
—
$33,807
-17%
2017
$906
10%
$40,855
18%
2016
$822
1%
$34,741
37%
2015
$817
-22%
$25,400
-32%
2019
$1,041
52%
$37,188
61%
2014
$684
-24%
$23,091
-34%
2013
$898
—
$34,958
—
Disclaimer: Historical tax information is derived from public records provided by the county offices. Information is not guaranteed and should be independently verified.
Estimate the Cost
Estimate the Cost for 626 Woodland Ave
626 Woodland Avenue, Lakeland, FL 33801 (MLS# S5135799) is a Single Family property with 3 bedrooms and 2 full bathrooms. 626 Woodland Avenue is currently listed for $268,999 and was received on October 02, 2025. Want to learn more about 626 Woodland Avenue? Do you have questions about finding other Single Family real estate for sale in Lakeland? You can browse all Lakeland real estate or contact a Coldwell Banker agent to request more information.