This is a carousel with tiles that activate property listing cards. Use the previous and next buttons to navigate.
1/1
$377,000
This is a carousel with tiles that activate property listing cards. Use the previous and next buttons to navigate.
1/1
Property Description
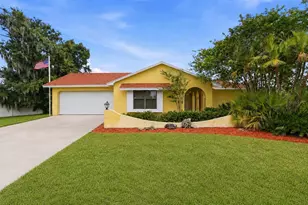
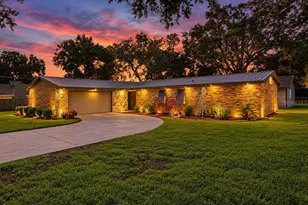
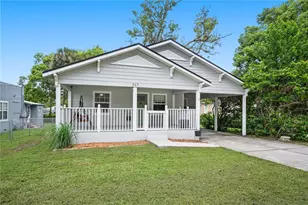
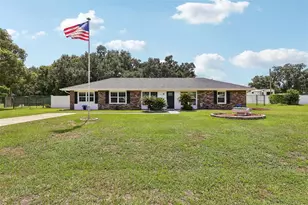
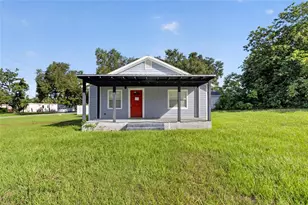
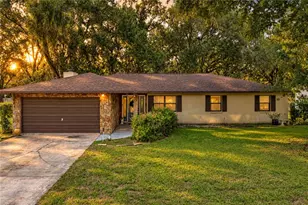
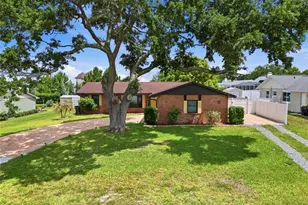
Move-In Ready on Nearly Half an Acre with no HOA If you've been looking for a home where all the hard work has already been done, this is it. This beautifully renovated 3-bedroom, 2-bath home offers the perfect combination of modern finishes and everyday comfort. Step inside to an open, floor plan featuring luxury tile flooring throughout, fresh neutral finishes, recessed lighting, and a stunning electric fireplace with shiplap accent wall that creates an inviting focal point in the living room. The spacious kitchen is designed for both cooking and entertaining with granite countertops, white shaker cabinets, stainless steel appliances, a large breakfast bar, designer lighting, and a striking herringbone tile backsplash. The primary suite offers a beautifully updated bathroom with a walk-in tiled shower, granite vanity, and contemporary fixtures. Two additional large bedrooms provide flexibility for family, guests, or a home office. Major updates include New windows, Complete interior remodel, Updated kitchen and bathrooms, New flooring throughout, Modern lighting and finishes Outside, you'll enjoy a generous .49-acre lot with mature trees and plenty of room to relax, garden, store your toys. The property also includes a 9' x 7' block storage shed, providing durable, secure space for tools, lawn equipment, outdoor gear, or additional storage. Conveniently located with easy access to I-4, you'll be just minutes from shopping, restaurants, medical facilities, and everyday conveniences. Lakeland Square Mall, Publix, downtown Lakeland, Bonnet Springs Park, and several lakes, parks, and recreational areas are all within a short drive, making this location ideal for both commuters and those who enjoy everything Lakeland has to offer. Schedule your private showing and come see it for yourself!
Full Property Details
Full Property Details for 640 Orange Valley Cir
General
- Sold For: $377,000
- Taxes: $3,336 (2025)
- Status: Closed
- Type: Single Family
- Source: MidFloridaRegionalMLS
- MLS ID: TB8531270
- Added to Site: 48 day(s) ago
Rental Information
- Min. Lease: No Minimum
Interior
- Number of Rooms: 5
- Interior Features: Kitchen and Family Room Combination, Split Bedroom, Thermostat
- Appliances: Cooktop, Dishwasher, Dryer, Electric Water Heater, Microwave, Range, Range Hood, Refrigerator, Washer
- Furnishings: Unfurnished
- Flooring: Tile
Rooms
Bathrooms
- Total Bathrooms: 2
- Full Bathrooms: 2
Bedrooms
- Total Bedrooms: 3
Other Rooms
- Laundry: Inside
Exterior
- Exterior Features: Storage
Parking
- Carports: Yes
- Carport: 2
- Carport Spaces: 2
- Covered Spaces: 2
Location
- Area: 33813 - Lakeland
- County: Polk
- Development Name: 33813 - Lakeland
- Subdivision: NOT IN SUBDIVISION
- Driving Directions: From Tampa / Brandon (West) Take I-4 East toward Orlando. Take Polk Parkway (SR 570) to Exit 7 – S. Florida Avenue (FL-37). Turn right (south) onto S. Florida Avenue. Continue approximately 2.1 miles. Turn left onto Fitzgerald Road (at the Wawa). Continue 0.5 miles. Turn right onto Frances Pipkin Road. Turn left onto Orange Valley Lane. Turn right onto Orange Valley Court. Turn left onto Orange Valley Circle. 640 Orange Valley Circle will be on your left. From Orlando (East) Take I-4 West toward Tampa. Take Polk Parkway (SR 570) to Exit 7 – S. Florida Avenue (FL-37). Turn left onto S. Florida Avenue. Follow the same directions: Left on Fitzgerald Rd. Right on Frances Pipkin Rd. Left on Orange Valley Ln. Right on Orange Valley Ct. Left on Orange Valley Cir. Home is on the left.
- Direction Faces: East
Community
- Community Name: 33813 - Lakeland
Heating & Cooling
- Cooling Type: Central Air
- Heating Type: Central
Utilities
- Sewer: Septic Tank
- Water: Public
- Utility Description: Cable TV Available, Electricity Connected, Water Connected
Structural Information
- Exterior Const.: Block
- Roof: Shingle
- Stories/Levels: One
- Square Feet: 1,440
- Sq. Ft. Source: Public Records
- Living Area: 1,440 Sq. Ft.
- Year Built: 1961
Additional Structures
- Other Structures: Shed(s)
Lot Features
- Lot Size (Acres): 0.48
- Lot Size (Sq. Ft.): 21,053
- Lot Size: 21053
- Street/Road Desc.: Asphalt, Paved
Financial Considerations
- Tax Amount: $3,336
- Tax Year: 2025
Disclosures and Reports
- Ownership: Fee Simple
- Special Conditions: None
- Legal Description: BEG 613.67 FT E & 616.51 FT S OF NW COR OF SEC RUN N 07 DEG 22 MIN E 150.95 FT E 130 FT S 149.36 FT W 150.37 FT TO POB
- Flood Zone Info: X
- APN: 242918000000033030
- Property ID: 242918000000033030
Listed by Foundation Realty Group
Sold by La Rosa Realty Premier Llc

Get Pre-Approved Today
Schools
Schools serving 640 Orange Valley Cir
School District:Polk County School District
| Name | Grades | Distance |
|---|---|---|
Highlands Grove Elementary School 4510 Lakeland Highlands Road, Lakeland, FL 33813 | PK-5 | 2.3 mi |
Lakeland Highlands Middle School 740 Lake Miriam Drive, Lakeland, FL 33813 | 6-8 | 0.8 mi |
George W. Jenkins Senior High School 6000 Lakeland Highlands Road, Lakeland, FL 33813 | 9-12 | 2.2 mi |
Disclaimer:
School attendance boundaries provided by ATTOM Data Solutions and are for reference only. Contact the school directly to verify enrollment eligibility.
Price & Sales History for 640 Orange Valley Cir
Date
Details
Price
Change
Source
9/01/2026
Sold
$377,000
0.53%
MLS
8/05/2026
Listed
$375,000
—
MLS
Disclaimer: Historical sales information is derived from public records provided by the county offices. Information is not guaranteed and should be independently verified.
640 Orange Valley Circle, Lakeland, FL 33813 (MLS# TB8531270) is a Single Family property that was sold at $377,000 on September 01, 2026. Want to learn more about 640 Orange Valley Circle? Do you have questions about finding other Single Family real estate for sale in Lakeland? You can browse all Lakeland real estate or contact a Coldwell Banker agent to request more information.