This is a carousel with tiles that activate property listing cards. Use the previous and next buttons to navigate.
1/1
$805,000
This is a carousel with tiles that activate property listing cards. Use the previous and next buttons to navigate.
1/1
Property Description
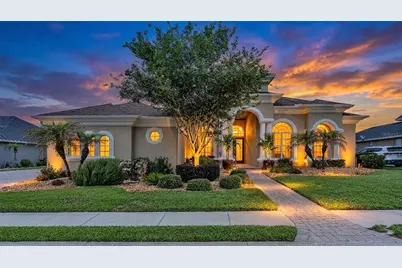
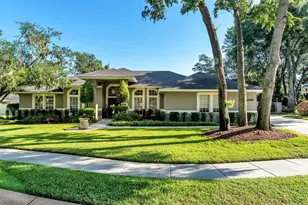
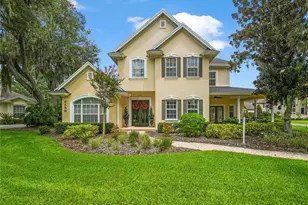
Welcome to the much sought-after, exclusive gated golf community of Eaglebrooke, featuring 24/7 guarded security and exceptional country club living in South Lakeland! This immaculately maintained custom Rutenberg-built St. Augustine plan is perfectly positioned on the seventh tee, offering sweeping golf course views and an exceptional blend of elegance, comfort, and everyday livability. This light, bright, and open pool home features 3 bedrooms, 3.5 bathrooms, a private office, and a spacious bonus/flex/theater room designed to accommodate today's lifestyle. Thoughtfully designed to embrace natural light and picturesque views, the main living areas seamlessly connect indoor and outdoor living while overlooking the sparkling pool and manicured fairway. Gracious formal living and dining rooms welcome you with refined architectural details including crown moulding, decorative niches, rounded corners, statement tray ceilings with custom millwork detail, and beautiful architectural millwork surrounding doors and windows. A wood-burning fireplace adds warmth and character to the formal living room, while triple sliding glass doors frame beautiful views and open to the entertainment-sized lanai and pool area. At the heart of the home, the spacious kitchen is designed for both everyday living and entertaining, featuring wood cabinetry, granite countertops, stainless steel appliances including a cooktop, built-in oven, and microwave, a large center island with seating, and a casual café-style dining area. The kitchen flows effortlessly into the expansive great room, where triple sliding doors open to the covered lanai, sparkling screened pool with waterfall feature, and outdoor entertaining spaces. A double trey ceiling and a custom tropical leaf-blade ceiling fan adds a distinctive design touch to the great room. The exquisite primary suite is a true retreat, offering generous space for a sitting area, beautiful bay windows overlooking the pool and golf course, and a luxurious ensuite bath featuring dual walk-in closets, linen storage, tall dual vanities with wood cabinetry and granite countertops, a dedicated makeup area, jetted soaking tub, walk-in shower, and private water closet. At the front of the home, the private office enjoys convenient access to a nearby powder bath, ideal for working from home or guest use. The spacious bonus/flex/theater room offers additional living space and is located near a full bath with walk-in shower, making it ideal for guests, hobbies, or multi-generational living. Two additional bedrooms share a Jack-and-Jill bath featuring dual sinks, an undermount vanity, and tub with shower. Additional highlights include a security system, window shades throughout, lush professional landscaping, paver front porch, oversized side-entry 3-car garage with room for your golf cart, exterior paint completed in 2025, and a roof replacement in 2022. Residents of Eaglebrooke enjoy a guarded gated entrance, golf, clubhouse, restaurant, community pool, and convenient access to shopping, dining, hospitals, recreational amenities, and the Polk Parkway for an easy commute to Tampa or Orlando.
Full Property Details
Full Property Details for 664 Whisper Woods Dr
General
- Sold For: $805,000
- HOA FEE: $11/month
- HOA FEE FREQ.: Annually
- Taxes: $8,449 (2025)
- Status: Closed
- Type: Single Family
- Source: MidFloridaRegionalMLS
- MLS ID: L4961983
- Added to Site: 53 day(s) ago
Rental Information
- Min. Lease: 1-2 Years
Interior
- Number of Rooms: 12
- Interior Features: Ceiling Fan(s), Crown Molding, Eating Space In Kitchen, High Ceilings, Kitchen and Family Room Combination, Open Floorplan, Solid Surface Counters, Solid Wood Cabinets, Split Bedroom, Stone Counters, Tray Ceiling(s), Walk-In Closet(s)
- Fireplace: Yes
- Fireplace(s): Living Room, Wood Burning
- Appliances: Built-In Oven, Cooktop, Dishwasher, Disposal, Electric Water Heater, Microwave, Refrigerator
- Furnishings: Unfurnished
- Flooring: Carpet, Ceramic Tile
Rooms
Bathrooms
- Total Bathrooms: 4
- Full Bathrooms: 3
- Half Bathrooms: 1
Bedrooms
- Total Bedrooms: 3
Other Rooms
- Laundry: Inside, Laundry Room, Other
Additional Information
- Pool: Yes
- Private Pool: Yes
- Pool Description: Gunite, In Ground, Lighting, Screen Enclosure
- Spa: Yes
- Security/Safety: Security System, Smoke Detector(s)
Exterior
- Exterior Features: Irrigation System, Lighting, Private Mailbox, Sidewalk, Sliding Doors
- Deck/Patio: Covered, Front Porch, Rear Porch
- Porch/Patio/Deck: Covered, Front Porch, Rear Porch
Parking
- Garage: Yes
- Attached garage: Yes
- Garage Spaces: 3
- Covered Spaces: 3
- Parking Features: Driveway, Garage Door Opener, Garage Faces Side, Golf Cart Garage, Guest
Location
- Area: 33813 - Lakeland
- County: Polk
- Development Name: 33813 - Lakeland
- Subdivision: WHISPER WOODS AT EAGLEBROOKE
- Driving Directions: North or South on Carter Road, East into Eaglebrooke, take Eaglebrooke Blvd, Right on Osprey Landing Drive, Left on Whisper Woods Way, Right on Whisper Woods Dr, 664 will be on your right.
- Direction Faces: Southeast
School Information
- Elementary School: Scott Lake Elem
- Middle School: Lakeland Highlands Middl
- High School: George Jenkins High
Community
- Community Name: 33813 - Lakeland
- Community Features: Clubhouse, Deed Restrictions, Gated Community - Guard, Golf Carts OK, Golf, No Truck/RV/Motorcycle Parking, Restaurant, Sidewalks, Special Community Restrictions, Tennis Court(s)
- Association: Yes
- Assoc. Name: Joan Likar
- Assoc. Fees Include: 24-Hour Guard, Common Area Taxes, Community Pool, Maintenance Grounds
- Pet Restrictions: Call the Eaglebrooke Community Association HOA manager to inquire about any pet restrictions.
Heating & Cooling
- Cooling Type: Central Air, Zoned
- Heating Type: Central, Electric, Zoned
Utilities
- Sewer: Public Sewer
- Water: Public
- Utility Description: BB/HS Internet Available, Cable TV Available, Electricity Connected, Fire Hydrant, Natural Gas Connected, Public, Sewer Connected, Sprinkler Recycled, Street Lights, Underground Utilities
Structural Information
- Architectural Info: Contemporary
- Architectural Style: Contemporary
- Builder: Arthur Rutenberg
- Exterior Const.: Block, Stucco
- Roof: Shingle
- Windows: Shades
- Stories/Levels: One
- Square Feet: 3,451
- Sq. Ft. Source: Public Records
- Living Area: 3,451 Sq. Ft.
- Year Built: 2005
Lot Features
- Property View: Golf Course
- Lot Size (Acres): 0.3
- Lot Size (Sq. Ft.): 13,003
- Lot Size: 13003
- Lot Dimensions: 100 x 130
- Frontage: Street Paved
- Street/Road Desc.: Paved
Financial Considerations
- Association Fee: $135
- Assoc Fee Freq.: Annually
- Assoc Fee Desc.: Required
- CDD: Yes
- Tax Amount: $8,449.98
- Tax Year: 2025
Disclosures and Reports
- Ownership: Fee Simple
- Special Conditions: None
- Legal Description: WHISPER WOODS AT EAGLEBROOKE PB 118 PGS 38 & 39 LOT 11
- Flood Zone Info: X
- APN: 242930290808000110
- Property ID: 242930290808000110
- Block/Lot/Section: 290808
Listed by Exp Realty Llc
Sold by Re/Max Heritage Professionals

Get Pre-Approved Today
Schools
Schools serving 664 Whisper Woods Dr
School District:Polk County School District
| Name | Grades | Distance |
|---|---|---|
Scott Lake Elementary School, Lakeland, FL 1140 County Road 540A, Lakeland, FL 33813 | PK-5 | 1.7 mi |
Lakeland Highlands Middle School 740 Lake Miriam Drive, Lakeland, FL 33813 | 6-8 | 3.2 mi |
George W. Jenkins Senior High School 6000 Lakeland Highlands Road, Lakeland, FL 33813 | 9-12 | 2.6 mi |
Disclaimer:
School attendance boundaries provided by ATTOM Data Solutions and are for reference only. Contact the school directly to verify enrollment eligibility.
Price & Sales History for 664 Whisper Woods Dr
Date
Details
Price
Change
Source
6/30/2026
Sold
$805,000
-2.41%
MLS
6/08/2026
Price Reduced
$824,900
-4.64%
MLS
5/23/2026
Listed
$865,000
—
MLS
Disclaimer: Historical sales information is derived from public records provided by the county offices. Information is not guaranteed and should be independently verified.
664 Whisper Woods Drive, Lakeland, FL 33813 (MLS# L4961983) is a Single Family property that was sold at $805,000 on June 30, 2026. Want to learn more about 664 Whisper Woods Drive? Do you have questions about finding other Single Family real estate for sale in Lakeland? You can browse all Lakeland real estate or contact a Coldwell Banker agent to request more information.