This is a carousel with tiles that activate property listing cards. Use the previous and next buttons to navigate.
1/58
$2,250
This is a carousel with tiles that activate property listing cards. Use the previous and next buttons to navigate.
1/58
Property Description
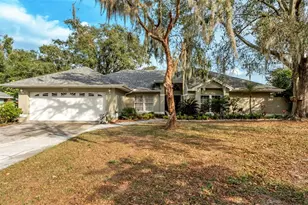
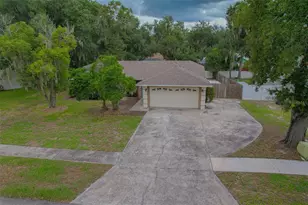
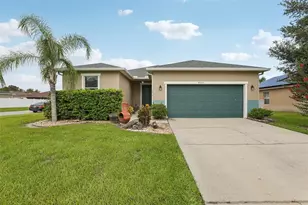
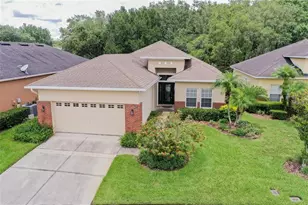
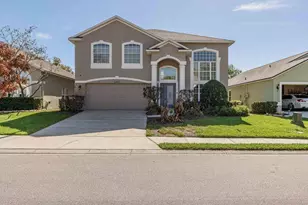
**Now available for lease!** Enjoy the comfort and space of this beautifully maintained 4-bedroom, 2-bath home tucked away at the end of a quiet cul-de-sac in Lakeland. With vaulted ceilings, tile flooring throughout the main living areas, and multiple living spaces, this home is designed for comfortable everyday living. The spacious layout includes separate living, dining, and family rooms, with a cozy fireplace and French doors leading to a bright Florida Room overlooking the backyard. The kitchen features solid surface countertops, stainless steel appliances, ample cabinet space, and a casual dining area. The primary suite features a walk-in closet and a private bath with dual vanities, a soaking tub, and a glass walk-in shower. Three additional bedrooms provide plenty of space for family, guests, or a home office. A guest bathroom with a tub/shower combination, an indoor laundry room with extra storage, and a two-car garage with a workshop area add to the home's convenience. Outside, you'll enjoy a spacious backyard with a concrete patio, mature oak trees, and fruit trees-perfect for relaxing or entertaining. Conveniently located just minutes from Lakeside Village, Lake Bonny Park, shopping, dining, and major roadways, this home places everything you need within easy reach. **Don't miss your chance to lease this spacious home in a desirable Lakeland location. Schedule your private showing today!**
Full Property Details
Full Property Details for 6664 Chadron Ct
General
- Rent: $2,250
- Status: Active
- Type: Single Family
- Source: MidFloridaRegionalMLS
- MLS ID: L4963075
- Updated: 6/25/2026
- Added to Site: 15 day(s) ago
Rental Information
- Min. Lease: No Minimum
Interior
- Number of Rooms: 14
- Interior Features: Attic Fan, Ceiling Fan(s), Eating Space In Kitchen, High Ceilings, Kitchen and Family Room Combination, Living Room/Dining Room Combo, Open Floorplan, Primary Bedroom Main Floor, Solid Surface Counters, Thermostat, Walk-In Closet(s), Window Treatments
- Fireplace: Yes
- Fireplace(s): Family Room
- Appliances: Built-In Oven, Dishwasher, Disposal, Dryer, Electric Water Heater, Exhaust Fan, Freezer, Microwave, Range, Range Hood, Refrigerator, Washer, Water Filtration System, Water Purifier, Water Softener
- Furnishings: Unfurnished
- Flooring: Porcelain Tile
Rooms
Bathrooms
- Total Bathrooms: 2
- Full Bathrooms: 2
Bedrooms
- Total Bedrooms: 4
Other Rooms
- Laundry: Inside
Exterior
- Exterior Features: French Doors, Irrigation System, Lighting, Rain Gutters, Sliding Doors
- Deck/Patio: Patio, Porch, Rear Porch
- Porch/Patio/Deck: Patio, Porch, Rear Porch
Parking
- Garage: Yes
- Attached garage: Yes
- Garage Spaces: 2
- Covered Spaces: 2
- Parking Features: Driveway, Garage Door Opener, Ground Level, Workshop in Garage
Location
- Area: 33813 - Lakeland
- County: Polk
- Development Name: 33813 - Lakeland
- Subdivision: ENGLELAKE
- Driving Directions: Starting on FL 570 E & Lakeland Highland Rd. Take a right onto Lakeland Highland Rd. right onto Broken Arrow Trail N, left onto Engle Lake Dr, turn right to stay on Engle Lake Dr, right onto Chadron Ct.
- Direction Faces: North
School Information
- Elementary School: Lincoln Avenue Academy
- Middle School: Lawton Chiles Middle
- High School: George Jenkins High
Community
- Community Name: 33813 - Lakeland
- Community Features: None
- Association: Yes
- Assoc. Name: Englelake Owners Association, Inc - Ravi
- Pet Restrictions: Must confirm with HOA
Heating & Cooling
- Cooling Type: Central Air
- Heating Type: Central
Utilities
- Sewer: Public Sewer
- Water: Public
- Utility Description: Electricity Available, Street Lights, Underground Utilities, Water Available
Structural Information
- Windows: Blinds, Drapes
- Stories/Levels: One
- Square Feet: 2,336
- Sq. Ft. Source: Public Records
- Year Built: 1989
Lot Features
- Lot Size (Acres): 0.39
- Lot Size (Sq. Ft.): 17,071
- Lot Size: 17071
- Lot Dimensions: 89 x 130
- Street/Road Desc.: Asphalt
Financial Considerations
- Lease Price: $2,250
- Assoc Fee Desc.: Required
- Application Fee: $50
Disclosures and Reports
- APN: 242920286551000430
- Property ID: 242920286551000430
Listed by Exp Realty Llc
Schools
Schools serving 6664 Chadron Ct
School District:Polk County School District
| Name | Grades | Distance |
|---|---|---|
Valleyview Elementary School 2900 State Rd 540a E, Lakeland, FL 33813 | PK-5 | 1.3 mi |
Lakeland Highlands Middle School 740 Lake Miriam Drive, Lakeland, FL 33813 | 6-8 | 2.8 mi |
George W. Jenkins Senior High School 6000 Lakeland Highlands Road, Lakeland, FL 33813 | 9-12 | 1.1 mi |
Disclaimer:
School attendance boundaries provided by ATTOM Data Solutions and are for reference only. Contact the school directly to verify enrollment eligibility.
Price History for 6664 Chadron Ct
Date
Details
Price
Change
Source
6/25/2026
Listed
$2,250
—
MLS
Disclaimer: Historical sales information is derived from public records provided by the county offices. Information is not guaranteed and should be independently verified.
6664 Chadron Court, Lakeland, FL 33813 (MLS# L4963075) is a Single Family property with 4 bedrooms and 2 full bathrooms. 6664 Chadron Court is currently listed for rent at $2,250 and was received on June 25, 2026. Want to learn more about 6664 Chadron Court? Do you have questions about finding other real estate for sale or rent in Lakeland? You can browse all Lakeland rentals or contact a Coldwell Banker agent to request more information.