This is a carousel with tiles that activate property listing cards. Use the previous and next buttons to navigate.
1/1
$425,000
This is a carousel with tiles that activate property listing cards. Use the previous and next buttons to navigate.
1/1
Property Description
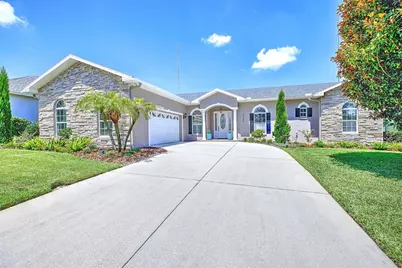
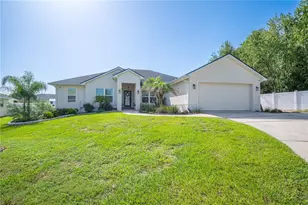
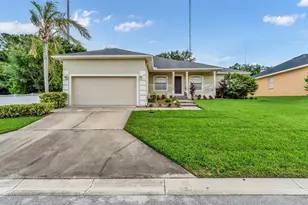
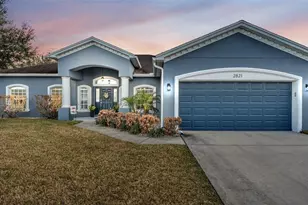
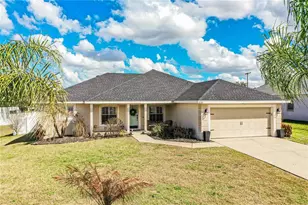
Welcome to this Charming and Well Cared for 3BR/2.5BA + Office / Den Home! This Open Concept Floor Plan Features 9'4" Ceilings throughout, a Well Appointed & Ample Sized Kitchen offering a Large Island with Bar Seating, Maple Cabinetry w/ Crown Molding, Stainless Steel Appliances, Granite Countertops, Tiled Backsplash and a Large Walk-In Pantry with Custom Built-In Shelving! The Main Living Areas Offer many flex options to include a Formal Dining Room and a Flex Space off of the 2nd Screened Lanai that can be used however best fits your family's needs. The Master Suite Offers French Doors for entry to the Large Screened Lanai, a Separate and Dedicated Home Office / Study and a Large Walk-In Closet featuring a Built -In California Closet System. The Master Bathroom Offers Dual Vanities, Granite Countertops and a Walk In Shower. The Secondary Bathroom is Extra Large which is great for taking care of the little ones or your pets. The Outdoor Living Areas are First Class, Featuring 2 separate Screened Lanais, a Large Backyard Featuring a Vinyl Privacy Fence and a Home Garden & Patio Oasis. Additional Features include a ½ Bathroom with access to the Lanai, lots of Storage, Laundry Sink and roll up shades for the Screened Lanai. Brand New Roof in '23, Fresh Exterior Paint in '23 and Ceramic Tinted Windows. Conveniently located in SE Lakeland just a few minutes from Publix and Zoned for Valley View Elem & GJ H.S. Enjoy all that Lakeland and Central Florida has to offer, many outdoor parks, riding and hiking trails, recreational lakes, golf, public pickleball & tennis courts and more! Avelo Airlines now offer direct flights to and from Lakeland!
Full Property Details
Full Property Details for 6785 High Knoll Dr
General
- Sold For: $425,000
- HOA FEE: $46/month
- HOA FEE FREQ.: Annually
- Taxes: $3,647 (2025)
- Status: Closed
- Type: Single Family
- Source: MidFloridaRegionalMLS
- MLS ID: L4963401
- Added to Site: 92 day(s) ago
Rental Information
- Min. Lease: 8-12 Months
Interior
- Number of Rooms: 10
- Interior Features: Built-in Features, Ceiling Fan(s), Crown Molding, High Ceilings, Open Floorplan, Solid Surface Counters, Solid Wood Cabinets, Stone Counters, Walk-In Closet(s), Window Treatments
- Appliances: Dishwasher, Disposal, Dryer, Microwave, Range, Refrigerator, Washer
- Furnishings: Unfurnished
- Flooring: Carpet, Ceramic Tile, Hardwood
Rooms
Bathrooms
- Total Bathrooms: 3
- Full Bathrooms: 2
- Half Bathrooms: 1
Bedrooms
- Total Bedrooms: 3
Other Rooms
- Laundry: Inside, Laundry Room
Additional Information
- Shared Amenities: Gated
Exterior
- Exterior Features: French Doors, Garden, Irrigation System, Sidewalk, Sliding Doors
- Deck/Patio: Screened
- Porch/Patio/Deck: Screened
Parking
- Garage: Yes
- Attached garage: Yes
- Garage Spaces: 2
- Covered Spaces: 2
- Parking Features: Garage Door Opener
Location
- Area: 33813 - Lakeland
- County: Polk
- Development Name: 33813 - Lakeland
- Subdivision: HIGHLAND HILLS SOUTH
- Driving Directions: From Crews Lake Dr. turn into Highland Hills South - Gated Access
- Direction Faces: East
School Information
- Elementary School: Valleyview Elem
- Middle School: Lakeland Highlands Middl
- High School: George Jenkins High
Community
- Community Name: 33813 - Lakeland
- Community Features: Deed Restrictions, Gated Community - No Guard, Sidewalks
- Optional Amenities: Gated
- Association: Yes
- Assoc. Name: Shelby
Heating & Cooling
- Cooling Type: Central Air
- Heating Type: Central, Electric
Utilities
- Sewer: Public Sewer
- Water: Public
- Utility Description: BB/HS Internet Available, Cable Connected, Electricity Connected, Public, Sewer Connected, Street Lights, Underground Utilities, Water Connected
Structural Information
- Exterior Const.: Block, Stucco
- Roof: Shingle
- Windows: Blinds, Double Pane Windows, Window Treatments
- Stories/Levels: One
- Square Feet: 2,319
- Sq. Ft. Source: Public Records
- Living Area: 2,319 Sq. Ft.
- Year Built: 2006
Lot Features
- Property View: Garden
- Lot Size (Acres): 0.25
- Lot Size (Sq. Ft.): 10,630
- Lot Size: 10630
- Lot Dimensions: 85 x 125
- Frontage: Street Paved
- Street/Road Desc.: Paved
- Fencing (Description): Vinyl
Financial Considerations
- Association Fee: $548
- Assoc Fee Freq.: Annually
- Assoc Fee Desc.: Required
- Tax Amount: $3,647.03
- Tax Year: 2025
Disclosures and Reports
- Ownership: Fee Simple
- Special Conditions: None
- Legal Description: HIGHLAND HILLS SOUTH PB 120 PGS 33 & 34 LOT 19
- Flood Zone Info: X
- APN: 242921287011000190
- Property ID: 242921287011000190
Listed by Shawn R McDonald Realtygrp Inc
Sold by Keller Williams Realty Smart 1

Get Pre-Approved Today
Schools
Schools serving 6785 High Knoll Dr
School District:Polk County School District
| Name | Grades | Distance |
|---|---|---|
Valleyview Elementary School 2900 State Rd 540a E, Lakeland, FL 33813 | PK-5 | 0.8 mi |
Lakeland Highlands Middle School 740 Lake Miriam Drive, Lakeland, FL 33813 | 6-8 | 3.4 mi |
George W. Jenkins Senior High School 6000 Lakeland Highlands Road, Lakeland, FL 33813 | 9-12 | 1.2 mi |
Disclaimer:
School attendance boundaries provided by ATTOM Data Solutions and are for reference only. Contact the school directly to verify enrollment eligibility.
Price & Sales History for 6785 High Knoll Dr
Date
Details
Price
Change
Source
8/31/2026
Sold
$425,000
—
MLS
7/09/2026
Listed
$425,000
—
MLS
Disclaimer: Historical sales information is derived from public records provided by the county offices. Information is not guaranteed and should be independently verified.
6785 High Knoll Drive, Lakeland, FL 33813 (MLS# L4963401) is a Single Family property that was sold at $425,000 on August 31, 2026. Want to learn more about 6785 High Knoll Drive? Do you have questions about finding other Single Family real estate for sale in Lakeland? You can browse all Lakeland real estate or contact a Coldwell Banker agent to request more information.