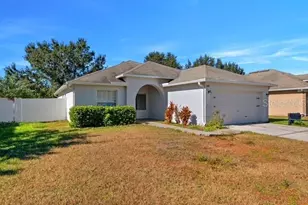
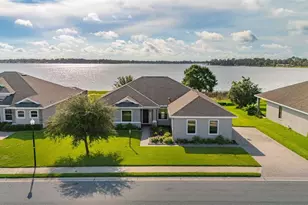
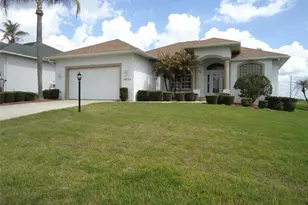
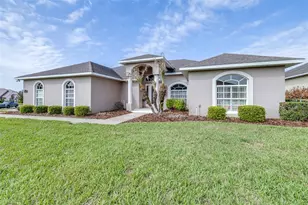
This is a carousel with tiles that activate property listing cards. Use the previous and next buttons to navigate.
1/39
$444,000 Just Listed
This is a carousel with tiles that activate property listing cards. Use the previous and next buttons to navigate.
1/39
Property Description
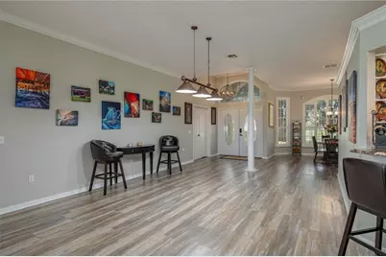
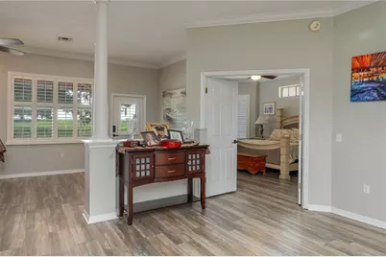
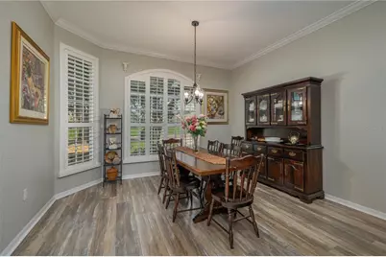
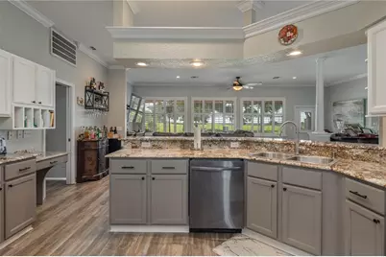
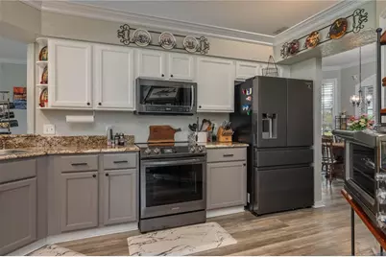
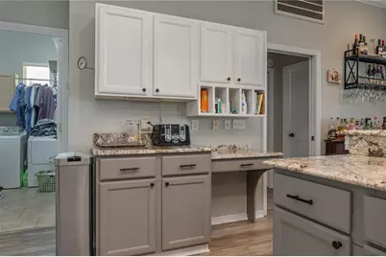
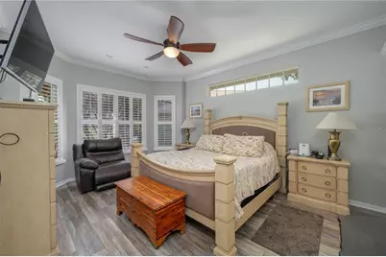
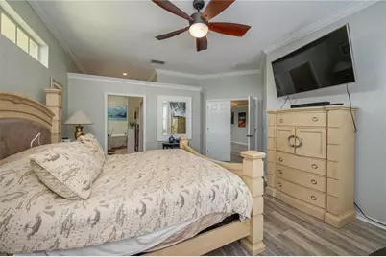
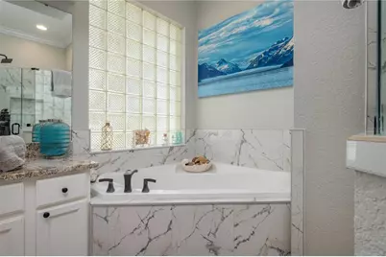
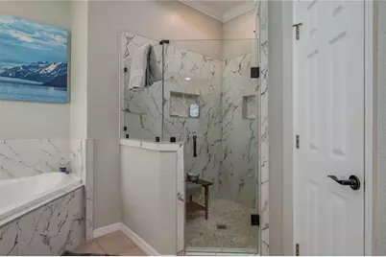
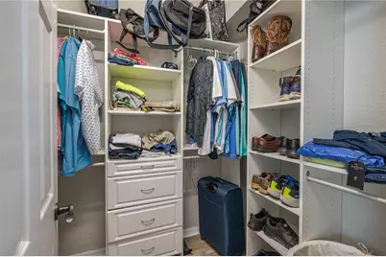
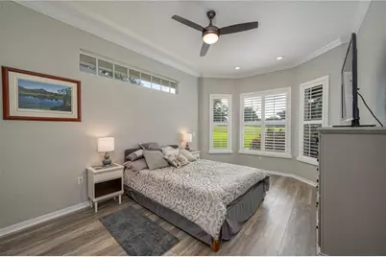
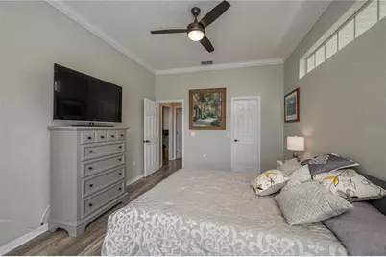
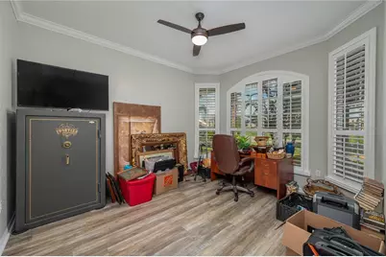
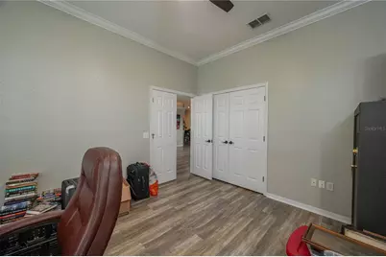
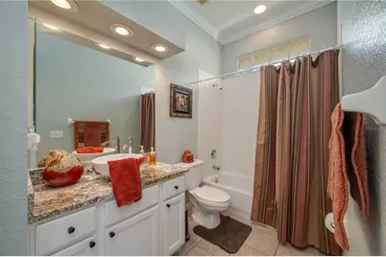
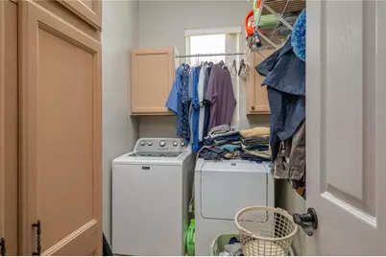
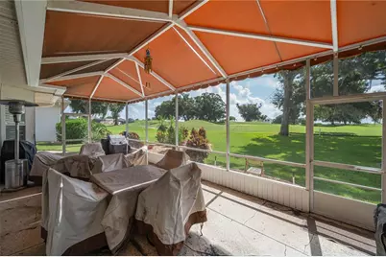
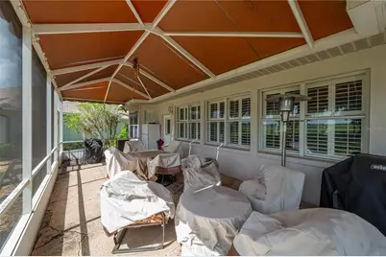
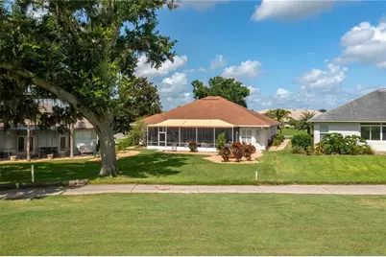
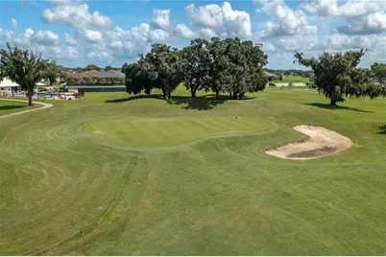
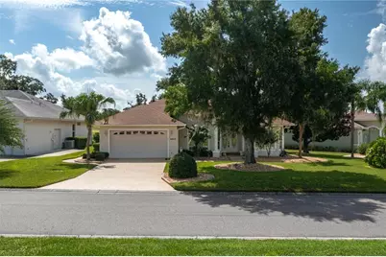
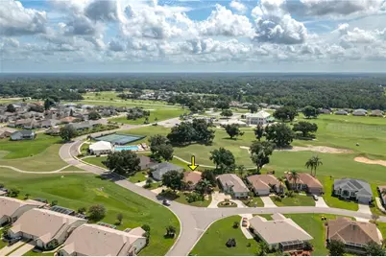
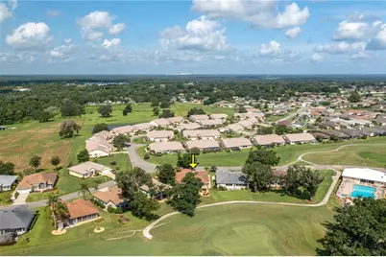
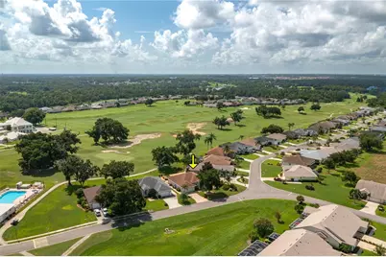
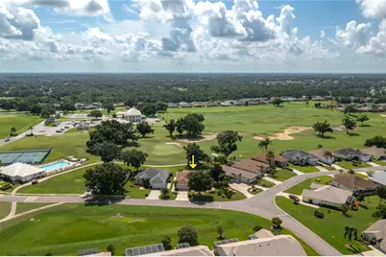
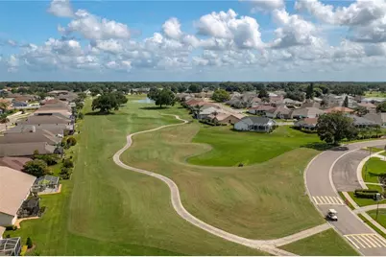
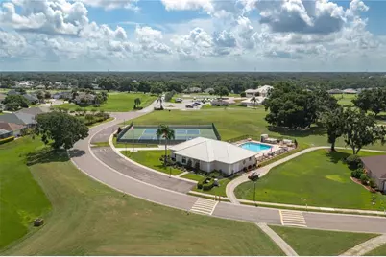
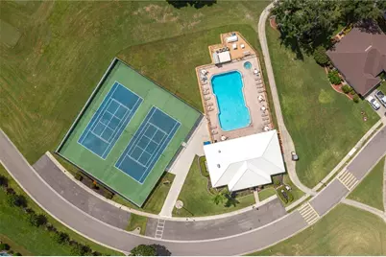
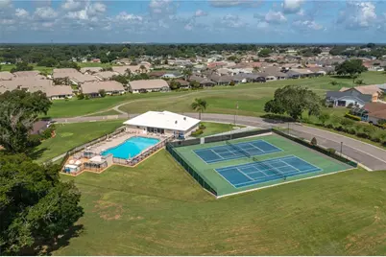
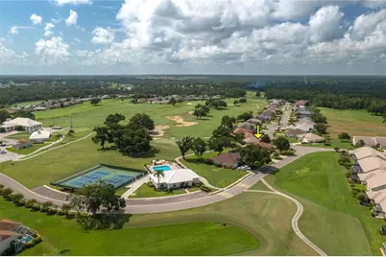
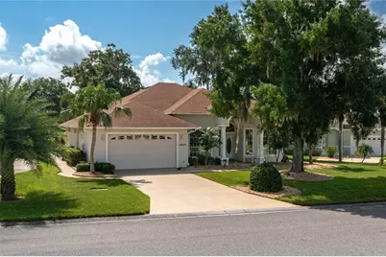
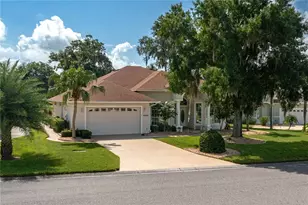
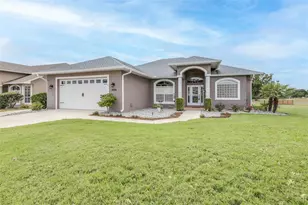
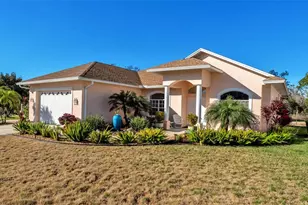
Welcome Home to Luxury Living with Stunning Golf Course Views! Nestled within the gated community of Huntington Hills Golf & Country Club, this beautifully maintained 3-bedroom, 2-bath home offers breathtaking views of the championship golf course and is conveniently located just steps from the 15th green. From the moment you arrive, you'll appreciate the home's exceptional curb appeal, highlighted by lush, meticulously maintained landscaping and custom concrete curbing. Step inside to discover a spacious open-concept floor plan featuring soaring ceilings, elegant crown molding, and abundant natural light throughout. Designed for both everyday living and entertaining, the kitchen boasts granite countertops, solid wood cabinetry, a pantry, and newer stainless steel appliances, providing ample workspace and storage. The seamless flow from the living areas to the expansive screened lanai creates the perfect setting to relax and enjoy panoramic golf course views. The spacious primary suite serves as a private retreat, complete with a sitting area and a beautifully updated en-suite bath featuring a large soaking tub, walk-in shower, dual walk-in closets, and a private water closet. Two additional generously sized bedrooms, a guest bathroom, and an indoor laundry room provide comfort and convenience for family and guests alike. The oversized screened lanai, enhanced with a new awning, is ideal for year-round entertaining, allowing you to enjoy outdoor gatherings rain or shine while taking in the spectacular scenery. Residents of Huntington Hills enjoy access to an impressive array of amenities, including: 18-hole championship golf course, Clubhouse with restaurant, Pro shop, Swimming pool, Tennis and pickleball courts, and a Private lake. This exceptional home combines resort-style living, stunning views, and outstanding community amenities. Schedule your private showing today and experience the Huntington Hills lifestyle for yourself!
Full Property Details
Full Property Details for 6803 Hermitage Dr
General
- Price: $444,000
- HOA FEE: $67/month
- HOA FEE FREQ.: Annually
- Taxes: $4,587 (2025)
- Status: Active
- Type: Single Family
- Source: MidFloridaRegionalMLS
- MLS ID: L4964898
- Updated: 9/8/2026
- Added to Site: 2 day(s) ago
Rental Information
- Min. Lease: 8-12 Months
Interior
- Number of Rooms: 6
- Interior Features: Ceiling Fan(s), Crown Molding, High Ceilings, Kitchen and Family Room Combination, Open Floorplan, Primary Bedroom Main Floor, Split Bedroom, Stone Counters, Walk-In Closet(s), Window Treatments
- Appliances: Dishwasher, Disposal, Electric Water Heater, Microwave, Range, Refrigerator
- Furnishings: Unfurnished
- Flooring: Ceramic Tile, Luxury Vinyl
Rooms
Bathrooms
- Total Bathrooms: 2
- Full Bathrooms: 2
Bedrooms
- Total Bedrooms: 3
Other Rooms
- Laundry: Inside, Laundry Room
Exterior
- Exterior Features: Irrigation System
- Deck/Patio: Covered, Screened
- Porch/Patio/Deck: Covered, Screened
Parking
- Garage: Yes
- Attached garage: Yes
- Garage Spaces: 2
- Covered Spaces: 2
- Parking Features: Garage Door Opener
Location
- Area: 33810 - Lakeland
- County: Polk
- Development Name: 33810 - Lakeland
- Subdivision: HUNTINGTON HILLS PH 05
- Driving Directions: Hwy 98 North go West on Duff Rd to South on Huntington Hills Blvd. Continue straight after passing the clubhouse home is just ahead on the left.
- Direction Faces: West
School Information
- Elementary School: Jesse Keen Elem
- Middle School: Kathleen Middle
- High School: Kathleen High
Community
- Community Name: 33810 - Lakeland
- Community Features: Clubhouse, Community Mailbox, Fitness Center, Gated Community - No Guard, Golf, Restaurant, Tennis Court(s)
- Association: Yes
- Assoc. Name: Moe Gallant
- Pet Restrictions: Please see HOA for Rules
Heating & Cooling
- Cooling Type: Central Air
- Heating Type: Central
Utilities
- Sewer: Public Sewer
- Water District: LAKE LESTER
- Water: Public
- Utility Description: BB/HS Internet Available, Cable TV Available, Electricity Connected, Public, Water Connected
Structural Information
- Architectural Info: Other
- Architectural Style: Other
- Exterior Const.: Block, Stucco
- Roof: Shingle
- Stories/Levels: One
- Square Feet: 2,343
- Sq. Ft. Source: Public Records
- Year Built: 1998
Lot Features
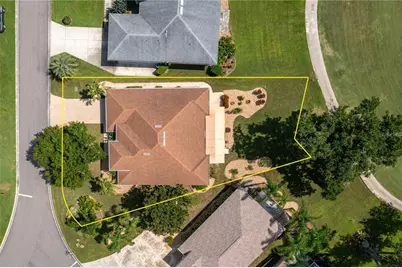
- Lot Size (Acres): 0.21
- Lot Size (Sq. Ft.): 9,148
- Lot Size: 9148
- Street/Road Desc.: Asphalt
Water Features
- Water Access: Yes
- Water Access Desc: Lake
- Water Extras: Yes
- Water Front Name: LAKE LESTER
Financial Considerations
- Association Fee: $800
- Assoc Fee Freq.: Annually
- Assoc Fee Desc.: Required
- Tax Amount: $4,587.05
- Tax Year: 2025
Disclosures and Reports
- Ownership: Fee Simple
- Special Conditions: None
- Legal Description: HUNTINGTON HILLS PHASE V PB 103 PGS 28 & 29 LYING IN A PORTION OF SECTS 15 & 22 T27 R23 LOT 3
- Flood Zone Info: X
- APN: 232722007509000030
- Property ID: 232722007509000030
- Block/Lot/Section: 30
Listed by Dream Realty Group

Get Pre-Approved Today
Schools
Schools serving 6803 Hermitage Dr
School District:Polk County School District
| Name | Grades | Distance |
|---|---|---|
Dr. NE Roberts Elementary School 6600 Green Road, Lakeland, FL 33810 | PK-5 | 1.2 mi |
Kathleen Senior High School 1100 Red Devil Way, Lakeland, FL 33815 | 9-12 | 5 mi |
Kathleen Middle School 3627 Kathleen Pines Avenue, Lakeland, FL 33810 | 6-8 | 0.9 mi |
Disclaimer:
School attendance boundaries provided by ATTOM Data Solutions and are for reference only. Contact the school directly to verify enrollment eligibility.
Price & Sales History for 6803 Hermitage Dr
Date
Details
Price
Change
Source
9/08/2026
Listed
$444,000
11.28%
MLS
11/18/2021
Sold
$399,000
—
Public Record
Disclaimer: Historical sales information is derived from public records provided by the county offices. Information is not guaranteed and should be independently verified.
Tax History
Tax History for 6803 Hermitage Dr
Year
Property Taxes
Change
Tax Assessment
Change
2025
$3,842
-14%
$337,361
—
2024
$4,465
5%
$336,642
3%
2023
$4,246
81%
$326,837
85%
2021
$2,343
-43%
$176,493
-44%
2022
$4,137
77%
$317,317
82%
2021
$2,343
7%
$174,056
4%
2017
$2,182
—
$166,971
2%
2017
$2,182
2%
$163,537
2%
2016
$2,142
-2%
$160,173
1%
2015
$2,175
-5%
$159,060
-7%
2019
$2,280
11%
$170,143
11%
2014
$2,057
—
$152,837
2%
2013
$2,066
—
$150,578
—
Disclaimer: Historical tax information is derived from public records provided by the county offices. Information is not guaranteed and should be independently verified.
Estimate the Cost
Estimate the Cost for 6803 Hermitage Dr
6803 Hermitage Drive, Lakeland, FL 33810 (MLS# L4964898) is a Single Family property with 3 bedrooms and 2 full bathrooms. 6803 Hermitage Drive is currently listed for $444,000 and was received on September 08, 2026. Want to learn more about 6803 Hermitage Drive? Do you have questions about finding other Single Family real estate for sale in Lakeland? You can browse all Lakeland real estate or contact a Coldwell Banker agent to request more information.