
This is a carousel with tiles that activate property listing cards. Use the previous and next buttons to navigate.
1/37
$4,900 Just Listed
This is a carousel with tiles that activate property listing cards. Use the previous and next buttons to navigate.
1/37
Property Description
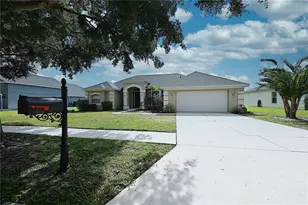
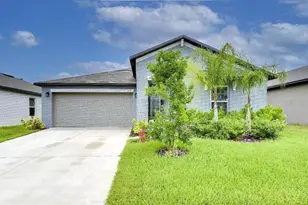
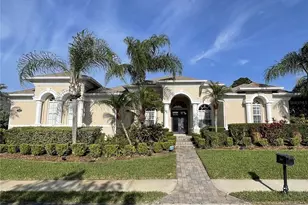
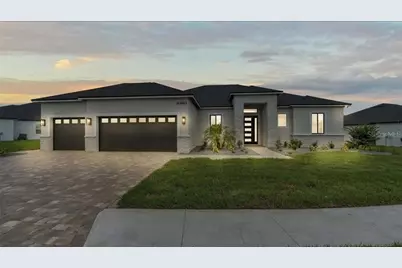
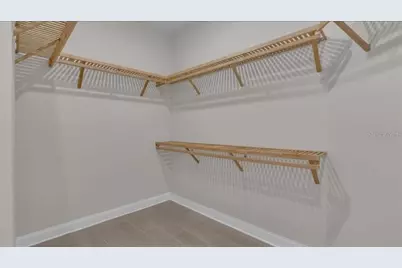
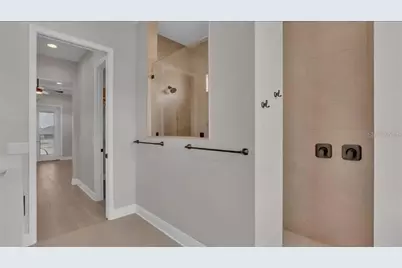
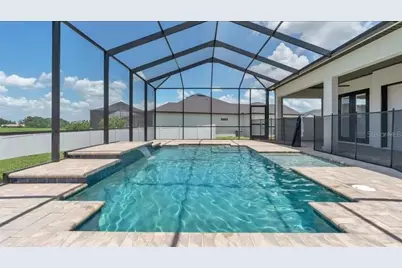
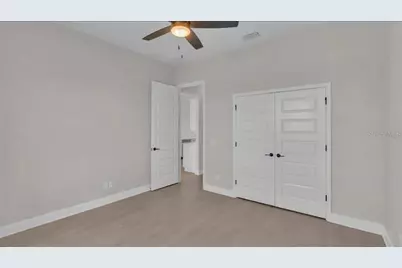
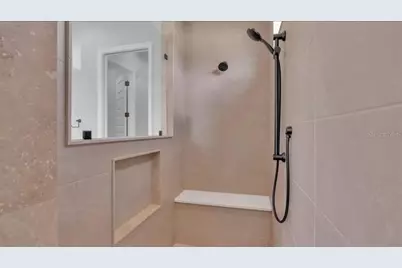
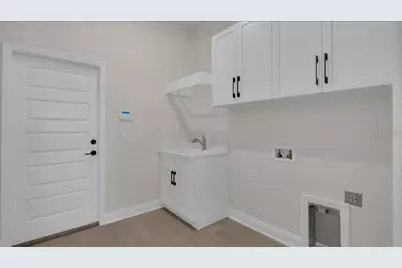
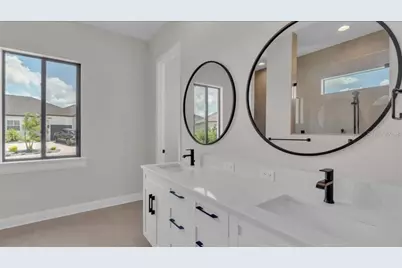
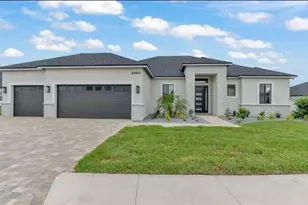
Luxury Custom Pool Home | 4 Bedrooms | 2 Bathrooms | 3-Car Garage | Gated Community Welcome to this stunning custom-built luxury home offering modern design, premium finishes, and resort-style outdoor living in one of Lakeland's most desirable gated communities. This beautifully designed home features an open-concept floor plan with soaring ceilings, exposed wood beams, oversized sliding glass doors, and abundant natural light throughout. The gourmet kitchen boasts quartz countertops, a large island, custom cabinetry, stainless steel appliances, designer lighting, and ample storage perfect for entertaining or everyday living. The spacious primary suite offers private access to the lanai and features a spa-inspired bathroom with dual vanities, an oversized walk-in shower with dual shower heads, designer fixtures, and a large walk-in closet. Step outside to your private screened lanai featuring a covered outdoor living area with wood ceiling accents, ceiling fans, and a resort-style saltwater pool perfect for enjoying Florida's year-round outdoor lifestyle. The fully fenced backyard overlooks a peaceful retention area, providing added privacy with no rear neighbors. Additional Features 4 spacious bedrooms 2 full bathrooms 3-car garage Open split-bedroom floor plan Tile flooring throughout the entire home Large laundry room High-end finishes throughout Screen-enclosed saltwater pool and covered lanai Professionally landscaped yard Lawn maintenance included Pool maintenance included Routine pest control included Conveniently located just minutes from Orlando Health Lakeland Highlands Hospital, Lakeside Village, Publix, shopping, restaurants, golf courses, and major highways with easy access to Tampa and Orlando. Tenant is responsible for electricity, water, sewer, trash, internet/cable, and renter's insurance. Owner provides lawn maintenance, pool maintenance, and routine pest control. Minimum 12-month lease. No smoking. Small pets considered with owner approval. Background, credit, income, and rental history verification required. Tenant is responsible for: electricity, water, sewer, trash/garbage, internet/cable, and renter's insurance. Owner provides: professional lawn maintenance, pool maintenance, and routine pest control. Minimum lease term: 12 months. Security deposit: One month's rent (subject to application qualifications). No smoking or vaping inside the home. Background, credit, income, and rental history verification required. Income requirement: Monthly household income of at least 3x the monthly rent. Application required for all occupants age 18 and older. Tenant responsible for maintaining pool water level between scheduled maintenance visits. Tenant responsible for replacing HVAC air filters during the lease (typically every 2 3 months).
Full Property Details
Full Property Details for 6980 Bentridge Dr
General
- Rent: $4,900
- Status: Active
- Type: Single Family
- Source: MidFloridaRegionalMLS
- MLS ID: TB8532667
- Updated: 7/24/2026
- Added to Site: 1 day(s) ago
Interior
- Number of Rooms: 1
- Interior Features: Crown Molding, Thermostat
- Appliances: Built-In Oven, Dishwasher, Refrigerator
- Furnishings: Unfurnished
Rooms
Bathrooms
- Total Bathrooms: 2
- Full Bathrooms: 2
Bedrooms
- Total Bedrooms: 4
Other Rooms
- Laundry: Laundry Room
Additional Information
- Pool: Yes
- Private Pool: Yes
- Pool Description: In Ground
Parking
- Garage: Yes
- Attached garage: Yes
- Garage Spaces: 3
- Covered Spaces: 3
Location
- Area: 33813 - Lakeland
- County: Polk
- Development Name: 33813 - Lakeland
- Driving Directions: Driving Directions: From the Polk Parkway (SR 570), take the Lakeland Highlands Road exit and head south. Turn left onto Crews Lake Drive, then right onto Eagle Ridge Drive. Continue into the Treymont subdivision and turn right onto Bent Ridge Drive. The property is located at 6980 Bent Ridge Drive on the right.
Community
- Community Name: 33813 - Lakeland
- Association: Yes
- Assoc. Name: Owner
Heating & Cooling
- Cooling Type: Central Air
- Heating Type: Central, Electric
Structural Information
- Stories/Levels: One
- Square Feet: 2,216
- Year Built: 2024
Lot Features
- Lot Size (Acres): 0.34
- Lot Size (Sq. Ft.): 14,810
- Lot Size: 14810
- Street/Road Desc.: Asphalt
Financial Considerations
- Lease Price: $4,900
- Assoc Fee Desc.: None
- Application Fee: $50
Disclosures and Reports
- Flood Zone Info: X
- APN: 242922287531001860
- Property ID: 242922287531001860
Listed by Dean & Dewitt Properties
Schools
Schools serving 6980 Bentridge Dr
School District:Polk County School District
| Name | Grades | Distance |
|---|---|---|
Valleyview Elementary School 2900 State Rd 540a E, Lakeland, FL 33813 | PK-5 | 1 mi |
Lakeland Highlands Middle School 740 Lake Miriam Drive, Lakeland, FL 33813 | 6-8 | 3.8 mi |
George W. Jenkins Senior High School 6000 Lakeland Highlands Road, Lakeland, FL 33813 | 9-12 | 1.5 mi |
Disclaimer:
School attendance boundaries provided by ATTOM Data Solutions and are for reference only. Contact the school directly to verify enrollment eligibility.
Price History for 6980 Bentridge Dr
Date
Details
Price
Change
Source
7/24/2026
Listed
$4,900
—
MLS
Disclaimer: Historical sales information is derived from public records provided by the county offices. Information is not guaranteed and should be independently verified.

6980 Bentridge Drive, Lakeland, FL 33813 (MLS# TB8532667) is a Single Family property with 4 bedrooms and 2 full bathrooms. 6980 Bentridge Drive is currently listed for rent at $4,900 and was received on July 24, 2026. Want to learn more about 6980 Bentridge Drive? Do you have questions about finding other real estate for sale or rent in Lakeland? You can browse all Lakeland rentals or contact a Coldwell Banker agent to request more information.