This is a carousel with tiles that activate property listing cards. Use the previous and next buttons to navigate.
1/1
$2,885
This is a carousel with tiles that activate property listing cards. Use the previous and next buttons to navigate.
1/1
Property Description
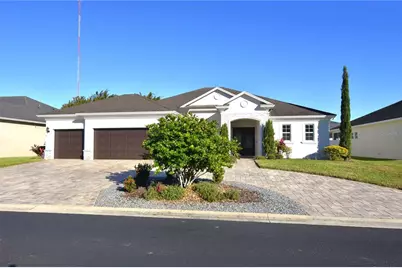
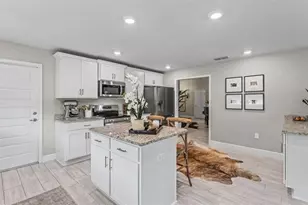
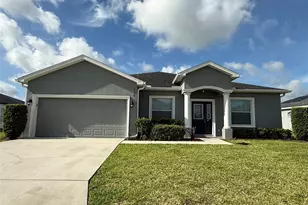
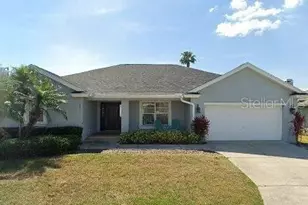
Check out this custom built executive home in the Highlands creek community. This gorgeous home offers an open floor plan, spacious kitchen with granite counter tops, wood cabinets and stainless steel appliances. This chefs kitchen also includes a center island with breakfast bar and a step in pantry. Tile floors throughout the entire home (no carpeting). Spacious master bedroom with ensuite master bath the boasts a walk in shower with separate tub and dual sink vanity and a extra large walk in closet. The home also offers a bonus room that can be used as a formal living room or office. Home has a 3 car garage and circular driveway. Large laundry room with washer and dryer included. George Jenkins school district. Private back yard with spacious extended lanai. Administration Fee: Upon approval tenants will be subject to a $250 one-time administration fee. This property is proud to offer deposit-free living to qualified renters through Obligo! We understand that moving costs can add up, so we want to extend financial flexibility to our residents. Resident Benefit Package (Included in rental amount): -Bi-monthly A/C Filter Delivery -$100,000 Tenant Liability Insurance/ $10,000 Content Coverage -PestShare Service -Identity Protection -Credit building (All Credit Bureaus) -Piñata Tenant Rewards Program -Tenant Portal Access: Online payments & submission of maintenance requests -24 Hour Emergency Maintenance Hotline -One time Late Fee Forgiveness -$500 Rebate after closing if you purchase a home with one of our preferred Realtors
Full Property Details
Full Property Details for 6986 Highlands Creek Ave
General
- Rent: $2,885
- Status: Closed
- Type: Single Family
- Source: MidFloridaRegionalMLS
- MLS ID: L4959717
- Added to Site: 132 day(s) ago
Rental Information
- Lease/Rent Term: 12 Months
- Min. Lease: No Minimum
Interior
- Number of Rooms: 7
- Interior Features: Ceiling Fan(s), Crown Molding, High Ceilings, Open Floorplan, Solid Surface Counters, Tray Ceiling(s), Walk-In Closet(s)
- Appliances: Dishwasher, Disposal, Dryer, Electric Water Heater, Exhaust Fan, Microwave, Range, Refrigerator, Washer
- Furnishings: Unfurnished
- Flooring: Carpet, Ceramic Tile
Rooms
Bathrooms
- Total Bathrooms: 3
- Full Bathrooms: 3
Bedrooms
- Total Bedrooms: 4
Other Rooms
- Laundry: Inside
Exterior
- Exterior Features: French Doors, Irrigation System
- Deck/Patio: Front Porch, Rear Porch
- Porch/Patio/Deck: Front Porch, Rear Porch
Parking
- Garage: Yes
- Attached garage: Yes
- Garage Spaces: 3
- Covered Spaces: 3
- Parking Features: Garage Door Opener, Oversized
Location
- Area: 33813 - Lakeland
- County: Polk
- Development Name: 33813 - Lakeland
- Subdivision: HIGHLANDS CRK PH 2
- Driving Directions: Lakeland Highlands Rd to East on Crews Lake Rd. Turn right on Dewitt and subdivision will be at end of street on the right. Go straight once in subdivision and home is on the right about half a block down.
School Information
- Elementary School: Valleyview Elem
- Middle School: Lakeland Highlands Middl
- High School: George Jenkins High
Community
- Community Name: 33813 - Lakeland
- Association: Yes
- Assoc. Name: AIA Property Management/Shelby McSwain
- Number of Pets: 1
- Pet Restrictions: At least one year of age or older -Weight must not exceed 35lbs fully grown -No cats -No prohibited breed -Pets allowed at owners discretion, / 35lbs.
Heating & Cooling
- Cooling Type: Central Air
- Heating Type: Heat Pump
Utilities
- Sewer: Public Sewer
- Water: Public
- Utility Description: Cable TV Available, Public, Street Lights
Structural Information
- Windows: Blinds
- Stories/Levels: One
- Square Feet: 2,724
- Sq. Ft. Source: Builder
- Living Area: 2,724 Sq. Ft.
- Year Built: 2016
Lot Features
- Property View: Garden
- Lot Size (Acres): 0.23
- Lot Size (Sq. Ft.): 10,001
- Lot Size: 10001
- Frontage: Street Paved
- Street/Road Desc.: Paved, Asphalt
- Fencing (Description): Partial
Financial Considerations
- Lease Price: $2,885
- Assoc Fee Desc.: Required
- Application Fee: $75
- Security Deposit: $2,885
Disclosures and Reports
- APN: 242921287019000840
- Property ID: 242921287019000840
Listed and Sold by S & D Real Estate Service Llc

Schools
Schools serving 6986 Highlands Creek Ave
School District:Polk County School District
| Name | Grades | Distance |
|---|---|---|
Valleyview Elementary School 2900 State Rd 540a E, Lakeland, FL 33813 | PK-5 | 1.1 mi |
Lakeland Highlands Middle School 740 Lake Miriam Drive, Lakeland, FL 33813 | 6-8 | 3.3 mi |
George W. Jenkins Senior High School 6000 Lakeland Highlands Road, Lakeland, FL 33813 | 9-12 | 1.3 mi |
Disclaimer:
School attendance boundaries provided by ATTOM Data Solutions and are for reference only. Contact the school directly to verify enrollment eligibility.
Price History for 6986 Highlands Creek Ave
Date
Details
Price
Change
Source
4/29/2026
Sold
$2,885
—
MLS
2/25/2026
Listed
$2,885
—
MLS
Disclaimer: Historical sales information is derived from public records provided by the county offices. Information is not guaranteed and should be independently verified.
6986 Highlands Creek Avenue, Lakeland, FL 33813 (MLS# L4959717) is a Single Family property that was sold at $2,885 on April 29, 2026. Want to learn more about 6986 Highlands Creek Avenue? Do you have questions about finding other real estate for sale or rent in Lakeland? You can browse all Lakeland rentals or contact a Coldwell Banker agent to request more information.